Welcome to 256 Weetamoe Street, a thoughtfully reimagined home in Fall River’s desirable Highlands neighborhood. Blending classic character with a refined modern aesthetic, this move-in-ready residence has been renovated with a focus on clean lines, warm finishes, and elevated everyday living.The main level is bright and inviting, anchored by a beautifully redesigned kitchen with quartz countertops, shaker cabinetry, stainless steel appliances, matte black accents, and striking large-format tile that gives the space a polished, high-end feel. Refinished hardwood floors carry warmth throughout the home, while both baths continue the elevated design with matching caramel shaker cabinetry, quartz countertops, large-format tile and Kohler fixtures throughout for a clean, cohesive finish.Upstairs, three comfortable bedrooms offer a calm retreat, while the finished lower level adds flexible living space ideal for a media room, home office, gym, or lounge. A dedicated laundry area with cabinetry and butcher-block countertop adds both function and style.Outside, refreshed landscaping, covered porches, modern cable railings, and a spacious yard complete the property. Ideally located near the MBTA commuter rail, major routes, local amenities, parks, and Fall River's evolving waterfront district - 256 Weetamoe offers the rare combination of character, design, and turnkey convenience.
For sale
$524,900
256 Weetamoe St, Fall River, MA 02720
3beds
1,427sqft
Single Family Residence
Built in 1930
4,617 Square Feet Lot
$522,000 Zestimate®
$368/sqft
$-- HOA
What's special
Modern cable railingsPolished high-end feelCovered porchesKohler fixturesRefinished hardwood floorsMatte black accentsQuartz countertops
- 20 days
- 1,539
- 95
Zillow last checked:
Listing updated:
Listed by:
Alexander Holden 774-644-1648,
Marble House Realty, Inc. 774-644-2586
Source: MLS PIN,MLS#: 73582049
Facts & features
Interior
Bedrooms & bathrooms
- Bedrooms: 3
- Bathrooms: 2
- Full bathrooms: 1
- 1/2 bathrooms: 1
Primary bedroom
- Level: Second
Bedroom 2
- Level: Second
Bedroom 3
- Level: Second
Bathroom 1
- Level: First
Bathroom 2
- Level: Second
Dining room
- Level: First
Kitchen
- Level: First
Living room
- Level: First
Heating
- Baseboard, Natural Gas
Cooling
- None
Appliances
- Included: Gas Water Heater, Tankless Water Heater, ENERGY STAR Qualified Refrigerator, ENERGY STAR Qualified Dryer, ENERGY STAR Qualified Dishwasher, ENERGY STAR Qualified Washer, Range Hood, Range, Plumbed For Ice Maker
- Laundry: In Basement, Electric Dryer Hookup, Washer Hookup
Features
- Bonus Room, Finish - Sheetrock
- Flooring: Wood, Tile
- Windows: Insulated Windows
- Basement: Full,Partially Finished,Walk-Out Access,Interior Entry,Concrete
- Has fireplace: No
Interior area
- Total structure area: 1,427
- Total interior livable area: 1,427 sqft
- Finished area above ground: 1,427
- Finished area below ground: 400
Property
Parking
- Parking features: Open
- Has uncovered spaces: Yes
Features
- Patio & porch: Porch, Patio, Covered
- Exterior features: Porch, Patio, Covered Patio/Deck, Rain Gutters, Professional Landscaping, Decorative Lighting, City View(s)
- Has view: Yes
- View description: City View(s), Scenic View(s), City, Water
- Has water view: Yes
- Water view: Water
Lot
- Size: 4,617 Square Feet
- Features: Corner Lot, Gentle Sloping
Details
- Parcel number: 2836564
- Zoning: S
Construction
Type & style
- Home type: SingleFamily
- Architectural style: Colonial
- Property subtype: Single Family Residence
Materials
- Conventional (2x4-2x6)
- Foundation: Stone
- Roof: Shingle
Condition
- Year built: 1930
Utilities & green energy
- Electric: 200+ Amp Service
- Sewer: Public Sewer
- Water: Public
- Utilities for property: for Electric Range, for Electric Oven, for Electric Dryer, Washer Hookup, Icemaker Connection
Community & HOA
Community
- Features: Public Transportation, Shopping, Pool, Tennis Court(s), Park, Walk/Jog Trails, Golf, Medical Facility, Laundromat, Bike Path, Conservation Area, Highway Access, House of Worship, Marina, Private School, Public School, T-Station, Sidewalks
HOA
- Has HOA: No
Location
- Region: Fall River
Financial & listing details
- Price per square foot: $368/sqft
- Tax assessed value: $130,700
- Annual tax amount: $1,500
- Date on market: 9/24/2026
- Road surface type: Paved
Estimated market value
$522,000
$496,000 - $548,000
$2,472/mo
Price history
| Date | Event | Price |
|---|---|---|
| 9/24/2026 | Listed for sale | $524,900+760.5%$368/sqft |
Source: MLS PIN #73582049 Report a problem | ||
| 7/23/2013 | Sold | $61,000+205%$43/sqft |
Source: Public Record Report a problem | ||
| 1/12/2013 | Listing removed | -- |
Source: Auction.com Report a problem | ||
| 1/3/2013 | Price change | $20,000-20%$14/sqft |
Source: Auction.com Report a problem | ||
| 12/25/2012 | Price change | $25,000+25%$18/sqft |
Source: Auction.com Report a problem | ||
| 12/11/2012 | Price change | $20,000-66.7%$14/sqft |
Source: Auction.com Report a problem | ||
| 12/8/2012 | Price change | $60,000-47.7%$42/sqft |
Source: Auction.com Report a problem | ||
| 12/6/2012 | Listed for sale | -- |
Source: Auction.com Report a problem | ||
| 4/3/2012 | Sold | $114,750+35%$80/sqft |
Source: Public Record Report a problem | ||
| 8/18/1992 | Sold | $85,000+28.8%$60/sqft |
Source: Public Record Report a problem | ||
| 6/20/1991 | Sold | $66,000$46/sqft |
Source: Public Record Report a problem | ||
Public tax history
| Year | Property taxes | Tax assessment |
|---|---|---|
| 2025 | $1,468 +3.6% | $128,200 +4% |
| 2024 | $1,417 -1.6% | $123,300 +5% |
| 2023 | $1,440 +5% | $117,400 +8% |
| 2022 | $1,372 -8.6% | $108,700 +0.2% |
| 2021 | $1,501 +1.4% | $108,500 +5.9% |
| 2020 | $1,481 +1% | $102,500 +1.9% |
| 2019 | $1,467 -0.3% | $100,600 |
| 2018 | $1,471 -6.1% | $100,600 -10.1% |
| 2017 | $1,567 +3.4% | $111,900 +0.6% |
| 2016 | $1,516 +4.3% | $111,200 |
| 2015 | $1,454 -31.1% | $111,200 -33.7% |
| 2014 | $2,111 +1.8% | $167,800 -3.5% |
| 2013 | $2,073 +5.2% | $173,800 -3.1% |
| 2012 | $1,970 +11.2% | $179,400 -8.5% |
| 2010 | $1,772 +3.6% | $196,000 -7.6% |
| 2009 | $1,710 -4% | $212,100 -8.7% |
| 2008 | $1,782 +6.3% | $232,300 -0.5% |
| 2007 | $1,676 +14.6% | $233,400 +9.1% |
| 2006 | $1,462 +4.4% | $214,000 +16.2% |
| 2005 | $1,401 +1.5% | $184,100 +9.5% |
| 2004 | $1,380 +18.5% | $168,100 +54.5% |
| 2003 | $1,165 +8.8% | $108,800 |
| 2002 | $1,071 -1.4% | $108,800 +4.8% |
| 2000 | $1,086 +49.8% | $103,800 +31.4% |
| 1995 | $725 | $79,000 |
Find assessor info on the county website
Monthly payment
Est. payment
Payment breakdown
Explore the cost of this home by adjusting the details. Changes won't be saved.Climate risks
Neighborhood: North End
Similar homes
- $549,0003 bd2 ba2.1k sqft148 Madison St, Fall River, MA 02720For Sale
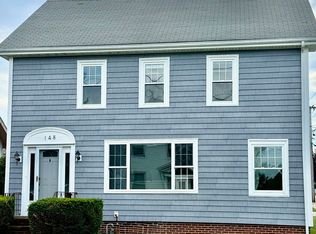 MLS ID #73576142, Gina Baxter, Gina S. Baxter. MLS PIN
 - $497,7004 bd2 ba1.6k sqft102 Vestal St, Fall River, MA 02720For Sale
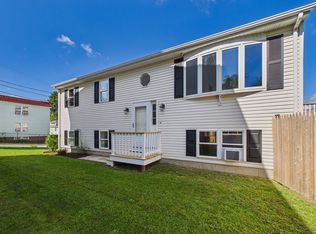 MLS ID #73581227, Paula Levasseur, Home Bound Realty. MLS PIN
 - $425,8003 bd1 ba1.2k sqft40 Vestal St, Fall River, MA 02720For Sale
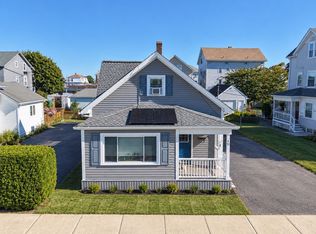 MLS ID #73587868, Lauren Tansey Lima, LPT Realty - Home & Key Group. MLS PIN
 - $549,9003 bd2 ba2.1k sqft17 Montgomery St, Fall River, MA 02720For Sale
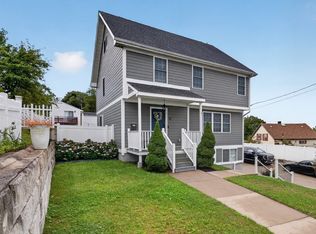 MLS ID #73577871, Ziad Nasrallah, revolv Real Estate. MLS PIN
