Welcome to this beautiful three-bedroom home located in Fall River's Highlands neighborhood, steps away from Holy Name Church. This well-maintained property offers a functional and efficient home design featuring a first floor inclusive of a mudroom with washer/dryer and large closet, an updated kitchen with stainless steel appliances, attached dining room with wainscoting detail, cozy family room with pellet stove and a versatile sun-filled room perfect for a home office retreat or playroom. The second floor boasts three spacious bedrooms, family friendly lounge area, skylit full bath and central air conditioning. Newly updated exterior completed with premium cedar impression siding. Detached two car garage, off-street parking and an ample side yard. This comfortable and appealing home is ready for its next owners.
For sale
$549,000
148 Madison St, Fall River, MA 02720
3beds
2,100sqft
Single Family Residence
Built in 1925
6,740 Square Feet Lot
$547,200 Zestimate®
$261/sqft
$-- HOA
What's special
Central air conditioningDetached two car garageAmple side yardOff-street parkingFamily friendly lounge areaThree spacious bedrooms
- 6 days
- 88
- 2
Zillow last checked:
Listing updated:
Listed by:
Gina Baxter 401-486-7752,
Gina S. Baxter 401-486-7752
Source: MLS PIN,MLS#: 73576142
Facts & features
Interior
Bedrooms & bathrooms
- Bedrooms: 3
- Bathrooms: 2
- Full bathrooms: 1
- 1/2 bathrooms: 1
Primary bedroom
- Features: Ceiling Fan(s), Closet, Flooring - Wall to Wall Carpet, Closet - Double
- Level: Second
Bedroom 2
- Features: Ceiling Fan(s), Closet, Flooring - Wall to Wall Carpet
- Level: Second
Bedroom 3
- Features: Closet, Flooring - Wall to Wall Carpet
- Level: Second
Primary bathroom
- Features: Yes
Dining room
- Features: Ceiling Fan(s), Flooring - Hardwood, Wainscoting
- Level: First
Family room
- Features: Wood / Coal / Pellet Stove, Flooring - Hardwood, Window(s) - Picture, Cable Hookup, Recessed Lighting
- Level: First
Kitchen
- Features: Recessed Lighting
- Level: First
Heating
- Baseboard, Pellet Stove
Cooling
- Central Air, Other
Appliances
- Included: Gas Water Heater, Range, Dishwasher, Disposal, Microwave, Refrigerator, Freezer, Washer, Dryer, Range Hood
- Laundry: Gas Dryer Hookup, Washer Hookup, First Floor, Electric Dryer Hookup
Features
- Closet - Linen, Attic Access, Walk-up Attic, Internet Available - Unknown
- Flooring: Wood, Carpet, Flooring - Wall to Wall Carpet
- Doors: Storm Door(s)
- Basement: Full,Bulkhead,Concrete,Unfinished
- Has fireplace: No
Interior area
- Total structure area: 2,100
- Total interior livable area: 2,100 sqft
- Finished area above ground: 2,100
- Finished area below ground: 0
Property
Parking
- Total spaces: 4
- Parking features: Detached, Off Street
- Garage spaces: 2
- Uncovered spaces: 2
Accessibility
- Accessibility features: No
Lot
- Size: 6,740 Square Feet
- Features: Corner Lot
Details
- Parcel number: M18001,2832466
- Zoning: S
Construction
Type & style
- Home type: SingleFamily
- Architectural style: Colonial
- Property subtype: Single Family Residence
Materials
- Frame
- Foundation: Concrete Perimeter, Brick/Mortar
- Roof: Shingle
Condition
- Year built: 1925
Utilities & green energy
- Electric: 220 Volts, Circuit Breakers
- Sewer: Public Sewer
- Water: Public
- Utilities for property: for Gas Oven, for Gas Dryer, for Electric Dryer
Community & HOA
Community
- Features: Public Transportation, Shopping, Tennis Court(s), Park, Walk/Jog Trails, Medical Facility, Laundromat, Bike Path, Highway Access, Public School, T-Station
- Security: Security System
- Subdivision: Highlands
HOA
- Has HOA: No
Location
- Region: Fall River
Financial & listing details
- Price per square foot: $261/sqft
- Tax assessed value: $440,900
- Annual tax amount: $5,120
- Date on market: 9/25/2026
Estimated market value
$547,200
$520,000 - $575,000
$2,859/mo
Price history
| Date | Event | Price |
|---|---|---|
| 9/11/2026 | Listed for sale | $549,000+68.9%$261/sqft |
Source: MLS PIN #73576142 Report a problem | ||
| 3/1/2008 | Listing removed | $325,000$155/sqft |
Source: NCI #70653999 Report a problem | ||
| 2/15/2008 | Price change | $325,000-4.4%$155/sqft |
Source: NCI #70653999 Report a problem | ||
| 2/1/2008 | Listed for sale | $339,900+98.3%$162/sqft |
Source: NCI #70653999 Report a problem | ||
| 4/3/2002 | Sold | $171,400$82/sqft |
Source: Agent Provided Report a problem | ||
Public tax history
| Year | Property taxes | Tax assessment |
|---|---|---|
| 2025 | $4,761 +6.3% | $415,800 +6.7% |
| 2024 | $4,477 -0.5% | $389,600 +6.2% |
| 2023 | $4,499 +12.8% | $366,700 +16% |
| 2022 | $3,988 +2.9% | $316,000 +12.8% |
| 2021 | $3,874 +1.7% | $280,100 +6.3% |
| 2020 | $3,808 +0.3% | $263,500 +1.2% |
| 2019 | $3,797 +5.9% | $260,400 +6.2% |
| 2018 | $3,585 +5% | $245,200 +0.6% |
| 2017 | $3,413 +4.6% | $243,800 +1.8% |
| 2016 | $3,263 +4.2% | $239,400 |
| 2015 | $3,131 +4% | $239,400 |
| 2014 | $3,012 +3.7% | $239,400 -1.6% |
| 2013 | $2,904 +6.3% | $243,400 -2.1% |
| 2012 | $2,731 +16% | $248,700 -4.5% |
| 2010 | $2,354 +7.5% | $260,400 -4.1% |
| 2009 | $2,189 -6.5% | $271,600 -11.1% |
| 2008 | $2,342 +16.5% | $305,400 +9% |
| 2007 | $2,011 +10.7% | $280,100 +5.3% |
| 2006 | $1,816 -6% | $265,900 +4.8% |
| 2005 | $1,931 +22.6% | $253,800 +32.3% |
| 2004 | $1,575 +8% | $191,800 +40.9% |
| 2003 | $1,458 +8.9% | $136,100 |
| 2002 | $1,339 -2.3% | $136,100 +3.8% |
| 2000 | $1,371 +21.3% | $131,100 +6.5% |
| 1995 | $1,130 | $123,100 |
Find assessor info on the county website
Monthly payment
Est. payment
Payment breakdown
Explore the cost of this home by adjusting the details. Changes won't be saved.Climate risks
Neighborhood: Highlands
Similar homes
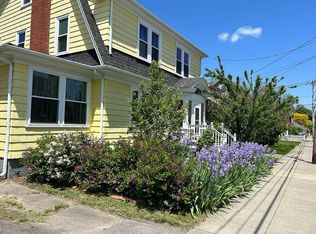
- $565,0004 bd2 ba2.4k sqft65-67 Farnham St, Fall River, MA 02720For Sale
 MLS ID #73579782, Karen Charette, First Choice Patenaude R.E.. MLS PIN
 - $497,7004 bd2 ba1.6k sqft102 Vestal St, Fall River, MA 02720For Sale
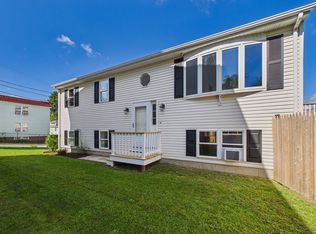 MLS ID #73581227, Paula Levasseur, Home Bound Realty. MLS PIN
 - $529,0003 bd2 ba2.1k sqft609 Detroit St, Fall River, MA 02721For Sale
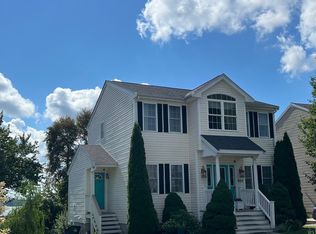 MLS ID #73564152, Martin Correia, Jose S. Castelo Real Estate, Inc.. MLS PIN
 - $687,5004 bd2 ba2.4k sqft1015 Madison St, Fall River, MA 02720For Sale
 MLS ID #73568021, Tom Neves, eXp Realty LLC. MLS PIN
