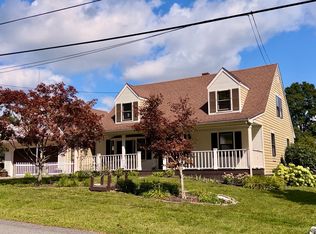
Wow! Highlands executive ranch ideal for entertaining, with many big ticket upgrades! With a new roof, cedar impression vinyl siding, 2 new forced air heating systems and 2 new central air condensors, replacement windows, composite porches and decking and upgraded 200Amp electric service. Host ALL your friends and family in the oversized family room complete with fireplace, wetbar and built-ins, massive formal dining room/ living room combo with picture windows overlooking the composite decking, in-ground pool, patio and gardens. Don't forget the updated kitchen with Corian counters, breakfast nook, hardwood floors and FOUR generous sized bedrooms. Set on nearly half an acre corner lot with professional landscaping and off-street parking.
For sale
$699,999
1015 Madison St, Fall River, MA 02720
4beds
2,441sqft
Single Family Residence
Built in 1945
0.47 Acres Lot
$689,800 Zestimate®
$287/sqft
$-- HOA
What's special
Replacement windowsOversized family roomComposite porches and deckingHardwood floorsNew roofOff-street parkingBreakfast nook
- 12 days
- 434
- 17
Zillow last checked:
Listing updated:
Listed by:
Tom Neves 508-789-2205,
eXp Realty LLC 888-854-7493
Source: MLS PIN,MLS#: 73568021
Facts & features
Interior
Bedrooms & bathrooms
- Bedrooms: 4
- Bathrooms: 2
- Full bathrooms: 1
- 1/2 bathrooms: 1
Primary bedroom
- Features: Closet, Closet/Cabinets - Custom Built, Flooring - Hardwood
- Level: First
Bedroom 2
- Features: Closet, Flooring - Hardwood
- Level: First
- Area: 144
- Dimensions: 12 x 12
Bedroom 3
- Features: Closet, Closet/Cabinets - Custom Built, Flooring - Hardwood
- Level: First
- Area: 154
- Dimensions: 11 x 14
Bedroom 4
- Features: Closet, Flooring - Hardwood
- Level: First
- Area: 120
- Dimensions: 12 x 10
Primary bathroom
- Features: No
Bathroom 1
- Features: Bathroom - Full, Bathroom - Tiled With Shower Stall, Flooring - Wall to Wall Carpet
- Level: First
Bathroom 2
- Features: Bathroom - Half, Flooring - Stone/Ceramic Tile
- Level: First
Dining room
- Features: Flooring - Hardwood, Window(s) - Picture
- Level: First
- Area: 192
- Dimensions: 16 x 12
Family room
- Features: Closet, Flooring - Hardwood, Wet Bar, Recessed Lighting
- Level: First
- Area: 399
- Dimensions: 21 x 19
Kitchen
- Features: Ceiling Fan(s), Flooring - Stone/Ceramic Tile, Pantry, Countertops - Upgraded, Recessed Lighting
- Level: First
- Area: 117
- Dimensions: 13 x 9
Living room
- Features: Flooring - Hardwood, Window(s) - Picture
- Level: First
- Area: 192
- Dimensions: 16 x 12
Heating
- Central, Forced Air, Natural Gas, Ductless
Cooling
- Central Air, Ductless
Appliances
- Included: Gas Water Heater, Water Heater
Features
- Breakfast Bar / Nook, Closet, Foyer, Internet Available - Unknown
- Flooring: Tile, Carpet, Hardwood, Flooring - Hardwood
- Basement: Full,Walk-Out Access,Interior Entry,Concrete
- Number of fireplaces: 2
- Fireplace features: Family Room, Living Room
Interior area
- Total structure area: 2,441
- Total interior livable area: 2,441 sqft
- Finished area above ground: 2,441
- Finished area below ground: 0
Property
Parking
- Total spaces: 3
- Parking features: Paved Drive, Off Street
- Uncovered spaces: 3
Accessibility
- Accessibility features: No
Features
- Patio & porch: Porch, Covered
- Exterior features: Porch, Covered Patio/Deck, Pool - Inground, Rain Gutters, Storage, Fenced Yard
- Has private pool: Yes
- Pool features: In Ground
- Fencing: Fenced
Lot
- Size: 0.47 Acres
- Features: Corner Lot, Cleared, Level
Details
- Parcel number: M:000T B:0012 L:0007,2837634
- Zoning: S
Construction
Type & style
- Home type: SingleFamily
- Architectural style: Ranch
- Property subtype: Single Family Residence
Materials
- Frame
- Foundation: Concrete Perimeter
- Roof: Shingle
Condition
- Year built: 1945
Utilities & green energy
- Electric: Circuit Breakers, 200+ Amp Service
- Sewer: Public Sewer
- Water: Public
Community & HOA
Community
- Features: Public Transportation, Park, House of Worship, Public School
- Security: Security System
- Subdivision: Highlands
HOA
- Has HOA: No
Location
- Region: Fall River
Financial & listing details
- Price per square foot: $287/sqft
- Tax assessed value: $575,000
- Annual tax amount: $6,601
- Date on market: 9/14/2026
Estimated market value
$689,800
$655,000 - $724,000
$3,598/mo
Price history
| Date | Event | Price |
|---|---|---|
| 8/25/2026 | Listed for sale | $699,999+259%$287/sqft |
Source: MLS PIN #73568021 Report a problem | ||
| 6/30/1992 | Sold | $195,000$80/sqft |
Source: Public Record Report a problem | ||
Public tax history
| Year | Property taxes | Tax assessment |
|---|---|---|
| 2025 | $6,425 +7.5% | $561,100 +7.9% |
| 2024 | $5,975 +1.6% | $520,000 +8.5% |
| 2023 | $5,882 +13.5% | $479,400 +16.7% |
| 2022 | $5,183 +4.3% | $410,700 +14.3% |
| 2021 | $4,971 +3% | $359,400 +7.6% |
| 2020 | $4,825 +3.8% | $333,900 +4.7% |
| 2019 | $4,650 +4.4% | $318,900 +4.7% |
| 2018 | $4,453 +6.7% | $304,600 +2.2% |
| 2017 | $4,173 +6% | $298,100 +3.2% |
| 2016 | $3,936 +3.5% | $288,800 -0.7% |
| 2015 | $3,804 +5.3% | $290,800 +1.2% |
| 2014 | $3,614 +3% | $287,300 -2.3% |
| 2013 | $3,510 +8% | $294,200 -0.6% |
| 2012 | $3,249 +8.2% | $295,900 -10.9% |
| 2010 | $3,003 +27.4% | $332,200 +13.6% |
| 2009 | $2,358 -4.4% | $292,500 -9.1% |
| 2008 | $2,467 +9.4% | $321,700 +2.5% |
| 2007 | $2,255 +10.1% | $314,000 +4.7% |
| 2006 | $2,048 +2% | $299,900 +13.6% |
| 2005 | $2,008 -1.7% | $263,900 +6% |
| 2004 | $2,043 +11% | $248,900 +44.8% |
| 2003 | $1,841 +8.9% | $171,900 |
| 2002 | $1,691 +3% | $171,900 +9.6% |
| 2000 | $1,641 +14% | $156,900 |
| 1995 | $1,440 | $156,900 |
Find assessor info on the county website
Monthly payment
Est. payment
Payment breakdown
Explore the cost of this home by adjusting the details. Changes won't be saved.Climate risks
Neighborhood: Highlands
Similar homes
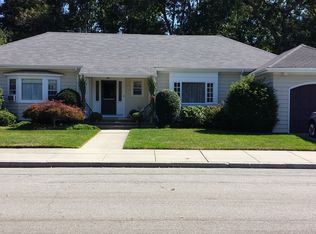
- $497,7004 bd2 ba1.6k sqft102 Vestal St, Fall River, MA 02720For Sale
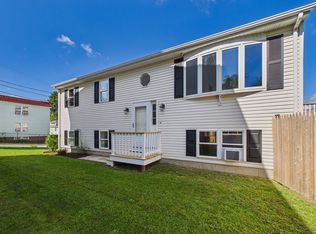 MLS ID #73581227, Paula Levasseur, Home Bound Realty. MLS PIN
 - $549,0003 bd2 ba2.1k sqft148 Madison St, Fall River, MA 02720For Sale
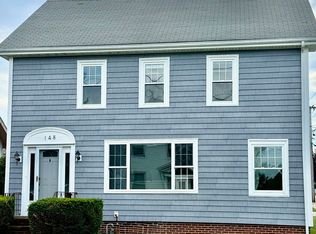 MLS ID #73576142, Gina Baxter, Gina S. Baxter. MLS PIN
 - $699,0004 bd2 ba2.3k sqft540 Stevens St, Fall River, MA 02721For Sale
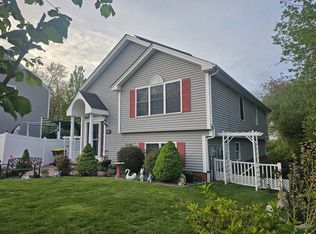 MLS ID #73519702, Karen Charette, First Choice Patenaude R.E.. MLS PIN
 - $579,9004 bd2 ba1.9k sqft158 Vermont Ave, Somerset, MA 02726For Sale
 MLS ID #73577835, Karen Flaherty, Kinnane Group. MLS PIN
