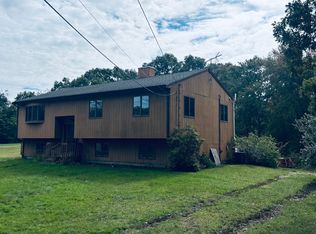
TWO SEPARATE HOMES ON ONE LOT! This unique property offers incredible flexibility with two distinct residences connected by an enclosed hallway through the garage. Perfect for extended family, multi-generational living, an in-law arrangement, or anyone looking for additional living space.The main raised ranch features an open floor plan with an eat-in kitchen, dining area, and living room with a wood-burning fireplace. The second floor offers three bedrooms, one full bathroom, and central air conditioning. The finished lower level provides additional living space with a second wood-burning fireplace, divided family room, and access to the two-car garage.The second residence offers its own separate living space with an open-concept eat-in kitchen and living room on the upper level. The primary bedroom is located on the second floor and includes access to a private deck. The finished lower level features two additional bedrooms, a full bathroom, bonus room, and separate utility/laundry room.With two homes on one lot, this property provides exceptional versatility and privacy while keeping the residences conveniently connected. Whether you're looking for space for extended family, a multi-generational setup, or additional living accommodations, the possibilities are endless.Both homes also feature solar panels, helping reduce electric costs. The solar agreements are transferable to the new owner, providing the potential for continued energy savings.A rare opportunity to own two residences on one property—come see the possibilities!
For sale
Price cut: $25K (10/6)
$724,900
297 Elm St, Somerset, MA 02726
6beds
2,164sqft
Single Family Residence
Built in 1977
0.52 Acres Lot
$723,300 Zestimate®
$335/sqft
$-- HOA
What's special
Second wood-burning fireplaceCentral air conditioningDivided family roomTwo-car garageEat-in kitchenDining areaThree bedrooms
- 132 days
- 416
- 15
Zillow last checked:
Listing updated:
Listed by:
Pamela Cheney 508-989-0161,
Epique Realty 508-219-6199
Source: MLS PIN,MLS#: 73527274
Facts & features
Interior
Bedrooms & bathrooms
- Bedrooms: 6
- Bathrooms: 4
- Full bathrooms: 4
Heating
- Oil, Natural Gas, Active Solar
Cooling
- Central Air, Window Unit(s)
Appliances
- Included: Water Heater, Gas Water Heater
Features
- Has basement: No
- Number of fireplaces: 2
Interior area
- Total structure area: 2,164
- Total interior livable area: 2,164 sqft
- Finished area above ground: 2,248
- Finished area below ground: 2,052
Property
Parking
- Total spaces: 6
- Parking features: Attached
- Attached garage spaces: 2
- Uncovered spaces: 4
Lot
- Size: 0.52 Acres
- Features: Cleared
Details
- Parcel number: M:0E3 L:0046,2953986
- Zoning: R1
Construction
Type & style
- Home type: SingleFamily
- Architectural style: Raised Ranch
- Property subtype: Single Family Residence
Materials
- Frame, Stone
- Foundation: Concrete Perimeter
- Roof: Shingle
Condition
- Year built: 1977
Utilities & green energy
- Electric: 110 Volts
- Sewer: Public Sewer
- Water: Public
Community & HOA
HOA
- Has HOA: No
Location
- Region: Somerset
Financial & listing details
- Price per square foot: $335/sqft
- Tax assessed value: $637,400
- Annual tax amount: $8,477
- Date on market: 5/31/2026
Estimated market value
$723,300
$687,000 - $759,000
$2,573/mo
Price history
| Date | Event | Price |
|---|---|---|
| 10/6/2026 | Price change | $724,900-3.3%$335/sqft |
Source: MLS PIN #73527274 Report a problem | ||
| 8/26/2026 | Price change | $749,900-6.3%$347/sqft |
Source: MLS PIN #73527276 Report a problem | ||
| 7/28/2026 | Price change | $799,999-11.1%$370/sqft |
Source: MLS PIN #73527274 Report a problem | ||
| 6/26/2026 | Price change | $900,000-5.3%$416/sqft |
Source: MLS PIN #73527274 Report a problem | ||
| 5/31/2026 | Listed for sale | $950,000$439/sqft |
Source: MLS PIN #73527274 Report a problem | ||
Public tax history
| Year | Property taxes | Tax assessment |
|---|---|---|
| 2025 | $8,477 +12.5% | $637,400 +8.2% |
| 2024 | $7,532 +11.4% | $588,900 +10.5% |
| 2023 | $6,760 +3.2% | $533,100 +8.1% |
| 2022 | $6,553 -1.3% | $493,100 +9.1% |
| 2021 | $6,637 +2.8% | $452,100 +6.6% |
| 2020 | $6,455 -10.6% | $424,100 +7.2% |
| 2019 | $7,222 +11.4% | $395,700 +3.5% |
| 2018 | $6,484 +0.7% | $382,300 +3.4% |
| 2017 | $6,436 -0.6% | $369,900 |
| 2016 | $6,477 +7.9% | $369,900 +6.9% |
| 2015 | $6,001 -27% | $345,900 +1.6% |
| 2014 | $8,223 +63.4% | $340,500 +1.8% |
| 2013 | $5,031 +13.2% | $334,500 -4.5% |
| 2012 | $4,444 +2.1% | $350,200 -3.9% |
| 2011 | $4,353 +2.3% | $364,600 -4.2% |
| 2010 | $4,256 +2.9% | $380,700 -3.5% |
| 2009 | $4,137 -2.3% | $394,400 -5% |
| 2008 | $4,234 +27.7% | $415,100 +25.2% |
| 2007 | $3,315 -0.7% | $331,500 +2.1% |
| 2006 | $3,337 +14.7% | $324,600 +19.7% |
| 2005 | $2,910 +13% | $271,200 +13.9% |
| 2004 | $2,575 +8.6% | $238,000 +15.4% |
| 2003 | $2,372 +31% | $206,300 +36.7% |
| 2001 | $1,811 | $150,900 |
Find assessor info on the county website
Monthly payment
Est. payment
Payment breakdown
Explore the cost of this home by adjusting the details. Changes won't be saved.Climate risks
Neighborhood: 02726
Similar homes
- $599,0003 bd2 ba1.5k sqft233 Gifford Ave, Somerset, MA 02726For Sale
 MLS ID #73579378, David Parker, Harborside Realty. MLS PIN
 - $687,5004 bd2 ba2.4k sqft1015 Madison St, Fall River, MA 02720For Sale
 MLS ID #73568021, Tom Neves, eXp Realty LLC. MLS PIN
 - $649,9003 bd2 ba2.7k sqft15 Brook St, Rehoboth, MA 02769For Sale
 MLS ID #73586136, Benjamin Halpin, Century 21 AllPoints Realty. MLS PIN
 - $775,0003 bd3 ba2.8k sqft697 Tremont St, Dighton, MA 02715For Sale
 MLS ID #73583311, Sherry Palmer, Four Points Realty. MLS PIN
