Experience a Colonial boasting a classic setback from the road. Constructed in 2002, this 2,816 square foot colonial-style home offers an inviting atmosphere, meticulously prepared for immediate occupancy. It represents an exceptional opportunity for discerning buyers seeking a blend of classic aesthetics and contemporary comfort. The property features three generously proportioned bedrooms, providing ample private retreats. Complementing these are two full bathrooms and an additional half bathroom, meticulously appointed for both convenience and sophisticated daily living. Hardwood flooring throughout the residence, granite counter tops in Kitchen and wood ceiling in the Family Room is visually striking. Further enhancing the property's appeal is a two-car garage, offering secure parking and additional storage solutions. The expansive 3+ acre lot provides a substantial private domain, ideal for outdoor pursuits and tranquil enjoyment. We invite you to discover the unparalleled lifestyle offered by this exquisite Dighton residence.
For sale
$775,000
697 Tremont St, Dighton, MA 02715
3beds
2,816sqft
Single Family Residence
Built in 2002
3.41 Acres Lot
$768,900 Zestimate®
$275/sqft
$-- HOA
What's special
Two-car garageSubstantial private domainInviting atmosphereThree generously proportioned bedrooms
- 18 days
- 571
- 16
Zillow last checked:
Listing updated:
Listed by:
Sherry Palmer,
Four Points Realty 508-232-6280
Source: MLS PIN,MLS#: 73583311
Facts & features
Interior
Bedrooms & bathrooms
- Bedrooms: 3
- Bathrooms: 3
- Full bathrooms: 2
- 1/2 bathrooms: 1
Primary bedroom
- Level: Second
Bedroom 2
- Level: Second
Bedroom 3
- Level: Second
Bathroom 1
- Level: First
Bathroom 2
- Level: Second
Bathroom 3
- Level: Second
Dining room
- Level: First
Family room
- Level: First
Kitchen
- Level: First
Living room
- Level: First
Heating
- Baseboard, Oil
Cooling
- Central Air
Appliances
- Included: Range, Dishwasher
- Laundry: In Basement, Electric Dryer Hookup, Washer Hookup
Features
- Flooring: Wood, Tile
- Basement: Full,Unfinished
- Number of fireplaces: 1
Interior area
- Total structure area: 2,816
- Total interior livable area: 2,816 sqft
- Finished area above ground: 2,816
Property
Parking
- Total spaces: 8
- Parking features: Under, Garage Faces Side, Paved Drive, Off Street, Stone/Gravel, Paved
- Attached garage spaces: 2
- Uncovered spaces: 6
Accessibility
- Accessibility features: No
Features
- Patio & porch: Deck
- Exterior features: Deck, Pool - Above Ground, Rain Gutters
- Has private pool: Yes
- Pool features: Above Ground
Lot
- Size: 3.41 Acres
- Features: Wooded, Gentle Sloping
Details
- Parcel number: M:009 B:00038 L:00050,4305790
- Zoning: .
Construction
Type & style
- Home type: SingleFamily
- Architectural style: Colonial
- Property subtype: Single Family Residence
Materials
- Frame
- Foundation: Concrete Perimeter
- Roof: Shingle
Condition
- Year built: 2002
Utilities & green energy
- Electric: Circuit Breakers
- Sewer: Private Sewer
- Water: Private
- Utilities for property: for Electric Range, for Electric Dryer, Washer Hookup
Community & HOA
HOA
- Has HOA: No
Location
- Region: Dighton
Financial & listing details
- Price per square foot: $275/sqft
- Tax assessed value: $685,900
- Annual tax amount: $8,615
- Date on market: 9/28/2026
- Road surface type: Paved
Estimated market value
$768,900
$730,000 - $807,000
$4,058/mo
Price history
| Date | Event | Price |
|---|---|---|
| 9/28/2026 | Listed for sale | $775,000$275/sqft |
Source: MLS PIN #73583311 Report a problem | ||
| 10/6/2025 | Listing removed | $775,000$275/sqft |
Source: MLS PIN #73438380 Report a problem | ||
| 10/1/2025 | Listed for sale | $775,000$275/sqft |
Source: MLS PIN #73438380 Report a problem | ||
Public tax history
| Year | Property taxes | Tax assessment |
|---|---|---|
| 2025 | $8,615 +2.7% | $685,900 +11.9% |
| 2024 | $8,389 +8% | $613,200 +10.1% |
| 2023 | $7,765 +4.8% | $557,000 +7.4% |
| 2022 | $7,408 +5.5% | $518,400 +9.5% |
| 2021 | $7,023 +14.4% | $473,600 +15.5% |
| 2020 | $6,140 +1.2% | $409,900 +1.3% |
| 2019 | $6,066 +6.8% | $404,700 +5.9% |
| 2018 | $5,680 +8.4% | $382,000 +9% |
| 2017 | $5,238 +1% | $350,600 +3% |
| 2016 | $5,186 +2.7% | $340,500 -0.2% |
| 2015 | $5,051 +0.7% | $341,300 +3.6% |
| 2014 | $5,015 +4.8% | $329,300 -3.6% |
| 2013 | $4,784 +2.3% | $341,700 -0.1% |
| 2012 | $4,677 +6.5% | $342,100 -5.7% |
| 2011 | $4,392 +0.6% | $362,700 -4.5% |
| 2010 | $4,367 +0.1% | $379,700 -8.2% |
| 2009 | $4,361 0% | $413,400 -3.5% |
| 2008 | $4,363 +3.2% | $428,600 -5.2% |
| 2007 | $4,227 +6.6% | $452,100 +10.2% |
| 2006 | $3,966 +15.1% | $410,100 +26.9% |
| 2005 | $3,445 +65.1% | $323,200 +75.3% |
| 2004 | $2,087 | $184,400 |
Find assessor info on the county website
Monthly payment
Est. payment
Payment breakdown
Explore the cost of this home by adjusting the details. Changes won't be saved.Climate risks
Neighborhood: 02715

Similar homes
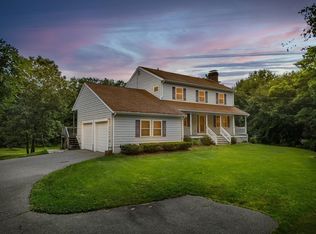
- $759,9003 bd3 ba2.4k sqft12 Amanda Rd, Assonet, MA 02702For Sale
 MLS ID #73556010, Joseph E. Carvalho, VICTORIA Realty. MLS PIN
 - $695,0003 bd3 ba1.6k sqft208 Rhode Island Rd, Lakeville, MA 02347For Sale
 MLS ID #73591710, Tom Dixon, Keller Williams Realty. MLS PIN
 - $769,0004 bd2 ba2.1k sqft49 Captains Cir, Tiverton, RI 02878For Sale
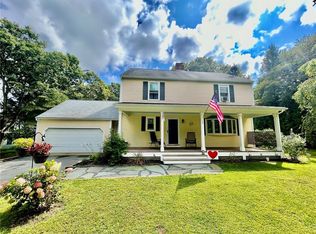
 MLS ID #1422494, Anthony Mattera, Hope Real Estate. StateWide MLS RI
 - $789,0004 bd3 ba2.1k sqft6 Forest St, Raynham, MA 02767For Sale
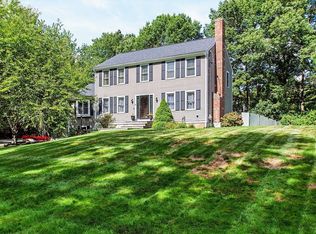 MLS ID #73555189, Danielle Milligan, Better Living Real Estate, LLC. MLS PIN
 - $889,9004 bd4 ba2.8k sqft322 Nate Whipple Hwy, Cumberland, RI 02864For SaleMLS ID #1424907, Lori McPheeters, RE/MAX Town & Country. StateWide MLS RI
