This distinctive 1921 American Foursquare-style home returns to the market with a new electrical panel + new second-floor wiring. An inviting covered front porch leads into a home with high ceilings + beautiful wood floors. The Living Room flows into the Dining Room, while the generously sized Kitchen features abundant white cabinetry, extensive counter space, induction cooktop, wall oven, breakfast bar + windows overlooking the surrounding yard.The large Family Room addition is filled with natural light from multiple windows plus solar tubes and includes a full bath + separate Laundry Room. This versatile space also offers potential for a first-floor primary bedroom, guest suite or extended family living. A slider opens to the back deck + an exceptional private backyard with mature trees, established plantings + open lawn. The property encompasses 1.24 acres, with a large landscaped pond featuring a waterfall + fountain adding to the beauty of the setting.Upstairs are 3 bedrooms + a full bath, along with a walk-up attic providing substantial storage. The finished walk-out lower level adds an impressive amount of usable space with a large Bonus Room ideal for a home office, playroom, hobbies or recreation + a separate Exercise Room with a sound-dampening ceiling, offering potential for a media room. Two staircases provide access to the lower level, while the Bonus Room also offers direct access to the driveway.The yard is recognized by the National Wildlife Federation as a Certified Wildlife Habitat®, a voluntary designation reflecting its wildlife-friendly landscape. The septic system recently passed Title V, hardwired smoke/CO detectors have been installed + a 1-year Cinch Home Warranty is included with the sale. Conveniently located near Wrentham Common + local schools, with Wrentham Village Premium Outlets, Target, HomeGoods, Patriot Place + Gillette Stadium nearby and easy access to Routes 495 + 95. A distinctive home with inviting spaces inside + a backyard that feels like a world of its own.
For sale
$750,000
157 Taunton St, Wrentham, MA 02093
3beds
2,898sqft
Single Family Residence
Built in 1921
1.24 Acres Lot
$754,000 Zestimate®
$259/sqft
$-- HOA
What's special
Open lawnBreakfast barGenerously sized kitchenBeautiful wood floorsEstablished plantingsInviting covered front porchSeparate laundry room
- 24 days
- 1,007
- 98
Likely to sell faster than
Zillow last checked:
Listing updated:
Listed by:
Lori Rudd 508-954-5227,
RE/MAX Real Estate Center 508-543-3922
Source: MLS PIN,MLS#: 73563277
Facts & features
Interior
Bedrooms & bathrooms
- Bedrooms: 3
- Bathrooms: 2
- Full bathrooms: 2
Primary bedroom
- Features: Ceiling Fan(s), Closet, Flooring - Wood
- Level: Second
Bedroom 2
- Features: Ceiling Fan(s), Closet, Flooring - Wood
- Level: Second
Bedroom 3
- Features: Ceiling Fan(s), Closet, Flooring - Wood
- Level: Second
Bathroom 1
- Features: Bathroom - Full, Bathroom - Tiled With Tub & Shower, Flooring - Stone/Ceramic Tile
- Level: First
Bathroom 2
- Features: Bathroom - Full, Bathroom - With Shower Stall, Flooring - Stone/Ceramic Tile
- Level: Second
Dining room
- Features: Flooring - Wood, Chair Rail
- Level: First
Family room
- Features: Flooring - Laminate, Deck - Exterior, Exterior Access, Slider
- Level: First
Kitchen
- Features: Ceiling Fan(s), Flooring - Stone/Ceramic Tile, Window(s) - Picture, Pantry, Countertops - Stone/Granite/Solid, Breakfast Bar / Nook, Exterior Access, Recessed Lighting
- Level: First
Living room
- Features: Flooring - Wood
- Level: First
Heating
- Baseboard, Oil
Cooling
- Window Unit(s), Wall Unit(s)
Appliances
- Included: Water Heater, Oven, Dishwasher, Microwave, Range, Refrigerator, Washer, Dryer
- Laundry: Electric Dryer Hookup, Washer Hookup, First Floor
Features
- Walk-In Closet(s), Bonus Room, Exercise Room, Walk-up Attic
- Flooring: Tile, Carpet, Hardwood, Flooring - Wall to Wall Carpet
- Basement: Full,Finished,Walk-Out Access,Interior Entry,Unfinished
- Has fireplace: No
Interior area
- Total structure area: 2,898
- Total interior livable area: 2,898 sqft
- Finished area above ground: 2,014
- Finished area below ground: 884
Property
Parking
- Total spaces: 6
- Parking features: Off Street, Paved
- Uncovered spaces: 6
Features
- Patio & porch: Porch, Deck
- Exterior features: Porch, Deck, Storage, Professional Landscaping, Garden, Stone Wall
- Waterfront features: Lake/Pond, 1 to 2 Mile To Beach, Beach Ownership(Public)
Lot
- Size: 1.24 Acres
- Features: Wooded, Easements
Details
- Parcel number: M:M08 B:0002 L:00050,295924
- Zoning: 01
Construction
Type & style
- Home type: SingleFamily
- Architectural style: Colonial,Craftsman
- Property subtype: Single Family Residence
Materials
- Frame
- Foundation: Stone, Other
- Roof: Shingle
Condition
- Year built: 1921
Utilities & green energy
- Electric: Circuit Breakers
- Sewer: Private Sewer
- Water: Public
- Utilities for property: for Electric Range, for Electric Dryer, Washer Hookup
Community & HOA
Community
- Features: Public Transportation, Shopping, Park, Walk/Jog Trails, Conservation Area, Highway Access, House of Worship, Public School
HOA
- Has HOA: No
Location
- Region: Wrentham
Financial & listing details
- Price per square foot: $259/sqft
- Tax assessed value: $583,900
- Annual tax amount: $6,814
- Date on market: 9/19/2026
Estimated market value
$754,000
$716,000 - $792,000
$3,881/mo
Price history
| Date | Event | Price |
|---|---|---|
| 9/27/2026 | Listed for sale | $750,000$259/sqft |
Source: MLS PIN #73563277 Report a problem | ||
| 8/28/2026 | Listing removed | $750,000$259/sqft |
Source: MLS PIN #73563277 Report a problem | ||
| 8/21/2026 | Pending sale | $750,000$259/sqft |
Source: MLS PIN #73563277 Report a problem | ||
| 8/13/2026 | Listed for sale | $750,000+105.5%$259/sqft |
Source: MLS PIN #73563277 Report a problem | ||
| 6/29/2001 | Sold | $365,000+90.1%$126/sqft |
Source: Public Record Report a problem | ||
| 5/25/1995 | Sold | $192,000$66/sqft |
Source: Public Record Report a problem | ||
Public tax history
| Year | Property taxes | Tax assessment |
|---|---|---|
| 2025 | $6,686 +3.9% | $576,900 +7.6% |
| 2024 | $6,434 -1.1% | $536,200 +4% |
| 2023 | $6,504 +7.6% | $515,400 +16.5% |
| 2022 | $6,046 +3.5% | $442,300 +6.5% |
| 2021 | $5,842 +4.3% | $415,200 +5.6% |
| 2020 | $5,603 +7.3% | $393,200 +6.3% |
| 2019 | $5,222 +3.9% | $369,800 +4.8% |
| 2018 | $5,024 +6.8% | $352,800 +6.9% |
| 2017 | $4,704 +4.6% | $330,100 +4.9% |
| 2016 | $4,495 +3.5% | $314,800 +8.6% |
| 2015 | $4,341 +1.7% | $289,800 +3.9% |
| 2014 | $4,268 +0.9% | $278,800 -0.7% |
| 2013 | $4,232 -3.7% | $280,800 -7.8% |
| 2012 | $4,394 +2.5% | $304,500 |
| 2011 | $4,287 +2.4% | $304,500 -11.1% |
| 2010 | $4,185 | $342,500 |
| 2009 | $4,185 +5.4% | $342,500 -3.1% |
| 2008 | $3,970 +2.2% | $353,500 -3.1% |
| 2007 | $3,884 -7.7% | $364,700 -6.8% |
| 2006 | $4,209 +4.3% | $391,200 +5.8% |
| 2005 | $4,037 +2.8% | $369,700 +4.6% |
| 2004 | $3,927 -3.8% | $353,500 +17.5% |
| 2003 | $4,083 +18.6% | $300,900 +24.2% |
| 2001 | $3,442 +24.1% | $242,200 +32.8% |
| 1996 | $2,774 | $182,400 |
Find assessor info on the county website
Monthly payment
Est. payment
Payment breakdown
Explore the cost of this home by adjusting the details. Changes won't be saved.Climate risks
Neighborhood: 02093
Nearby schools
Schools provided by the listing agent
- Elementary: Delaney/Janelli/Roderick
- Middle: King Philip Middle School
- High: King Philip High School
Source: MLS PIN. This data may not be complete. We recommend contacting the local school district to confirm school assignments for this home.
Similar homes
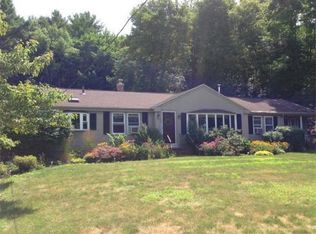
- $599,9005 bd3 ba2.2k sqft47 Sleepy Hollow Ln, Wrentham, MA 02093For Sale
 MLS ID #73547173, Lisa Lauar, Jack Conway Cape Cod - Sandwich. MLS PIN
 - $650,0005 bd2 ba2.2k sqft430 Franklin St, Wrentham, MA 02093For Sale
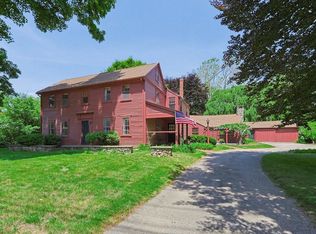 MLS ID #73555691, Julie Etter Team, Berkshire Hathaway HomeServices Evolution Properties. MLS PIN
 - $800,0004 bd3 ba2.5k sqft4 Blueberry Ln, Norfolk, MA 02056For Sale
 MLS ID #73575876, Kim Williams Team, Gibson Sotheby's International Realty. MLS PIN
 - $675,0003 bd2 ba2.6k sqft17 N Washington St, Norton, MA 02766For Sale
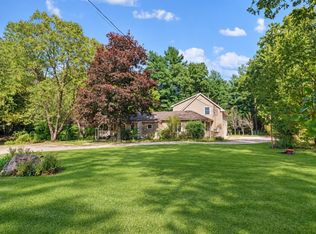 MLS ID #73587534, Ruth DiPietrantonio, Century 21 Custom Home Realty. MLS PIN
 - $759,9003 bd3 ba1.9k sqft101 Newell Dr, Cumberland, RI 02864For Sale
 MLS ID #1423036, Jennifer McMorran, Keller Williams Realty. StateWide MLS RI
