Picture slow mornings on the farmer’s porch and evenings unwinding in the four-season room overlooking your backyard. This Franklin farmhouse blends the character and charm of yesteryear with modern comforts, including central air and an updated kitchen with quartz counters. High ceilings and an exceptional layout create a spacious, welcoming feel, with separate living and family rooms offering room to gather or spread out. Hardwood floors beneath all carpeting await their next chapter, while a little paint and your personal touch can bring your vision to life. First-floor laundry, generous closet space, dual closets in the primary bedroom, and a one-car garage add everyday convenience. Outside, the level backyard offers just the right amount of space with tree-lined privacy. Follow the sidewalks to the town center for the weekly farmers market and concerts on the Common, with the commuter rail and I-495 approximately five minutes away. A home full of personality, possibilities, and a location to love!
Pending
$540,000
162 Lincoln St, Franklin, MA 02038
3beds
1,767sqft
Single Family Residence
Built in 1900
0.5 Acres Lot
$494,300 Zestimate®
$306/sqft
$-- HOA
What's special
Central airFirst-floor laundryOne-car garageGenerous closet spaceHigh ceilings
- 28 days
- 1,897
- 142
Likely to sell faster than
Zillow last checked:
Listing updated:
Listed by:
Danielle McCarthy 774-245-9356,
Berkshire Hathaway HomeServices Commonwealth Real Estate 508-528-7777
Source: MLS PIN,MLS#: 73587769
Facts & features
Interior
Bedrooms & bathrooms
- Bedrooms: 3
- Bathrooms: 1
- Full bathrooms: 1
Primary bedroom
- Features: Closet, Flooring - Wall to Wall Carpet
- Level: Second
- Area: 190.17
- Dimensions: 14 x 13.58
Bedroom 2
- Features: Closet, Flooring - Hardwood
- Level: Second
- Area: 110.04
- Dimensions: 11.58 x 9.5
Bedroom 3
- Features: Closet, Flooring - Hardwood
- Level: Second
- Area: 126.19
- Dimensions: 9.83 x 12.83
Primary bathroom
- Features: No
Bathroom 1
- Features: Bathroom - Full, Bathroom - Tiled With Tub & Shower, Flooring - Stone/Ceramic Tile
- Level: First
- Area: 28.67
- Dimensions: 7.17 x 4
Dining room
- Features: Flooring - Wall to Wall Carpet, Lighting - Pendant, Decorative Molding
- Level: First
- Area: 126.19
- Dimensions: 9.83 x 12.83
Family room
- Features: Closet, Flooring - Hardwood, Exterior Access, Slider, Beadboard
- Level: First
- Area: 192.13
- Dimensions: 14.5 x 13.25
Kitchen
- Features: Flooring - Vinyl, Countertops - Stone/Granite/Solid, Breakfast Bar / Nook, Stainless Steel Appliances, Peninsula, Lighting - Sconce, Lighting - Overhead, Decorative Molding
- Level: First
- Area: 149.72
- Dimensions: 11.67 x 12.83
Living room
- Features: Flooring - Wall to Wall Carpet
- Level: First
- Area: 202.62
- Dimensions: 14.92 x 13.58
Heating
- Baseboard, Natural Gas
Cooling
- Central Air
Appliances
- Included: Water Heater, Range, Dishwasher, Refrigerator, Washer, Dryer, Range Hood
- Laundry: Electric Dryer Hookup, Washer Hookup, First Floor
Features
- Beamed Ceilings, Slider, Sun Room
- Flooring: Tile, Vinyl, Carpet, Concrete, Hardwood
- Basement: Concrete,Unfinished
- Has fireplace: No
Interior area
- Total structure area: 1,767
- Total interior livable area: 1,767 sqft
- Finished area above ground: 1,767
Video & virtual tour
Property
Parking
- Total spaces: 4
- Parking features: Attached, Garage Door Opener, Paved Drive, Paved
- Attached garage spaces: 1
- Uncovered spaces: 3
Features
- Patio & porch: Deck - Wood
- Exterior features: Deck - Wood
Lot
- Size: 0.5 Acres
- Features: Level
Details
- Parcel number: M:0261 B:0018 L:0000,93279
- Zoning: Gen Res V
Construction
Type & style
- Home type: SingleFamily
- Architectural style: Colonial,Antique
- Property subtype: Single Family Residence
Materials
- Frame
- Foundation: Stone
- Roof: Shingle
Condition
- Year built: 1900
Utilities & green energy
- Electric: 200+ Amp Service
- Sewer: Public Sewer
- Water: Public
- Utilities for property: for Electric Range, for Electric Dryer, Washer Hookup
Community & HOA
Community
- Features: Public Transportation, Shopping, Park, Walk/Jog Trails, Medical Facility, Laundromat, Conservation Area, Highway Access, House of Worship, Private School, Public School, T-Station, University
HOA
- Has HOA: No
Location
- Region: Franklin
Financial & listing details
- Price per square foot: $306/sqft
- Tax assessed value: $475,800
- Annual tax amount: $5,434
- Date on market: 10/8/2026
- Listing terms: Contract
Estimated market value
$494,300
$435,000 - $549,000
$3,037/mo
Price history
| Date | Event | Price |
|---|---|---|
| 10/28/2026 | Pending sale | $540,000$306/sqft |
Source: MLS PIN #73587769 Report a problem | ||
| 10/14/2026 | Contingent | $540,000$306/sqft |
Source: MLS PIN #73587769 Report a problem | ||
| 10/7/2026 | Listed for sale | $540,000$306/sqft |
Source: MLS PIN #73587769 Report a problem | ||
Public tax history
| Year | Property taxes | Tax assessment |
|---|---|---|
| 2025 | $5,401 +3.5% | $464,800 +5% |
| 2024 | $5,218 +0.3% | $442,600 +7.1% |
| 2023 | $5,201 +5.7% | $413,400 +18.1% |
| 2022 | $4,919 +7.2% | $350,100 +11.7% |
| 2021 | $4,590 -2.2% | $313,300 -3.2% |
| 2020 | $4,694 +5.9% | $323,500 +7% |
| 2019 | $4,433 +0.4% | $302,400 +0.3% |
| 2018 | $4,416 +6.6% | $301,400 +6.1% |
| 2017 | $4,141 +0.3% | $284,000 -0.2% |
| 2016 | $4,128 +6.7% | $284,700 +9.2% |
| 2015 | $3,869 +6.9% | $260,700 +4.1% |
| 2014 | $3,618 +8.1% | $250,400 +7.2% |
| 2013 | $3,348 -1.8% | $233,500 -5.9% |
| 2012 | $3,408 +3.3% | $248,200 -2.6% |
| 2011 | $3,300 +4.3% | $254,800 -3.2% |
| 2010 | $3,165 +1.1% | $263,100 -6.1% |
| 2009 | $3,130 +1.6% | $280,200 -7% |
| 2008 | $3,082 +6.8% | $301,300 -7.5% |
| 2007 | $2,885 +5% | $325,600 +6.9% |
| 2006 | $2,747 +9.8% | $304,500 +11.6% |
| 2005 | $2,502 -6.6% | $272,900 +12.4% |
| 2004 | $2,679 +0.2% | $242,700 +0.5% |
| 2003 | $2,673 +26.4% | $241,500 +46.5% |
| 2001 | $2,114 +8.9% | $164,900 +20.7% |
| 1997 | $1,941 | $136,600 |
Find assessor info on the county website
Monthly payment
Est. payment
Payment breakdown
Explore the cost of this home by adjusting the details. Changes won't be saved.Climate risks
Neighborhood: 02038
Nearby schools
Schools provided by the listing agent
- Elementary: Lincoln St
- Middle: Franklin
- High: Franklin
Source: MLS PIN. This data may not be complete. We recommend contacting the local school district to confirm school assignments for this home.
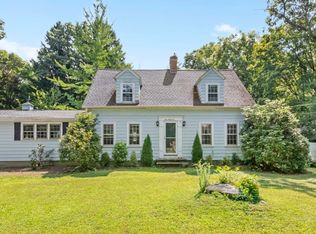
Similar homes
- $595,0004 bd2 ba1.7k sqft35 Anthony Rd, Franklin, MA 02038For Sale
 MLS ID #73579268, Sumathi Narayanan, Sumathi Narayanan Realty LLC. MLS PIN
- $675,0004 bd2 ba1.8k sqft15 Corbin St, Franklin, MA 02038For Sale
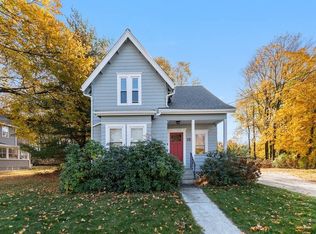 MLS ID #73598359, DeChambeau Homes Team, Keller Williams Elite. MLS PIN
- $529,9003 bd2 ba1.7k sqft65 Neponset Heights Ave, Foxboro, MA 02035For Sale
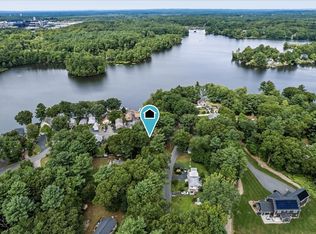 MLS ID #73570253, Jennifer McMorran, Keller Williams Elite. MLS PIN
- $439,9003 bd1 ba920 sqft80 Hill Ave, Franklin, MA 02038For Sale
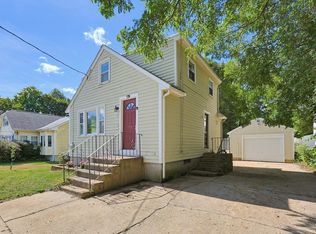 MLS ID #73581015, Molla Realty Team, Costello Realty. MLS PIN
- $545,0003 bd2 ba2.3k sqft131 Henry St, Uxbridge, MA 01569For Sale
 MLS ID #1425235, Timothy McGinnis, ERA Empire Real Estate. StateWide MLS RI
