YOU CAN SEE IT TODAY - Welcome to this beautifully maintained, move-in-ready Colonial nestled on 1.18 acres in the charming town of Millville. Offering 2,212 square feet of above grade living space, this 3 bedroom, 1.5 bath home provides a wonderful blend of privacy, comfort and inviting living spaces. Recent improvements include interior painting and beautiful hardwood flooring installed within the past two years. The hardwood floors extend throughout the entire second floor and staircase, as well as the first-floor living room, dining room and half bath. The inviting living room features a fireplace, while the spacious kitchen offers a functional G shaped layout with a peninsula providing generous workspace. A highlight of the home is the stunning 16X16 family room, surrounded by windows on three sides, filling the space with natural light and offering picturesque views of the surrounding foliage throughout the changing seasons. It is an ideal retreat for relaxing or entertaining! An additional feature is a first-floor laundry and generator included in the sale. Outdoors, enjoy the expansive grounds, deck, patio and attached two-car garage. Conveniently located near Routes 146 and 16, this lovely home offers the tranquility of a peaceful setting with easy access to surrounding communities and amenities.
For sale
$599,999
25 Granite Cir, Millville, MA 01529
3beds
2,212sqft
Single Family Residence
Built in 1986
1.18 Acres Lot
$583,000 Zestimate®
$271/sqft
$-- HOA
What's special
First-floor laundryAttached two-car garageExpansive groundsSpacious kitchenInterior paintingBeautiful hardwood flooring
- 4 days
- 252
- 27
Zillow last checked:
Listing updated:
Listed by:
Jackolyn Vieira 508-277-6037,
Afonso Real Estate 508-478-7286
Source: MLS PIN,MLS#: 73592068
Facts & features
Interior
Bedrooms & bathrooms
- Bedrooms: 3
- Bathrooms: 2
- Full bathrooms: 1
- 1/2 bathrooms: 1
Primary bedroom
- Features: Bathroom - Full, Walk-In Closet(s), Flooring - Hardwood
- Level: Second
Bedroom 2
- Features: Flooring - Hardwood
- Level: Second
Bedroom 3
- Features: Flooring - Hardwood
- Level: Second
Primary bathroom
- Features: Yes
Dining room
- Features: Flooring - Hardwood
- Level: First
Family room
- Features: Flooring - Stone/Ceramic Tile
- Level: First
Kitchen
- Features: Flooring - Stone/Ceramic Tile
- Level: First
Living room
- Features: Bathroom - Half, Closet, Flooring - Hardwood
- Level: First
Heating
- Baseboard, Oil
Cooling
- None
Appliances
- Included: Range, Dishwasher, Washer, Dryer
- Laundry: Bathroom - Half, Flooring - Hardwood, First Floor, Electric Dryer Hookup, Washer Hookup
Features
- Flooring: Wood, Tile
- Basement: Full
- Number of fireplaces: 1
- Fireplace features: Living Room
Interior area
- Total structure area: 2,212
- Total interior livable area: 2,212 sqft
- Finished area above ground: 2,212
- Finished area below ground: 0
Property
Parking
- Total spaces: 10
- Parking features: Attached, Off Street
- Attached garage spaces: 2
- Uncovered spaces: 8
Features
- Patio & porch: Deck - Wood
- Exterior features: Deck - Wood, Rain Gutters
Lot
- Size: 1.18 Acres
- Features: Wooded
Details
- Parcel number: M:0105 B:0007 L:0000,3520953
- Zoning: ORD
Construction
Type & style
- Home type: SingleFamily
- Architectural style: Colonial
- Property subtype: Single Family Residence
Materials
- Foundation: Concrete Perimeter
- Roof: Shingle
Condition
- Year built: 1986
Utilities & green energy
- Electric: 220 Volts, Generator Connection
- Sewer: Private Sewer
- Water: Private
- Utilities for property: for Electric Range, for Electric Dryer, Washer Hookup, Generator Connection
Community & HOA
HOA
- Has HOA: No
Location
- Region: Millville
Financial & listing details
- Price per square foot: $271/sqft
- Tax assessed value: $518,700
- Annual tax amount: $6,333
- Date on market: 10/17/2026
- Exclusions: Two Portable Fireplace Units
Estimated market value
$583,000
$554,000 - $612,000
$3,177/mo
Price history
| Date | Event | Price |
|---|---|---|
| 10/17/2026 | Listed for sale | $599,999+255.2%$271/sqft |
Source: MLS PIN #73592068 Report a problem | ||
| 10/17/1988 | Sold | $168,905$76/sqft |
Source: Public Record Report a problem | ||
Public tax history
| Year | Property taxes | Tax assessment |
|---|---|---|
| 2025 | $4,977 -16% | $377,300 -15.8% |
| 2024 | $5,923 +2% | $448,000 +7.2% |
| 2023 | $5,805 +1.8% | $417,900 +10.8% |
| 2022 | $5,701 +0.9% | $377,300 +6.4% |
| 2021 | $5,650 +2.1% | $354,700 +3% |
| 2020 | $5,536 +9.4% | $344,500 +10% |
| 2019 | $5,061 +3% | $313,200 +5.5% |
| 2018 | $4,915 +5.4% | $296,800 +2.5% |
| 2017 | $4,664 -2.9% | $289,500 +2% |
| 2016 | $4,801 +3.5% | $283,900 +5.5% |
| 2015 | $4,639 +4.2% | $269,100 +3.9% |
| 2014 | $4,451 +3.7% | $259,100 -8.8% |
| 2013 | $4,293 +5% | $284,100 -8.5% |
| 2012 | $4,088 +4.4% | $310,400 |
| 2011 | $3,914 -3.8% | $310,400 -10% |
| 2010 | $4,068 +3.1% | $345,000 -0.2% |
| 2009 | $3,944 +1.8% | $345,700 -5.5% |
| 2008 | $3,876 +4.7% | $365,700 +3.9% |
| 2007 | $3,703 +2% | $352,000 +13.7% |
| 2006 | $3,630 +3.6% | $309,500 |
| 2005 | $3,504 -0.8% | $309,500 +35% |
| 2004 | $3,534 +10.1% | $229,300 +9% |
| 2003 | $3,209 +7.1% | $210,400 +23.7% |
| 2001 | $2,995 +3.7% | $170,100 |
| 2000 | $2,888 | $170,100 |
Find assessor info on the county website
Monthly payment
Est. payment
Payment breakdown
Explore the cost of this home by adjusting the details. Changes won't be saved.Climate risks
Neighborhood: 01529
Nearby schools
Schools provided by the listing agent
- Elementary: Millville Elementary
- Middle: W. Hartnett Middle School
- High: Bmrhs
Source: MLS PIN. This data may not be complete. We recommend contacting the local school district to confirm school assignments for this home.


Similar homes
- $649,0003 bd3 ba2.3k sqft187 Blackstone St, Mendon, MA 01756For Sale
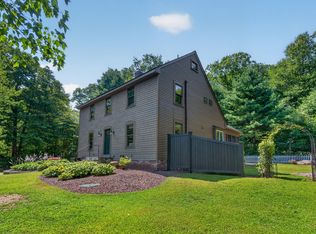 MLS ID #73574686, The Biega + Kilgore Team, Compass. MLS PIN
- $580,0003 bd2 ba2.1k sqft188 Maple St, Douglas, MA 01516For Sale
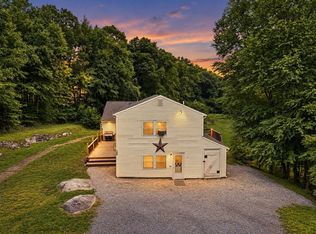 MLS ID #73563058, Laura Hebb, ERA Key Realty Services. MLS PIN
- $699,9004 bd3 ba2.1k sqft65 Arbor Rd, Uxbridge, MA 01569For Sale
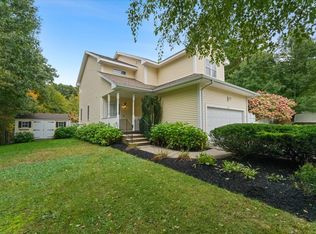 MLS ID #73588047, Brian O'Neill, Heritage & Main Real Estate Inc.. MLS PIN
- $569,9003 bd2 ba1.7k sqft57 Quaker St, Northbridge, MA 01534For Sale
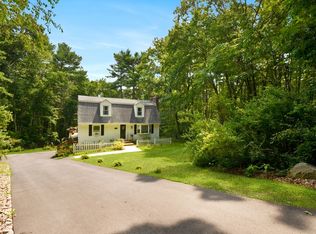 MLS ID #73557138, Michelle Granger, REMAX Executive Realty. MLS PIN
