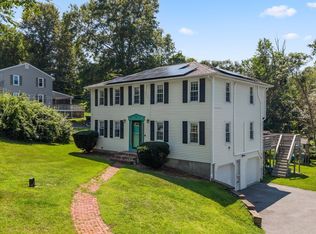
Welcome home to this spacious four-bedroom home, ideally situated on a cul-de-sac and surrounded by some of the area’s best recreational destinations. Enjoy easy access to Douglas State Forest, Douglas Orchard and Farm, Breezy Picnic Grounds set along the crystal-clear waters of Whitins Reservoir and Purgatory Chasm, perfect for hiking, picnicking, swimming, and enjoying the outdoors. Features a brand-new roof, oil tank, driveway, and a two-year-old walkway with Cambridge Pavers and granite steps. Spacious eat-in kitchen boasts brand new stainless appliances, ample cabinet space and a slider leading to the deck overlooking the fenced-in backyard. Large family room with cathedral ceilings provides an inviting gathering space while the convenient first floor laundry adds everyday functionality. Just minutes to Route 146 for an easy commute to Worcester, Providence, and Boston, as well as Route 395 for points south. Centrally located for getaways to Cape Cod, Cape Ann, Maine, Vermont, New Hampshire, the Berkshires and more**Passing Title 5 attached in documents**
For sale
Price cut: $8.1K (9/22)
$649,900
6 Conservation Dr, Douglas, MA 01516
4beds
2,050sqft
Single Family Residence
Built in 1998
2.07 Acres Lot
$648,100 Zestimate®
$317/sqft
$-- HOA
What's special
Convenient first floor laundryAmple cabinet spaceInviting gathering spaceSpacious eat-in kitchenBrand-new roofBrand new stainless appliancesSpacious four-bedroom home
- 53 days
- 715
- 40
Zillow last checked:
Listing updated:
Listed by:
Mary Stolarczyk 508-612-1382,
RE/MAX Vision 508-595-9900
Source: MLS PIN,MLS#: 73563978
Facts & features
Interior
Bedrooms & bathrooms
- Bedrooms: 4
- Bathrooms: 3
- Full bathrooms: 2
- 1/2 bathrooms: 1
Primary bedroom
- Features: Bathroom - Full, Ceiling Fan(s), Walk-In Closet(s), Flooring - Wall to Wall Carpet
- Level: Second
- Area: 165
- Dimensions: 11 x 15
Bedroom 2
- Features: Ceiling Fan(s), Closet, Flooring - Wall to Wall Carpet
- Level: Second
- Area: 82.5
- Dimensions: 11 x 7.5
Bedroom 3
- Features: Ceiling Fan(s), Closet, Flooring - Wall to Wall Carpet
- Level: Second
- Area: 132
- Dimensions: 11 x 12
Bedroom 4
- Features: Ceiling Fan(s), Closet, Flooring - Wall to Wall Carpet
- Level: Second
- Area: 121
- Dimensions: 11 x 11
Primary bathroom
- Features: Yes
Bathroom 1
- Features: Bathroom - Full, Bathroom - With Tub & Shower, Flooring - Vinyl
- Level: Second
Bathroom 2
- Features: Bathroom - Full, Bathroom - With Tub & Shower, Flooring - Vinyl
- Level: Second
Bathroom 3
- Features: Bathroom - Half, Flooring - Stone/Ceramic Tile
- Level: First
Dining room
- Features: Flooring - Hardwood
- Level: First
- Area: 143
- Dimensions: 13 x 11
Family room
- Features: Cathedral Ceiling(s), Ceiling Fan(s), Flooring - Wall to Wall Carpet
- Level: First
- Area: 286
- Dimensions: 22 x 13
Kitchen
- Features: Flooring - Laminate, Dining Area, Balcony / Deck, Balcony - Exterior, Breakfast Bar / Nook, Deck - Exterior, Exterior Access, Stainless Steel Appliances
- Level: First
- Area: 253
- Dimensions: 11 x 23
Living room
- Features: Flooring - Hardwood
- Level: First
- Area: 132
- Dimensions: 12 x 11
Heating
- Baseboard, Oil
Cooling
- None
Appliances
- Included: Range, Dishwasher, Refrigerator, Washer, Dryer
- Laundry: Flooring - Vinyl, Electric Dryer Hookup, Exterior Access, Washer Hookup, First Floor
Features
- Flooring: Tile, Carpet, Hardwood
- Doors: Insulated Doors
- Windows: Insulated Windows, Screens
- Basement: Partial,Interior Entry,Garage Access,Bulkhead,Concrete,Unfinished
- Has fireplace: No
Interior area
- Total structure area: 2,050
- Total interior livable area: 2,050 sqft
- Finished area above ground: 2,050
Property
Parking
- Total spaces: 12
- Parking features: Under, Paved Drive, Off Street, Paved
- Attached garage spaces: 2
- Uncovered spaces: 10
Accessibility
- Accessibility features: No
Features
- Patio & porch: Deck - Wood
- Exterior features: Deck - Wood, Pool - Above Ground, Rain Gutters, Screens, Fenced Yard
- Has private pool: Yes
- Pool features: Above Ground
- Fencing: Fenced
- Waterfront features: Stream
- Frontage length: 200.00
Lot
- Size: 2.07 Acres
- Features: Cul-De-Sac
Details
- Foundation area: 1200
- Parcel number: M:0145 B:0000009 L:,3961719
- Zoning: RA
Construction
Type & style
- Home type: SingleFamily
- Architectural style: Colonial
- Property subtype: Single Family Residence
Materials
- Frame
- Foundation: Concrete Perimeter
- Roof: Shingle
Condition
- Year built: 1998
Utilities & green energy
- Electric: Circuit Breakers
- Sewer: Private Sewer
- Water: Private
- Utilities for property: for Electric Range, for Electric Oven, for Electric Dryer, Washer Hookup
Community & HOA
Community
- Features: Shopping, Pool, Park, Highway Access, House of Worship, Public School
HOA
- Has HOA: No
Location
- Region: Douglas
Financial & listing details
- Price per square foot: $317/sqft
- Tax assessed value: $478,000
- Annual tax amount: $6,295
- Date on market: 8/14/2026
- Road surface type: Paved
Estimated market value
$648,100
$616,000 - $681,000
$4,085/mo
Price history
| Date | Event | Price |
|---|---|---|
| 9/22/2026 | Price change | $649,900-1.2%$317/sqft |
Source: MLS PIN #73563978 Report a problem | ||
| 9/14/2026 | Price change | $658,000-1.5%$321/sqft |
Source: MLS PIN #73563978 Report a problem | ||
| 9/8/2026 | Price change | $668,000-1%$326/sqft |
Source: MLS PIN #73563978 Report a problem | ||
| 8/14/2026 | Listed for sale | $675,000+100.3%$329/sqft |
Source: MLS PIN #73563978 Report a problem | ||
| 4/28/2008 | Sold | $337,000-0.9%$164/sqft |
Source: Public Record Report a problem | ||
| 2/21/2008 | Price change | $339,900-2.9%$166/sqft |
Source: MLS Property Information Network #70698100 Report a problem | ||
| 1/26/2008 | Listed for sale | $349,900$171/sqft |
Source: MLS Property Information Network #70698100 Report a problem | ||
Public tax history
| Year | Property taxes | Tax assessment |
|---|---|---|
| 2025 | $6,295 +2.4% | $478,000 +5.1% |
| 2024 | $6,146 +1.7% | $454,600 +8.1% |
| 2023 | $6,041 +3.7% | $420,700 +20.8% |
| 2022 | $5,825 | $348,400 |
| 2021 | $5,825 +2.2% | $348,400 +3.8% |
| 2020 | $5,700 +2.3% | $335,700 +5.5% |
| 2019 | $5,570 +11.6% | $318,300 +2.5% |
| 2018 | $4,991 +3.8% | $310,600 +8% |
| 2017 | $4,807 +2.8% | $287,500 +3.4% |
| 2016 | $4,678 +2.2% | $278,100 |
| 2015 | $4,578 +4% | $278,100 +2.6% |
| 2014 | $4,400 +14.7% | $271,100 +0.2% |
| 2012 | $3,837 +6.1% | $270,600 -0.4% |
| 2011 | $3,615 +0.6% | $271,600 -11.1% |
| 2010 | $3,595 +1.3% | $305,400 -6.9% |
| 2009 | $3,550 +2.3% | $328,100 -4.4% |
| 2008 | $3,470 -1.4% | $343,200 +0.3% |
| 2007 | $3,518 -5.1% | $342,200 +3.2% |
| 2006 | $3,708 +7.6% | $331,700 +6.3% |
| 2005 | $3,446 -0.3% | $311,900 +48.7% |
| 2004 | $3,456 +10% | $209,700 |
| 2003 | $3,143 +5.8% | $209,700 +9.8% |
| 2001 | $2,972 | $191,000 |
Find assessor info on the county website
Monthly payment
Est. payment
Payment breakdown
Explore the cost of this home by adjusting the details. Changes won't be saved.Climate risks
Neighborhood: 01516

Similar homes
- $649,5003 bd3 ba2.7k sqft50 North St, Douglas, MA 01516For Sale
 MLS ID #73567472, Rogelio Zuniga, United Brokers. MLS PIN
 - $649,0004 bd3 ba1.8k sqft40 Stowe Rd, Grafton, MA 01519For Sale
 MLS ID #73561716, Andrea Beth Castinetti, Castinetti Realty Group. MLS PIN
 - $774,0004 bd3 ba2.2k sqft562 Mendon Rd, Sutton, MA 01590For Sale
 MLS ID #73559533, Lisa Pete, Acres Away Realty, Inc.. MLS PIN
 - $560,0003 bd2 ba2.2k sqft10 Flaxfield Rd, Dudley, MA 01571For Sale
 MLS ID #73578916, Diane Dabrowski, Lamacchia Realty, Inc. MLS PIN
 - $595,0004 bd3 ba2k sqft47 Sherman Road, Woodstock, CT 06281For Sale
 MLS ID #24204008, Austin C. Miglin, Realty Negotiations LLC. Smart MLS
