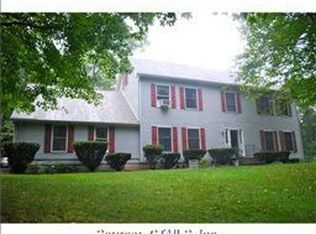
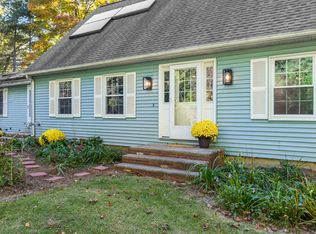
Modern amenities meet unmatched seclusion in this 2,000+ sq ft colonial. A mostly level lot offers abundant green space, fruiting plants, and perennials, while the side deck and yard open to a beautiful natural view of the Still River-ideal for outdoor entertaining or quiet, serene living. Inside, gleaming maple floors lead to a first-floor bedroom with attached pass-through bath, a modern eat-in kitchen with double wall ovens and a propane stovetop, a large dining room, and a spacious living room with a functional fireplace. Upstairs, a hallway full bath serves three additional bedrooms, including the primary suite with its own attached full bath. The walk-up attic's excellent ceiling height and volume create a strong opportunity to add livable square footage. The basement's layout and ceiling height are equally well suited to finishing and expanding the home further. An attached two-car garage and paved driveway provide ample parking. If you want modern comfort, privacy, and room to grow in a peaceful woodsy setting, this is the home for you!
For sale
Price cut: $5K (10/3)
$595,000
47 Sherman Road, Woodstock, CT 06281
4beds
2,072sqft
Single Family Residence
Built in 2003
2.94 Acres Lot
$-- Zestimate®
$287/sqft
$-- HOA
What's special
Side deckAbundant green spaceAttached two-car garageDouble wall ovensModern eat-in kitchenGleaming maple floorsMostly level lot
- 47 days
- 779
- 50
Zillow last checked:
Listing updated:
Listed by:
Austin C. Miglin (978)406-5134,
Realty Negotiations LLC 978-406-5134
Source: Smart MLS,MLS#: 24204008
Facts & features
Interior
Bedrooms & bathrooms
- Bedrooms: 4
- Bathrooms: 3
- Full bathrooms: 3
Primary bedroom
- Level: Upper
Bedroom
- Level: Main
Bedroom
- Level: Upper
Bedroom
- Level: Upper
Dining room
- Level: Main
Living room
- Level: Main
Heating
- Hot Water, Oil
Cooling
- Window Unit(s)
Appliances
- Included: Gas Cooktop, Oven, Refrigerator, Dishwasher, Electric Water Heater, Water Heater
- Laundry: Lower Level
Features
- Basement: Full,Unfinished
- Attic: Walk-up
- Number of fireplaces: 1
Interior area
- Total structure area: 2,072
- Total interior livable area: 2,072 sqft
- Finished area above ground: 2,072
Property
Parking
- Total spaces: 6
- Parking features: Attached, Paved, Driveway, Shared Driveway
- Attached garage spaces: 2
- Has uncovered spaces: Yes
Features
- Has view: Yes
- View description: Water
- Has water view: Yes
- Water view: Water
- Waterfront features: Waterfront, River Front
Lot
- Size: 2.94 Acres
- Features: Secluded, Few Trees, Level
Details
- Parcel number: 2468419
- Zoning: RES
Construction
Type & style
- Home type: SingleFamily
- Architectural style: Colonial
- Property subtype: Single Family Residence
Materials
- Vinyl Siding
- Foundation: Concrete Perimeter
- Roof: Asphalt
Condition
- New construction: No
- Year built: 2003
Utilities & green energy
- Sewer: Septic Tank
- Water: Well
Community & HOA
Community
- Subdivision: Woodstock Valley
HOA
- Has HOA: No
Location
- Region: Woodstock
Financial & listing details
- Price per square foot: $287/sqft
- Tax assessed value: $337,900
- Annual tax amount: $6,829
- Date on market: 9/2/2026
Estimated market value
Not available
Estimated sales range
Not available
Not available
Price history
| Date | Event | Price |
|---|---|---|
| 10/3/2026 | Price change | $595,000-0.8%$287/sqft |
Source:  Smart MLS #24204008 Report a problem Smart MLS #24204008 Report a problem | ||
| 9/3/2026 | Listed for sale | $600,000+122.2%$290/sqft |
Source: Smart MLS #24204008 Report a problem | ||
| 10/26/2017 | Sold | $270,000-10%$130/sqft |
Source: Smart MLS #G10028098 Report a problem | ||
| 10/29/2016 | Listed for sale | $299,900-7.7%$145/sqft |
Source: Northeast Realty #G10028098 Report a problem | ||
| 12/28/2015 | Pending sale | $325,000$157/sqft |
Source: Northeast Realty #G10028098 Report a problem | ||
| 11/17/2015 | Price change | $325,000+8.4%$157/sqft |
Source: Northeast Realty #G10028098 Report a problem | ||
| 7/20/2015 | Price change | $299,900-1.7%$145/sqft |
Source: Northeast Realty #G10028098 Report a problem | ||
| 6/18/2015 | Price change | $305,000-3.2%$147/sqft |
Source: Northeast Realty #G10028098 Report a problem | ||
| 5/6/2015 | Price change | $315,000-4.5%$152/sqft |
Source: Northeast Realty #G10028098 Report a problem | ||
| 3/17/2015 | Listed for sale | $329,900+2.1%$159/sqft |
Source: Northeast Realty #G10028098 Report a problem | ||
| 6/25/2004 | Sold | $323,234$156/sqft |
Source: Public Record Report a problem | ||
Public tax history
| Year | Property taxes | Tax assessment |
|---|---|---|
| 2025 | $6,740 +6% | $276,100 |
| 2024 | $6,361 +2.8% | $276,100 |
| 2023 | $6,187 +7.5% | $276,100 |
| 2022 | $5,757 -3.4% | $276,100 +18.1% |
| 2021 | $5,962 +16.3% | $233,800 +11.7% |
| 2020 | $5,128 | $209,300 |
| 2019 | $5,128 | $209,300 |
| 2018 | $5,128 +0.8% | $209,300 |
| 2017 | $5,086 +9.2% | $209,300 +5% |
| 2015 | $4,656 +1.1% | $199,300 |
| 2014 | $4,604 +3.7% | $199,300 |
| 2013 | $4,440 +2.3% | $199,300 |
| 2012 | $4,341 -7.5% | $199,300 -21.8% |
| 2011 | $4,695 +2.8% | $254,900 |
| 2010 | $4,568 +2.4% | $254,900 |
| 2009 | $4,461 | $254,900 |
| 2008 | $4,461 +2.6% | $254,900 |
| 2007 | $4,346 +4% | $254,900 |
| 2006 | $4,180 +4.2% | $254,900 +65.3% |
| 2005 | $4,011 +6.4% | $154,250 +2.3% |
| 2004 | $3,768 | $150,710 |
Find assessor info on the county website
Monthly payment
Est. payment
Payment breakdown
Explore the cost of this home by adjusting the details. Changes won't be saved.Climate risks
Neighborhood: 06281
Nearby schools
Schools provided by the listing agent
- Elementary: Woodstock
- Middle: Woodstock
- High: Woodstock Academy
Source: Smart MLS. This data may not be complete. We recommend contacting the local school district to confirm school assignments for this home.
Similar homes
- $490,0003 bd2 ba2k sqft21 Fairfield Drive, Woodstock, CT 06281For Sale
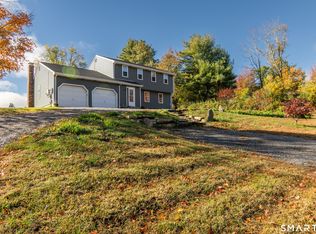
 MLS ID #24214001, Jacqueline Gumula, Kazantzis Real Estate, LLC. Smart MLS
 - $520,0004 bd3 ba2.1k sqft101 Child Hill Road, Woodstock, CT 06281For Sale
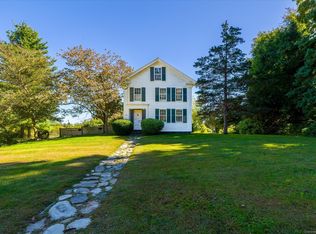 MLS ID #24125003, Kristen Kaskela, Berkshire Hathaway NE Prop.. Smart MLS
 - $625,0004 bd3 ba2.5k sqft329 New Boston Rd, Sturbridge, MA 01566For Sale
 MLS ID #73588184, Pam Silvester, Keller Williams Realty Boston Northwest. MLS PIN
 - $379,9003 bd2 ba1.3k sqft35 Old Sawmill Rd, Woodstock, CT 06281For Sale
 MLS ID #73586518, Jeanne McHale, REMAX Executive Realty. MLS PIN
 - $550,0004 bd2 ba2.3k sqft248 Paine Road, Pomfret, CT 06259For SaleMLS ID #24211512, Valerie L. Macneil, Kazantzis Real Estate, LLC. Smart MLS
- $515,0003 bd3 ba1.9k sqft391 Squaw Hollow Road, Ashford, CT 06278For SaleMLS ID #24213578, Bethann Dion, eXp Realty. Smart MLS
- $698,9002 bd3 ba2.2k sqft20 Loyola Road, Woodstock, CT 06281For SaleMLS ID #24193568, Michael L. Deyorio, CR Premier Properties. Smart MLS
- $575,0003 bd3 ba2.1k sqft52 Stone Ridge, Mansfield, CT 06250For SaleMLS ID #24210879, Lindsey Niarhakos, RE/MAX One. Smart MLS
- $439,9003 bd3 ba2.5k sqft26 Bush Hill Rd, Brooklyn, CT 06234For Sale
 MLS ID #1425891, Andrew Hogan, JPAR Prime Real Estate. StateWide MLS RI
