Welcome home to this charming colonial tucked away on a peaceful cul-de-sac, offering privacy and picturesque views on a full acre of land. As you step in through the fresh new mudroom, you will find a spacious, bright living room, a separate dining room, and a beautiful kitchen with stainless steel appliances, a breakfast bar, abundant cabinet space, and access to a private back deck overlooking a scenic backyard and surrounding nature. Just off the kitchen, you will find a versatile bonus room currently used as a bedroom offering endless possibilities as a family room, home office, playroom or guest space. This area also features a wood stove, and a convenient laundry room complete with a bonus shower and sink. Upstairs the spacious primary bedroom includes a walk in closet, accompanied by two additional bedrooms and a full bath with a brand new double vanity. Major improvements provide added peace of mind, including a brand new roof and siding, water filtration system, new hot water heater, new washer and dryer, and leased solar panels for improved energy efficiency. A two car garage and beautiful natural surroundings complete this move in ready home in a highly desirable location.
For sale
Price cut: $10.1K (8/10)
$489,900
21 Fairfield Drive, Woodstock, CT 06281
3beds
2,014sqft
:
Get pre-qualified$3,134/mo
Single Family Residence
Built in 1978
1 Acres Lot
$-- Zestimate®
$243/sqft
$-- HOA
What's special
- 41 days |
- 1,713 |
- 78 |
Zillow last checked:
Listing updated:
Listed by:
Patricia Scarpa (860)559-9384,
Marino Realty LLC 860-966-2414
Source: Smart MLS,MLS#: 24187904
Facts & features
Interior
Bedrooms & bathrooms
- Bedrooms: 3
- Bathrooms: 2
- Full bathrooms: 1
- 1/2 bathrooms: 1
Rooms
- Room types: Bonus Room
Primary bedroom
- Features: Ceiling Fan(s), Walk-In Closet(s), Laminate Floor
- Level: Upper
- Area: 234 Square Feet
- Dimensions: 13 x 18
Bedroom
- Features: Ceiling Fan(s), Laminate Floor
- Level: Upper
- Area: 208 Square Feet
- Dimensions: 13 x 16
Bedroom
- Features: Ceiling Fan(s), Laminate Floor
- Level: Upper
- Area: 143 Square Feet
- Dimensions: 13 x 11
Bathroom
- Features: Double-Sink, Full Bath, Tub w/Shower, Tile Floor
- Level: Upper
- Area: 70 Square Feet
- Dimensions: 10 x 7
Bathroom
- Features: Tile Floor
- Level: Main
- Area: 20 Square Feet
- Dimensions: 5 x 4
Dining room
- Features: Laminate Floor
- Level: Main
- Area: 143 Square Feet
- Dimensions: 13 x 11
Kitchen
- Features: Breakfast Bar, Granite Counters, Laminate Floor, Tile Floor
- Level: Main
- Area: 209 Square Feet
- Dimensions: 11 x 19
Living room
- Features: Laminate Floor
- Level: Main
- Area: 247 Square Feet
- Dimensions: 13 x 19
Heating
- Baseboard, Oil
Cooling
- Ceiling Fan(s)
Appliances
- Included: Oven/Range, Microwave, Refrigerator, Dishwasher, Washer, Dryer, Water Heater
- Laundry: Main Level
Features
- Entrance Foyer
- Basement: Full,Unfinished
- Attic: Access Via Hatch
- Has fireplace: No
Interior area
- Total structure area: 2,014
- Total interior livable area: 2,014 sqft
- Finished area above ground: 2,014
Property
Parking
- Total spaces: 4
- Parking features: Attached, Off Street, Driveway, Unpaved, Circular Driveway
- Attached garage spaces: 2
- Has uncovered spaces: Yes
Features
- Patio & porch: Deck
- Exterior features: Fruit Trees, Stone Wall
- Has private pool: Yes
- Pool features: Above Ground
Lot
- Size: 1 Acres
- Features: Sloped, Cul-De-Sac
Details
- Additional structures: Shed(s)
- Parcel number: 1739175
- Zoning: 0
Construction
Type & style
- Home type: SingleFamily
- Architectural style: Colonial
- Property subtype: Single Family Residence
Materials
- Vinyl Siding
- Foundation: Concrete Perimeter
- Roof: Asphalt
Condition
- New construction: No
- Year built: 1978
Utilities & green energy
- Sewer: Septic Tank
- Water: Well
- Utilities for property: Cable Available
Green energy
- Energy generation: Solar
Community & HOA
Community
- Features: Library, Park, Near Public Transport, Stables/Riding
HOA
- Has HOA: No
Location
- Region: Woodstock
Financial & listing details
- Price per square foot: $243/sqft
- Tax assessed value: $302,600
- Annual tax amount: $6,116
- Date on market: 7/1/2026
Estimated market value
Not available
Estimated sales range
Not available
Not available
Price history
| Date | Event | Price |
|---|---|---|
| 8/10/2026 | Price change | $489,900-2%$243/sqft |
Source:  Smart MLS #24187904 Report a problem Smart MLS #24187904 Report a problem | ||
| 7/9/2026 | Listed for sale | $500,000+44.1%$248/sqft |
Source: Smart MLS #24187904 Report a problem | ||
| 9/10/2021 | Sold | $347,000-0.7%$172/sqft |
Source: MLS PIN #72849900 Report a problem | ||
| 7/19/2021 | Pending sale | $349,500$174/sqft |
Source: MLS PIN #72849900 Report a problem | ||
| 7/19/2021 | Contingent | $349,500$174/sqft |
Source: Smart MLS #170409921 Report a problem | ||
| 7/1/2021 | Price change | $349,500-0.1%$174/sqft |
Source: Smart MLS #170409921 Report a problem | ||
| 6/15/2021 | Listed for sale | $349,900+6.7%$174/sqft |
Source: MLS PIN #72849900 Report a problem | ||
| 10/20/2020 | Sold | $328,000+4.1%$163/sqft |
Source: Smart MLS #170330074 Report a problem | ||
| 8/27/2020 | Listed for sale | $315,000+82.6%$156/sqft |
Source: First Choice Realty #170330074 Report a problem | ||
| 6/27/2003 | Sold | $172,500+17.4%$86/sqft |
Source: Public Record Report a problem | ||
| 1/31/1997 | Sold | $146,900$73/sqft |
Source: Public Record Report a problem | ||
Public tax history
| Year | Property taxes | Tax assessment |
|---|---|---|
| 2025 | $5,475 +5.9% | $224,300 |
| 2024 | $5,168 +2.8% | $224,300 |
| 2023 | $5,027 +7.5% | $224,300 |
| 2022 | $4,677 -6.8% | $224,300 +14% |
| 2021 | $5,016 +17.9% | $196,700 +13.2% |
| 2020 | $4,256 | $173,700 |
| 2019 | $4,256 | $173,700 |
| 2018 | $4,256 +0.8% | $173,700 |
| 2017 | $4,221 +7.5% | $173,700 +3.3% |
| 2015 | $3,927 +1.1% | $168,100 |
| 2014 | $3,883 +3.7% | $168,100 |
| 2013 | $3,745 +2.3% | $168,100 |
| 2012 | $3,661 +4.5% | $168,100 -11.6% |
| 2011 | $3,502 +2.8% | $190,100 |
| 2010 | $3,407 +2.4% | $190,100 |
| 2009 | $3,327 | $190,100 |
| 2008 | $3,327 +2.7% | $190,100 |
| 2007 | $3,241 +3.9% | $190,100 |
| 2006 | $3,118 +15.7% | $190,100 +83.4% |
| 2005 | $2,695 +4% | $103,640 |
| 2004 | $2,591 +2% | $103,640 |
| 2003 | $2,539 +7.4% | $103,640 -0.1% |
| 2001 | $2,364 | $103,700 |
Find assessor info on the county website
Monthly payment
Est. payment
Payment breakdown
Explore the cost of this home by adjusting the details. Changes won't be saved.Climate risks
Neighborhood: 06281
Nearby schools
GreatSchools rating
- 7/10Woodstock Elementary SchoolGrades: PK-4Distance: 2.4 mi
- 6/10Woodstock Middle SchoolGrades: 5-8Distance: 3.7 mi
- $400,3003 bd2 ba1.7k sqft11 Fairfield Dr, Woodstock, CT 06281Off Market
- $480,3005 bd3 ba2.7k sqft22 Fairfield Dr, Woodstock, CT 06281Off Market
- $447,9003 bd2 ba1.8k sqft27 Fairfield Dr, Woodstock, CT 06281Off Market
- $522,5004 bd4 ba3.5k sqft28 Fairfield Dr, Woodstock, CT 06281Off Market
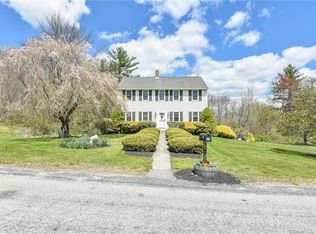
- $491,0004 bd2 ba1.8k sqft12 Fairfield Dr, Woodstock, CT 06281Off Market
- $430,4003 bd2 ba1.6k sqft3 Fairfield Dr, Woodstock, CT 06281Off Market
- $423,4003 bd2 ba1.7k sqft971 Route 169, Woodstock, CT 06281Off Market
- $419,9004 bd1 ba1.5k sqft4 Fairfield Dr, Woodstock, CT 06281Off Market
A local agent can set up tours, give advice and negotiate with sellers.
A local lender can help you make sure your offer is ready when you are.
Similar homes
- $500,0003 bd2 ba1.6k sqft229 Woodstock Road, Woodstock, CT 06281For Sale

 MLS ID #24182944, Dick A. Loomis, RE/MAX Bell Park Realty. Smart MLS
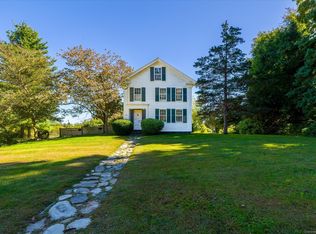
 - $520,0004 bd3 ba2.1k sqft101 Child Hill Road, Woodstock, CT 06281For Sale
 MLS ID #24125003, Kristen Kaskela, Berkshire Hathaway NE Prop.. Smart MLS
 - $579,0003 bd2 ba1.9k sqft186 Brickyard Road, Woodstock, CT 06281For Sale
 MLS ID #24178635, Amy Vinal, Pine Knoll Real Estate. Smart MLS
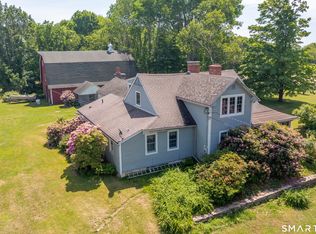
 - $625,0003 bd3 ba2.4k sqft429 New Sweden Road, Woodstock, CT 06281For Sale
 MLS ID #24183359, Liz Scranton, Kazantzis Real Estate, LLC. Smart MLS
 - $424,9004 bd2 ba1.5k sqft246 Torrey Rd, Southbridge, MA 01550For SaleMLS ID #73545104, Jonathan Boisjolie, Keller Williams Pinnacle Central. MLS PIN
- $549,9003 bd3 ba2k sqft1 Raymond St, Dudley, MA 01571For SaleMLS ID #73554707, Mark Marzeotti, Lamacchia Realty, Inc.. MLS PIN
- $499,9003 bd4 ba2k sqft13 Brookside Drive, Killingly, CT 06241For SaleMLS ID #24197304, Cary A. Marcoux, RE/MAX Bell Park Realty. Smart MLS
- $599,0002 bd3 ba2.3k sqft511 Perrin Road, Woodstock, CT 06281For SaleMLS ID #24187780, John M. Downs, Berkshire Hathaway NE Prop.. Smart MLS
- $698,9002 bd3 ba2.2k sqft20 Loyola Road, Woodstock, CT 06281For SaleMLS ID #24193568, Michael L. Deyorio, CR Premier Properties. Smart MLS
- $469,9003 bd2 ba2k sqft37 Breakneck Rd, Sturbridge, MA 01566For SaleMLS ID #73544628, Kenneth Olson, eXp Realty LLC - Corporate Office. MLS PIN
- $469,9003 bd2 ba1.4k sqft20 Beffa Road, Stafford, CT 06076For SaleMLS ID #24194934, Sara Vermette, Better Homes and Gardens Real Estate Executive Real Estate. Smart MLS
- $500,0003 bd2 ba1.5k sqft6 Belanger Ave, Sturbridge, MA 01566For SaleMLS ID #73544128, Carrie Abysalh, RE/MAX Prof Associates. MLS PIN
- $449,0003 bd2 ba1.4k sqft25 Woodward Road, Brooklyn, CT 06234For SaleMLS ID #24185177, Lyn Lacharite, Brunet and Company Real Estate. Smart MLS
- $489,9003 bd2 ba1.3k sqft5 5th Ave, Dudley, MA 01571For SaleMLS ID #73557517, Ryan Miranda, Nixon Realty Inc.. MLS PIN
- $455,0003 bd2 ba1.7k sqft198 Lower Gore Rd, Webster, MA 01570For SaleMLS ID #73538677, Ricardo Sanchez, Property Investors & Advisors, LLC. MLS PIN
- $575,0003 bd4 ba2.5k sqft10 Fairfield Dr, Dudley, MA 01571For SaleMLS ID #73560101, Kim Synott, eXp Realty LLC. MLS PIN
- $494,2003 bd1 ba1.1k sqft17 Merriam District, North Oxford, MA 01537Off Market
- $450,0004 bd2 ba2.3k sqft20 Brentwood Dr, Dudley, MA 01571For SaleMLS ID #73546182, We Close Deals Team, Lamacchia Realty, Inc.. MLS PIN
- $474,9003 bd3 ba1.5k sqft29 Potter School Road, Willington, CT 06279For SaleMLS ID #24182057, Mark K. Vuong, Real Broker CT, LLC. Smart MLS
- $425,0003 bd2 ba1.4k sqft329 Buckley Highway, Stafford, CT 06076For SaleMLS ID #24195119, Audrey Martinez, LAER Realty Partners. Smart MLS
