With convenient access to I-84, this beautifully situated raised ranch is a commuter's dream while still offering the peaceful charm of country living. Trade traffic noise for picturesque pasture views and some of the best neighbors around... cows! It's the perfect blend of accessibility, privacy, and rural tranquility. A recently regraded driveway welcomes you home and leads to the attached two-bay garage tucked beneath the home, offering convenient interior access. A storage shed and dedicated garden area provide even more opportunities to organize, create, and enjoy the outdoor space. This floorplan is perfectly comfortable for everyday living and effortless entertaining. The living room is anchored by a fireplace with a pellet stove, creating a warm atmosphere to enjoy throughout New England's changing seasons. Hardwood floors continue into the dining room, while the cathedral ceiling shared with the kitchen and dining area fills the heart of the home with natural light and an open, welcoming feel. The lower-level family room offers a second fireplace, custom built-ins, and flexible living space that can easily serve as a media room, home office, playroom, or quiet retreat. A wraparound deck extends from the dining area to the primary suite, inviting you to dine outdoors, sip your morning coffee, or unwind at the end of the day while taking in the peaceful country setting. **Additional Property Information & Updates** * Chimney rebuilt from the roofline up in 2020, including a new liner and cap. * Pellet stove insert efficiently heats the home. * 200-amp electrical service with subpanel. * Roof replaced in 2018. * Garage doors replaced in 2019. * Fire-rated door installed between the lower level and attached garage (2022). * Water heater replaced in 2018. * New sliding glass door installed in 2025. * Deck painted in 2025. * Ceiling freshly painted in 2026. * Septic leach field replaced in 2005. * Three ceiling fans. *refridgerator and range purchased in Summer of 2026.
For sale
$425,000
329 Buckley Highway, Stafford, CT 06076
3beds
1,440sqft
:
Get pre-qualified$2,905/mo
Single Family Residence
Built in 1972
2.13 Acres Lot
$-- Zestimate®
$295/sqft
$-- HOA
What's special
- 1 day |
- 470 |
- 43 |
Zillow last checked:
Listing updated:
Listed by:
Audrey Martinez (863)409-8253,
LAER Realty Partners 413-525-2677
Source: Smart MLS,MLS#: 24195119
Facts & features
Interior
Bedrooms & bathrooms
- Bedrooms: 3
- Bathrooms: 2
- Full bathrooms: 2
Rooms
- Room types: Bonus Room
Primary bedroom
- Features: Balcony/Deck, Full Bath, Stall Shower, Sliders, Wall/Wall Carpet
- Level: Upper
Bedroom
- Features: Wall/Wall Carpet
- Level: Upper
Bedroom
- Features: Wall/Wall Carpet
- Level: Upper
Dining room
- Features: Cathedral Ceiling(s), Balcony/Deck, French Doors, Hardwood Floor
- Level: Main
Kitchen
- Features: Breakfast Bar, Ceiling Fan(s), Kitchen Island, Tile Floor
- Level: Upper
Living room
- Features: Fireplace, Pellet Stove, Hardwood Floor
- Level: Lower
Heating
- Baseboard, Other, No Fuel
Cooling
- Window Unit(s)
Appliances
- Included: Electric Range, Range Hood, Refrigerator, Dishwasher, Washer, Dryer, Electric Water Heater, Water Heater
- Laundry: Lower Level
Features
- Open Floorplan
- Basement: Full,Heated,Garage Access,Interior Entry,Partially Finished,Liveable Space
- Attic: Access Via Hatch
- Number of fireplaces: 2
Interior area
- Total structure area: 1,440
- Total interior livable area: 1,440 sqft
- Finished area above ground: 1,440
Video & virtual tour
Property
Parking
- Total spaces: 6
- Parking features: Attached, Driveway, Garage Door Opener, Private
- Attached garage spaces: 2
- Has uncovered spaces: Yes
Lot
- Size: 2.13 Acres
- Features: Secluded, Few Trees, Level, Cleared
Details
- Parcel number: 1644412
- Zoning: AAA
Construction
Type & style
- Home type: SingleFamily
- Architectural style: Ranch
- Property subtype: Single Family Residence
Materials
- Vinyl Siding
- Foundation: Concrete Perimeter, Raised
- Roof: Asphalt
Condition
- New construction: No
- Year built: 1972
Utilities & green energy
- Sewer: Septic Tank
- Water: Well
- Utilities for property: Cable Available
Community & HOA
Community
- Features: Library, Park
HOA
- Has HOA: No
Location
- Region: Stafford Springs
Financial & listing details
- Price per square foot: $295/sqft
- Tax assessed value: $154,700
- Annual tax amount: $5,970
- Date on market: 7/29/2026
Estimated market value
Not available
Estimated sales range
Not available
Not available
Price history
| Date | Event | Price |
|---|---|---|
| 7/29/2026 | Listed for sale | $425,000+99.5%$295/sqft |
Source:  Smart MLS #24195119 Report a problem Smart MLS #24195119 Report a problem | ||
| 12/28/2018 | Sold | $213,000-0.4%$148/sqft |
Source: Smart MLS #170115112 Report a problem | ||
| 11/17/2018 | Pending sale | $213,750$148/sqft |
Source: RE/MAX Destination #170115112 Report a problem | ||
| 10/17/2018 | Listed for sale | $213,750$148/sqft |
Source: RE/MAX DESTINATION #170115112 Report a problem | ||
| 10/4/2018 | Pending sale | $213,750$148/sqft |
Source: RE/MAX DESTINATION #170115112 Report a problem | ||
| 8/29/2018 | Price change | $213,750-2.4%$148/sqft |
Source: RE/MAX DESTINATION #170115112 Report a problem | ||
| 8/14/2018 | Listed for sale | $219,000-15.8%$152/sqft |
Source: RE/MAX Destination #170115112 Report a problem | ||
| 8/1/2007 | Sold | $260,000$181/sqft |
Source: Smart MLS #G437075 Report a problem | ||
Public tax history
| Year | Property taxes | Tax assessment |
|---|---|---|
| 2025 | $9,014 +51% | $233,590 +51% |
| 2024 | $5,970 +5% | $154,700 |
| 2023 | $5,687 +2.7% | $154,700 |
| 2022 | $5,535 +2.4% | $154,700 |
| 2021 | $5,404 +1.8% | $154,700 +1.7% |
| 2020 | $5,311 +0.6% | $152,040 +0.6% |
| 2019 | $5,281 +1.9% | $151,200 |
| 2018 | $5,180 +1% | $151,200 |
| 2017 | $5,130 +1.2% | $151,200 |
| 2016 | $5,067 +1.5% | $151,200 +1.1% |
| 2015 | $4,992 +1% | $149,590 |
| 2014 | $4,941 -0.1% | $149,590 |
| 2013 | $4,945 +2.4% | $149,590 |
| 2012 | $4,830 +4.4% | $149,590 -6.4% |
| 2011 | $4,626 +3.6% | $159,740 |
| 2010 | $4,466 +2.7% | $159,740 |
| 2009 | $4,347 +6.2% | $159,740 |
| 2008 | $4,094 +4.1% | $159,740 |
| 2006 | $3,934 +9.3% | $159,740 +61.4% |
| 2005 | $3,600 +8.8% | $98,980 |
| 2004 | $3,309 +6.2% | $98,980 |
| 2003 | $3,115 -1.4% | $98,980 -22.3% |
| 1995 | $3,160 | $127,400 |
Find assessor info on the county website
Monthly payment
Est. payment
Payment breakdown
Explore the cost of this home by adjusting the details. Changes won't be saved.Climate risks
Neighborhood: 06076
Nearby schools
GreatSchools rating
- 5/10Stafford Elementary SchoolGrades: 1-5Distance: 3.2 mi
- 6/10Stafford Middle SchoolGrades: 6-8Distance: 3.3 mi
- 7/10Stafford High SchoolGrades: 9-12Distance: 3.5 mi
- $356,2003 bd2 ba1.4k sqft325 Buckley Hwy, Stafford Springs, CT 06076Off Market
- $462,0004 bd2 ba2.9k sqft321 Buckley Hwy, Stafford Springs, CT 06076Off Market
- $286,1002 bd1 ba876 sqft334 Buckley Hwy, Stafford Springs, CT 06076Off Market
- $245,5002 bd1 ba864 sqft313 Buckley Hwy, Stafford Springs, CT 06076Sold
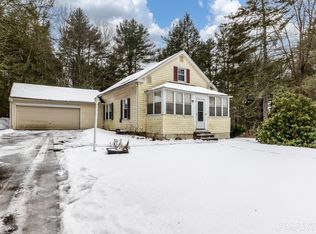
- $7,560-- bd-- ba-- sqftBuckley Hwy, Stafford, CT 06075Off Market
- $--2 bd1 ba-- sqft313 Buckley Hwy #313, Stafford Springs, CT 06076Off Market
- $2,940-- bd-- ba-- sqft5 Michelec Rd, Stafford Springs, CT 06076Off Market
- $83,6001 bd1 ba800 sqft8 South #W11, Stafford Springs, CT 06076Off Market
A local agent can set up tours, give advice and negotiate with sellers.
Similar homes
- $469,9003 bd2 ba1.4k sqft20 Beffa Road, Stafford, CT 06076For Sale

 MLS ID #24194934, Sara Vermette, Better Homes and Gardens Real Estate Executive Real Estate. Smart MLS
 - $--3 bd1 ba1.1k sqft41 Spusta Rd, Stafford Springs, CT 06076Auction
 Auction.com 1
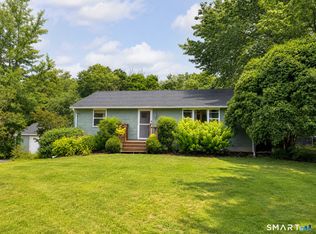
 - $349,9002 bd2 ba1.4k sqft7 Thomas Drive, Stafford, CT 06076For Sale
 MLS ID #24195718, Juli L. Rogalla, Coldwell Banker Realty. Smart MLS
 - $399,0003 bd2 ba2k sqft6 Charter Road, Stafford, CT 06076For Sale
 MLS ID #24192119, Andy Goodhall, Connecticut Crossroads Realty. Smart MLS
 - $369,9002 bd1 ba1k sqft123 Stafford Street, Stafford, CT 06076For SaleMLS ID #24189988, Kathleen M. Sitek, Berkshire Hathaway NE Prop.. Smart MLS
- $349,9993 bd1 ba960 sqft76 Schofield Road, Willington, CT 06279For SaleMLS ID #24195354, Michael P. Doherty, eXp Realty. Smart MLS
- $375,0003 bd2 ba1.3k sqft46 Old Stafford Road, Tolland, CT 06084For SaleMLS ID #24164945, Kimber Synott, eXp Realty. Smart MLS
- $319,9003 bd2 ba1.9k sqft143 Monson Road, Stafford, CT 06076For SaleMLS ID #24179840, Robert Arute, Arute Realty Group LLC. Smart MLS
- $449,9004 bd2 ba2k sqft303 Babcock Road, Tolland, CT 06084For SaleMLS ID #24192504, Stephanie Ossowski, Dave Jones Realty, LLC. Smart MLS
- $439,9005 bd2 ba1.7k sqft19 Hillside Drive, Ellington, CT 06029For SaleMLS ID #24194195, Peter J. Vamvilis, Coldwell Banker Realty. Smart MLS
- $415,0003 bd3 ba2k sqft165 Buff Cap Road, Tolland, CT 06084For SaleMLS ID #24185182, Lindsey Niarhakos, RE/MAX One. Smart MLS
- $424,9903 bd2 ba1.5k sqft4 Bradley Road, Somers, CT 06071For SaleMLS ID #24192286, Mario J. Tascon, Better Homes and Gardens Real Estate Executive Real Estate. Smart MLS
- $474,9003 bd3 ba1.5k sqft29 Potter School Road, Willington, CT 06279For SaleMLS ID #24182057, Mark K. Vuong, Real Broker CT, LLC. Smart MLS
- $419,9003 bd1 ba1.6k sqft181 Stafford Rd, Monson, MA 01057For SaleMLS ID #73542781, Justin Pelissier, J. Pelissier Real Estate. MLS PIN
- $324,9003 bd2 ba1.5k sqft16 Chestnut Hill Road, Stafford, CT 06076For SaleMLS ID #24181848, Trisha White, Rosehaven Real Estate, LLC. Smart MLS
- $395,0003 bd2 ba1.2k sqft280 Merrow Road, Tolland, CT 06084For SaleMLS ID #24192085, Sue Esposito, Home Selling Team. Smart MLS
- $569,9004 bd4 ba2k sqft19 Mihaliak Rd Extension, Willington, CT 06279For SaleMLS ID #24194175, Angela Caruso, Better Homes and Gardens Real Estate Executive Real Estate. Smart MLS
- $289,0004 bd2 ba1.5k sqft18 Converse Street, Stafford, CT 06076For SaleMLS ID #24193076, Jade LaBella, Berkshire Hathaway NE Prop.. Smart MLS
- $449,9003 bd2 ba1.6k sqft126 Baxter Street, Tolland, CT 06084For SaleMLS ID #24192539, Kathleen M. Sitek, Berkshire Hathaway NE Prop.. Smart MLS
- $410,9003 bd2 ba1.8k sqft164 Stafford Rd, Holland, MA 01521For SaleMLS ID #73543344, Wendy S. McFarland, RE/MAX Prof Associates. MLS PIN
