Welcome to this 3 bedroom, 1.5 bath SINGLE LEVEL RANCH, with 2 car garage (auto doors & work area w/access to a large enclosed sunroom that exits to the level back yard). Perfect for cookouts or relaxing on a summer night! The Living Room with wood FP opens to the DR and KIT, All bedrooms nicely sized, with the Main having a dbl. closet and 1/2 bath. Appliances include counter top range, wall oven, dishwasher, refrigerator in kitchen, 2nd refrigerator on LL,, washer & dryer. Mini splits in LR, DR and all bedrooms.Full bath reno approx 6 yrs. Roof approximately 2017, NEW LVP flooring throughout main level, FRESHLY PAINTED! Lower Level offers finished bonus room w/wood stove, laundry room & additional unfinished space for storage, etc. Located approx. 2 miles to Lake Siog Conservation area (beach etc.) and Hamilton Reservoir, which does have public access for boats, kayaks, etc. SOMETHING FOR EVERYONE & MOVE IN READY!!
For sale
Price cut: $10K (9/12)
$389,900
164 Stafford Rd, Holland, MA 01521
3beds
1,829sqft
Single Family Residence
Built in 1974
0.51 Acres Lot
$389,600 Zestimate®
$213/sqft
$-- HOA
What's special
All bedrooms nicely sizedFreshly painted
- 63 days
- 972
- 65
Zillow last checked:
Listing updated:
Listed by:
Wendy S. McFarland 774-280-4956,
RE/MAX Prof Associates 508-347-9595
Source: MLS PIN,MLS#: 73543344
Facts & features
Interior
Bedrooms & bathrooms
- Bedrooms: 3
- Bathrooms: 2
- Full bathrooms: 1
- 1/2 bathrooms: 1
Primary bedroom
- Features: Bathroom - Half, Closet - Double
- Level: First
Bedroom 2
- Features: Closet
- Level: First
Bedroom 3
- Features: Closet
- Level: First
Bathroom 1
- Features: Bathroom - Full, Bathroom - With Tub & Shower
- Level: First
Bathroom 2
- Features: Bathroom - Half
- Level: First
Dining room
- Features: Chair Rail, Open Floorplan
- Level: First
Family room
- Features: Wood / Coal / Pellet Stove
- Level: Basement
Kitchen
- Features: Kitchen Island, Lighting - Overhead
- Level: First
Living room
- Features: Closet, Open Floorplan
- Level: First
Heating
- Electric Baseboard, Wood, Ductless
Cooling
- Wall Unit(s), Ductless
Appliances
- Included: Electric Water Heater, Water Heater, Oven, Dishwasher, Range, Refrigerator, Washer, Dryer
- Laundry: Electric Dryer Hookup, Washer Hookup, In Basement
Features
- Ceiling Fan(s), Sun Room
- Flooring: Concrete
- Basement: Full,Partially Finished,Interior Entry,Concrete,Unfinished
- Number of fireplaces: 1
- Fireplace features: Living Room
Interior area
- Total structure area: 1,829
- Total interior livable area: 1,829 sqft
- Finished area above ground: 1,300
- Finished area below ground: 529
Property
Parking
- Total spaces: 6
- Parking features: Attached, Garage Door Opener, Workshop in Garage, Paved Drive, Off Street, Paved
- Attached garage spaces: 2
- Uncovered spaces: 4
Features
- Patio & porch: Porch - Enclosed
- Exterior features: Porch - Enclosed, Rain Gutters
- Waterfront features: Lake/Pond, 1 to 2 Mile To Beach, Beach Ownership(Other (See Remarks))
Lot
- Size: 0.51 Acres
Details
- Parcel number: 20A3.01,3451631
- Zoning: AR
Construction
Type & style
- Home type: SingleFamily
- Architectural style: Ranch
- Property subtype: Single Family Residence
Materials
- Frame
- Foundation: Concrete Perimeter
- Roof: Shingle
Condition
- Year built: 1974
Utilities & green energy
- Electric: Circuit Breakers
- Sewer: Private Sewer
- Water: Private
- Utilities for property: for Electric Range, for Electric Oven, for Electric Dryer, Washer Hookup
Community & HOA
Community
- Features: Walk/Jog Trails, Golf, Conservation Area, House of Worship, Public School, Other
HOA
- Has HOA: No
Location
- Region: Holland
Financial & listing details
- Price per square foot: $213/sqft
- Tax assessed value: $370,000
- Annual tax amount: $4,739
- Date on market: 7/15/2026
- Road surface type: Paved
Estimated market value
$389,600
$370,000 - $409,000
$2,441/mo
Price history
| Date | Event | Price |
|---|---|---|
| 9/12/2026 | Price change | $389,900-2.5%$213/sqft |
Source: MLS PIN #73543344 Report a problem | ||
| 8/12/2026 | Price change | $399,900-2.7%$219/sqft |
Source: MLS PIN #73543344 Report a problem | ||
| 7/15/2026 | Listed for sale | $410,900+95.7%$225/sqft |
Source: MLS PIN #73543344 Report a problem | ||
| 12/8/2017 | Sold | $210,000$115/sqft |
Source: EXIT Realty solds #7525651691133354523 Report a problem | ||
| 10/30/2017 | Pending sale | $210,000$115/sqft |
Source: Exit Realty Partners #72248682 Report a problem | ||
| 10/27/2017 | Listed for sale | $210,000+61.5%$115/sqft |
Source: Exit Realty Partners #72248682 Report a problem | ||
| 8/1/1997 | Sold | $130,000$71/sqft |
Source: Public Record Report a problem | ||
Public tax history
| Year | Property taxes | Tax assessment |
|---|---|---|
| 2025 | $4,194 -0.3% | $323,100 +4.1% |
| 2024 | $4,205 +5.3% | $310,300 +1.7% |
| 2023 | $3,994 +4.7% | $305,100 +24.3% |
| 2022 | $3,814 +2.7% | $245,400 +9.8% |
| 2021 | $3,713 +0.8% | $223,400 +0.8% |
| 2020 | $3,683 +9.2% | $221,600 +9.8% |
| 2019 | $3,372 +10.7% | $201,900 +12.7% |
| 2018 | $3,046 +2.2% | $179,200 +1.8% |
| 2017 | $2,980 +3.2% | $176,100 -1.9% |
| 2016 | $2,888 +2.4% | $179,600 +3.4% |
| 2015 | $2,819 +2% | $173,700 |
| 2014 | $2,764 -1.1% | $173,700 -3% |
| 2013 | $2,796 +2.8% | $179,100 |
| 2012 | $2,719 +2.8% | $179,100 -1.3% |
| 2011 | $2,645 +1.7% | $181,400 -7.9% |
| 2010 | $2,601 +1.9% | $196,900 -8.5% |
| 2009 | $2,552 -0.8% | $215,200 -5.4% |
| 2008 | $2,572 -2.6% | $227,400 -9.3% |
| 2007 | $2,641 +6.6% | $250,800 +32.8% |
| 2005 | $2,478 +2% | $188,900 +9.2% |
| 2004 | $2,429 | $173,000 |
Find assessor info on the county website
Monthly payment
Est. payment
Payment breakdown
Explore the cost of this home by adjusting the details. Changes won't be saved.Climate risks
Neighborhood: 01521
Nearby schools
Schools provided by the listing agent
- Elementary: Holland Elementary
- Middle: Tantasqua Regional
- High: Tantasqua Regional
Source: MLS PIN. This data may not be complete. We recommend contacting the local school district to confirm school assignments for this home.
Similar homes
- $429,9003 bd1 ba968 sqft26 Barry Dr, Holland, MA 01521For Sale
 MLS ID #73577375, Kelly Bedard, Berkshire Hathaway Home Service New England Properties. MLS PIN
 - $375,0002 bd1 ba1k sqft8 Julia Ann Dr, Holland, MA 01521For Sale
 MLS ID #73546101, The Kevin Moore Group, Executive Real Estate, Inc.. MLS PIN
 - $335,0003 bd2 ba1k sqft101 Wales Rd, Monson, MA 01057For Sale
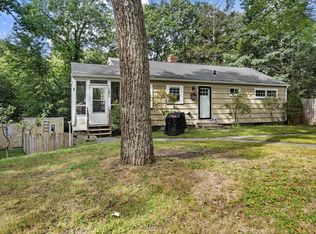 MLS ID #73577779, Diane Vadnais, REMAX Connections. MLS PIN
 - $429,5003 bd2 ba1.7k sqft76 Lakeview Drive, Ashford, CT 06278For Sale
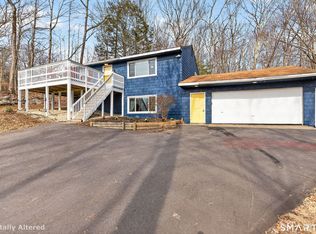
 MLS ID #24204485, Franchesca M. Pescatello, Prue Realty LLC. Smart MLS
 - $380,0003 bd2 ba1.1k sqft21 Deerfield Drive, Ashford, CT 06278For SaleMLS ID #24203220, Erica Rindels, Lock and Key Realty, Inc. Smart MLS
