Set on 4.23 acres in Brimfield, this three-bedroom two bath ranch combines a convenient one-level layout with an open, vaulted main living area. The updated kitchen centers on a generous granite island, while the screened porch, expansive yard, and wooded backdrop extend the living space outdoors. A two-car under garage, workshop potential, and unfinished lower-level storage add practical flexibility. Private well and septic; Title 5 passed September 2026. Nearby, enjoy the Grand Trunk Trail, a 6.9-mile soft-surface rail trail connecting Brimfield, Sturbridge, and Southbridge, and Brimfield's town common and village center. Located in the Brimfield Elementary and Tantasqua Regional school districts, with convenient access to the Mass Pike (I-90) and I-84. Some photos have been digitally enhanced for color and lighting.
For sale
$479,000
51 Warren Rd, Brimfield, MA 01010
3beds
1,396sqft
Single Family Residence
Built in 1965
4.23 Acres Lot
$473,000 Zestimate®
$343/sqft
$-- HOA
What's special
Three-bedroom two bath ranchScreened porchUpdated kitchenTwo-car under garageConvenient one-level layoutExpansive yardWooded backdrop
- 11 days
- 836
- 65
Zillow last checked:
Listing updated:
Listed by:
Adam Duffy 617-584-0618,
The O'Rourke Group Real Estate Professionals 774-312-6615
Source: MLS PIN,MLS#: 73592112
Facts & features
Interior
Bedrooms & bathrooms
- Bedrooms: 3
- Bathrooms: 2
- Full bathrooms: 2
Primary bedroom
- Features: Flooring - Hardwood
- Level: First
Bedroom 2
- Level: First
Bedroom 3
- Features: Closet, Flooring - Hardwood
- Level: First
Bathroom 1
- Features: Bathroom - Full
- Level: First
Kitchen
- Features: Vaulted Ceiling(s), Flooring - Hardwood, Kitchen Island, Open Floorplan, Recessed Lighting
- Level: First
Living room
- Features: Vaulted Ceiling(s), Flooring - Hardwood, Open Floorplan, Recessed Lighting, Slider
- Level: First
Heating
- Heat Pump, Electric
Cooling
- Central Air, Ductless
Appliances
- Included: Electric Water Heater, Range, Refrigerator, Washer, Water Treatment
- Laundry: Wainscoting, Washer Hookup, In Basement
Features
- Flooring: Hardwood
- Basement: Interior Entry,Garage Access,Concrete,Unfinished
- Has fireplace: No
Interior area
- Total structure area: 1,396
- Total interior livable area: 1,396 sqft
- Finished area above ground: 1,396
Property
Parking
- Total spaces: 6
- Parking features: Under, Workshop in Garage, Off Street
- Attached garage spaces: 2
- Uncovered spaces: 4
Features
- Patio & porch: Screened, Deck - Wood
- Exterior features: Porch - Screened, Deck - Wood, Stone Wall
Lot
- Size: 4.23 Acres
- Features: Wooded
Details
- Parcel number: M:0012 B:000A L:0004,3588790
- Zoning: AR
Construction
Type & style
- Home type: SingleFamily
- Architectural style: Ranch
- Property subtype: Single Family Residence
Materials
- Foundation: Block
- Roof: Shingle
Condition
- Year built: 1965
Utilities & green energy
- Electric: 220 Volts
- Sewer: Private Sewer
- Water: Private
Community & HOA
HOA
- Has HOA: No
Location
- Region: Brimfield
Financial & listing details
- Price per square foot: $343/sqft
- Tax assessed value: $310,300
- Annual tax amount: $4,152
- Date on market: 10/21/2026
Estimated market value
$473,000
$449,000 - $497,000
$2,379/mo
Price history
| Date | Event | Price |
|---|---|---|
| 10/21/2026 | Listed for sale | $479,000+136%$343/sqft |
Source: MLS PIN #73592112 Report a problem | ||
| 8/29/2017 | Sold | $203,000-1%$145/sqft |
Source: Public Record Report a problem | ||
| 7/19/2017 | Pending sale | $205,000$147/sqft |
Source: Landmark, REALTORS� #72195023 Report a problem | ||
| 7/10/2017 | Listed for sale | $205,000+22.8%$147/sqft |
Source: Landmark, REALTORS� #72195023 Report a problem | ||
| 4/30/2003 | Sold | $167,000+33.7%$120/sqft |
Source: Public Record Report a problem | ||
| 9/12/1996 | Sold | $124,900$89/sqft |
Source: Public Record Report a problem | ||
Public tax history
| Year | Property taxes | Tax assessment |
|---|---|---|
| 2025 | $4,019 +2.7% | $284,200 +6.2% |
| 2024 | $3,912 +2.7% | $267,600 +6.9% |
| 2023 | $3,809 +9.6% | $250,400 +26.5% |
| 2022 | $3,475 | $198,000 |
| 2021 | $3,475 +3.9% | $198,000 +4.6% |
| 2020 | $3,345 +5.4% | $189,300 +6.1% |
| 2019 | $3,174 +4% | $178,500 |
| 2018 | $3,052 +2.7% | $178,500 |
| 2017 | $2,972 +1.1% | $178,500 +4.8% |
| 2016 | $2,939 +2.8% | $170,300 |
| 2015 | $2,859 +2.3% | $170,300 |
| 2014 | $2,796 +2.2% | $170,300 -7.6% |
| 2013 | $2,736 +2.5% | $184,400 |
| 2012 | $2,670 +4.5% | $184,400 |
| 2011 | $2,556 +9.8% | $184,400 -4.4% |
| 2009 | $2,327 +1.9% | $192,800 |
| 2008 | $2,283 -1.9% | $192,800 -1.2% |
| 2007 | $2,327 -2.8% | $195,200 +5.6% |
| 2006 | $2,395 +7.4% | $184,800 +19.5% |
| 2005 | $2,231 -1.3% | $154,700 +23.2% |
| 2004 | $2,261 +7.7% | $125,600 +1.7% |
| 2003 | $2,100 +13.8% | $123,500 +10.6% |
| 2001 | $1,846 | $111,700 |
Find assessor info on the county website
Monthly payment
Est. payment
Payment breakdown
Explore the cost of this home by adjusting the details. Changes won't be saved.Climate risks
Neighborhood: 01010
Nearby schools
Schools provided by the listing agent
- Elementary: Brimfield Elementary
- Middle: Tantasqua Regional Jr High
- High: Tantasqua Regional High
Source: MLS PIN. This data may not be complete. We recommend contacting the local school district to confirm school assignments for this home.
Similar homes
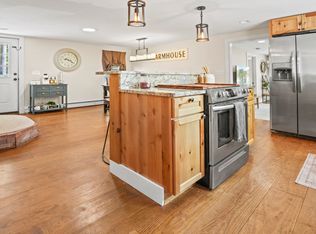
- $479,9005 bd3 ba1.6k sqft44 Little Alum Rd, Brimfield, MA 01010For Sale
 MLS ID #73591328, Amy Bisson, Lamacchia Realty, Inc.. MLS PIN
- $465,0003 bd2 ba1.8k sqft195 Brimfield Rd, Monson, MA 01057For Sale
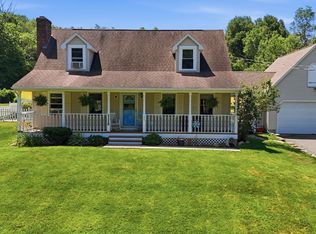 MLS ID #73545454, Anthony Pandolfi, Berkshire Hathaway HomeServices Realty Professionals. MLS PIN
- $465,0003 bd2 ba1.4k sqft43 Old Southbridge Rd, Dudley, MA 01571For Sale
 MLS ID #73596917, The Schlesman Group, ERA Key Realty Services. MLS PIN
- $465,0003 bd2 ba1.8k sqft19 Bayberry Rd, Hampden, MA 01036For Sale
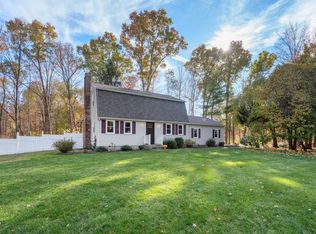 MLS ID #73596947, Stephanie Salerno, Coldwell Banker Realty. MLS PIN
- $470,0003 bd2 ba2k sqft21 Fairfield Drive, Woodstock, CT 06281For Sale
 MLS ID #24214001, Jacqueline Gumula, Kazantzis Real Estate, LLC. Smart MLS
