Modern comfort meets country charm in this well-maintained, move-in-ready Colonial with 3 bedrooms, 2.5 baths, and more than 2,000 square feet of living space. Set back from a pleasant country road close to apple orchards, the home offers privacy and a peaceful setting within reach of local amenities. A front-to-back family room features a fireplace and sliding doors to the deck, while the spacious eat in kitchen includes SS appliances and a movable island. A flexible first-floor room can serve as an office, family room, or formal dining room. The front-to-back primary bedroom offers a walk-in closet and an en-suite bath with a double-sink vanity. The partially finished walkout basement provides space for game nights, play room or a home office. Outside, the generous yard has room for gardening, animals, recreation, and relaxation. A large deck overlooking the yard, fire pit, and 33 foot above-ground pool creates an inviting setting for entertaining family and friends, whether hosting summer barbeques or just enjoying a quiet evening as a nature lover. Oversized two-car garage... Hardwood flooring under carpet in family room and dining room. New roof and gutter guards 2023. Call to schedule your private showing.
Pending
$549,900
36 Ryan Rd, North Brookfield, MA 01535
3beds
2,016sqft
Single Family Residence
Built in 2006
1.04 Acres Lot
$528,200 Zestimate®
$273/sqft
$-- HOA
What's special
Fire pitFront-to-back family roomOversized two-car garageGenerous yardPartially finished walkout basementFlexible first-floor roomFront-to-back primary bedroom
- 24 days
- 509
- 27
Zillow last checked:
Listing updated:
Listed by:
Mike Boland 508-769-7676,
ERA Key Realty Services - Westborough 508-366-1818,
Mike Boland 508-769-7676
Source: MLS PIN,MLS#: 73596761
Facts & features
Interior
Bedrooms & bathrooms
- Bedrooms: 3
- Bathrooms: 3
- Full bathrooms: 2
- 1/2 bathrooms: 1
Primary bedroom
- Features: Bathroom - Double Vanity/Sink, Ceiling Fan(s), Walk-In Closet(s), Flooring - Wall to Wall Carpet
- Level: Second
- Area: 272
- Dimensions: 16 x 17
Bedroom 2
- Features: Flooring - Wall to Wall Carpet
- Level: Second
- Area: 169
- Dimensions: 13 x 13
Bedroom 3
- Features: Flooring - Wall to Wall Carpet
- Level: Second
- Area: 144
- Dimensions: 12 x 12
Primary bathroom
- Features: Yes
Bathroom 1
- Features: Bathroom - Half
- Level: First
Bathroom 2
- Features: Bathroom - With Tub & Shower, Dryer Hookup - Electric, Washer Hookup
- Level: Second
Bathroom 3
- Features: Bathroom - Double Vanity/Sink, Bathroom - With Shower Stall
- Level: Second
Dining room
- Features: Flooring - Hardwood, Flooring - Wall to Wall Carpet
- Level: First
- Area: 143
- Dimensions: 13 x 11
Family room
- Features: Flooring - Hardwood, Flooring - Wall to Wall Carpet, Deck - Exterior
- Level: First
- Area: 364
- Dimensions: 13 x 28
Kitchen
- Features: Flooring - Laminate, Dining Area, Stainless Steel Appliances, Lighting - Pendant
- Level: First
- Area: 286
- Dimensions: 22 x 13
Heating
- Baseboard, Oil
Cooling
- None
Appliances
- Included: Range, Dishwasher, Microwave, Refrigerator, Washer, Dryer
- Laundry: Second Floor, Electric Dryer Hookup, Washer Hookup
Features
- Den
- Flooring: Vinyl, Carpet, Laminate, Hardwood, Flooring - Wall to Wall Carpet
- Doors: Insulated Doors
- Windows: Insulated Windows
- Basement: Partially Finished,Walk-Out Access
- Number of fireplaces: 1
- Fireplace features: Family Room
Interior area
- Total structure area: 2,016
- Total interior livable area: 2,016 sqft
- Finished area above ground: 2,016
Property
Parking
- Total spaces: 8
- Parking features: Under, Off Street, Paved
- Attached garage spaces: 2
- Uncovered spaces: 6
Features
- Patio & porch: Deck - Wood
- Exterior features: Deck - Wood, Pool - Above Ground, Storage
- Has private pool: Yes
- Pool features: Above Ground
Lot
- Size: 1.04 Acres
- Features: Wooded
Details
- Parcel number: M:0034 B:0095 L:0036,1626740
- Zoning: 30
Construction
Type & style
- Home type: SingleFamily
- Architectural style: Colonial
- Property subtype: Single Family Residence
Materials
- Foundation: Concrete Perimeter
- Roof: Shingle
Condition
- Year built: 2006
Utilities & green energy
- Electric: 200+ Amp Service
- Sewer: Private Sewer
- Water: Public
- Utilities for property: for Electric Range, for Electric Dryer, Washer Hookup
Green energy
- Energy efficient items: Thermostat
Community & HOA
HOA
- Has HOA: No
Location
- Region: North Brookfield
Financial & listing details
- Price per square foot: $273/sqft
- Tax assessed value: $526,600
- Annual tax amount: $6,298
- Date on market: 10/29/2026
- Exclusions: Wall Mounted Tvs
Estimated market value
$528,200
$502,000 - $555,000
$3,641/mo
Price history
| Date | Event | Price |
|---|---|---|
| 11/21/2026 | Pending sale | $549,900$273/sqft |
Source: MLS PIN #73596761 Report a problem | ||
| 11/7/2026 | Contingent | $549,900$273/sqft |
Source: MLS PIN #73596761 Report a problem | ||
| 10/29/2026 | Listed for sale | $549,900+29.4%$273/sqft |
Source: MLS PIN #73596761 Report a problem | ||
| 7/9/2021 | Sold | $425,000+63.5%$211/sqft |
Source: Public Record Report a problem | ||
| 6/29/2015 | Sold | $260,000-1.9%$129/sqft |
Source: Public Record Report a problem | ||
| 4/18/2015 | Pending sale | $265,000$131/sqft |
Source: Ruth Coleman Real Estate #71799340 Report a problem | ||
| 4/7/2015 | Price change | $265,000-3.6%$131/sqft |
Source: Ruth Coleman Real Estate #71799340 Report a problem | ||
| 3/10/2015 | Listed for sale | $275,000-13.8%$136/sqft |
Source: Ruth Coleman Real Estate #71799340 Report a problem | ||
| 2/15/2007 | Sold | $319,000$158/sqft |
Source: Public Record Report a problem | ||
Public tax history
| Year | Property taxes | Tax assessment |
|---|---|---|
| 2025 | $5,992 +5.6% | $422,900 -2.1% |
| 2024 | $5,672 +5.3% | $432,000 +7.1% |
| 2023 | $5,389 +4.1% | $403,400 +15.8% |
| 2022 | $5,177 +5.7% | $348,400 +12% |
| 2021 | $4,897 +6.1% | $311,100 +14.4% |
| 2019 | $4,617 +1.9% | $271,900 |
| 2018 | $4,533 +7% | $271,900 +6% |
| 2017 | $4,238 +15.7% | $256,400 +13.3% |
| 2016 | $3,662 +2.4% | $226,300 -1.4% |
| 2015 | $3,576 +2.3% | $229,400 |
| 2014 | $3,496 +3.3% | $229,400 |
| 2013 | $3,384 +4.6% | $229,400 -4.3% |
| 2012 | $3,235 -0.4% | $239,600 |
| 2011 | $3,249 +8% | $239,600 |
| 2010 | $3,009 -6.6% | $239,600 -19.7% |
| 2009 | $3,221 +4% | $298,200 -4.3% |
| 2008 | $3,098 +199% | $311,700 +181.1% |
| 2007 | $1,036 +101.2% | $110,900 +118.7% |
| 2006 | $515 +15.5% | $50,700 +19.9% |
| 2005 | $446 +1.1% | $42,300 |
| 2004 | $441 +10.8% | $42,300 +47.4% |
| 2003 | $398 +13.7% | $28,700 |
| 2001 | $350 +33.6% | $28,700 +49.5% |
| 2000 | $262 +5.6% | $19,200 -3% |
| 1997 | $248 | $19,800 |
Find assessor info on the county website
Monthly payment
Est. payment
Payment breakdown
Explore the cost of this home by adjusting the details. Changes won't be saved.Climate risks
Neighborhood: 01535

Similar homes
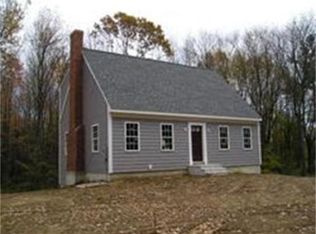
- $599,9004 bd3 ba2.3k sqft30 Town Farm Rd, North Brookfield, MA 01535For Sale
 MLS ID #73552570, Michelle Terry Team, eXp Realty LLC. MLS PIN
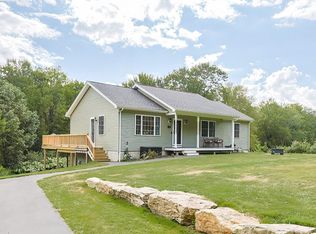
- $489,9004 bd3 ba2.4k sqft14 Summit Ter, North Brookfield, MA 01535For Sale
 MLS ID #73586500, David Leal, Keller Williams Elite. MLS PIN
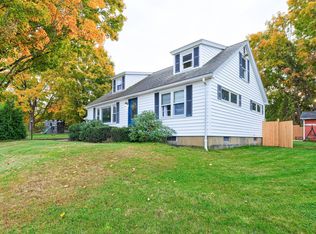
- $615,0004 bd2 ba2.5k sqft26 Old West Brookfield Rd, North Brookfield, MA 01535For Sale
 MLS ID #73548760, Michelle Terry Team, eXp Realty LLC. MLS PIN
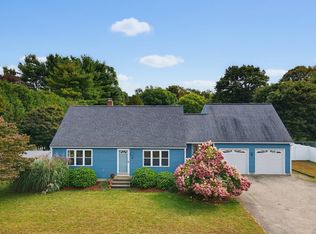
- $530,0003 bd3 ba2.3k sqft124 Haywood Dr, East Brookfield, MA 01515For Sale
 MLS ID #73585964, Cliff Leinonen & Cindy Leinonen Team, Houseworks Realty. MLS PIN
