15K PRICE ADJUSTMENT! Motivated Sellers! This is truly MOVE IN READY home! Look no further - this beautiful Colonial Saltbox has everything - Sellers have done just about everything from the exterior to the interior! Enjoy the private location with lush green all around and great curb appeal. The interior functions well for entertaining & relaxing with a large Fireplaced Living Room w/vaulted ceiling that flows into the Dining Room and then into the Updated Kitchen w/tile floors, upgraded counters and tile backsplash. The first floor bedroom (currently used as an office), full updated bath and separate laundry area complete the main level. The second floor is comprised of a primary bedroom, additional bedroom, updated full bath and closets. More space down below in the lower level that was done with modern choices of laminate and decor - great for guests, teen space, exercise, craft or additional office. The backyard provides a wonderful deck, hot tub and grassy area all bordered by trees. New Septic to be installed! Make your appointment today.
For sale
Price cut: $15K (10/2)
$564,900
7 Leela Ln, Leicester, MA 01524
3beds
2,806sqft
Single Family Residence
Built in 1992
1.24 Acres Lot
$551,300 Zestimate®
$201/sqft
$-- HOA
What's special
Hot tubPrimary bedroomAdditional bedroomFull updated bathSeparate laundry areaGreat curb appeal
- 77 days
- 587
- 40
Zillow last checked:
Listing updated:
Listed by:
Karen Russo 508-614-8744,
Coldwell Banker Realty - Worcester 508-795-7500
Source: MLS PIN,MLS#: 73557671
Facts & features
Interior
Bedrooms & bathrooms
- Bedrooms: 3
- Bathrooms: 2
- Full bathrooms: 2
Primary bedroom
- Features: Ceiling Fan(s), Closet, Flooring - Wall to Wall Carpet
- Level: Second
Bedroom 2
- Features: Ceiling Fan(s), Closet, Flooring - Wall to Wall Carpet
- Level: First
Bedroom 3
- Features: Ceiling Fan(s), Closet, Flooring - Wall to Wall Carpet
- Level: Second
Bathroom 1
- Features: Bathroom - Full, Flooring - Stone/Ceramic Tile
- Level: First
Bathroom 2
- Features: Bathroom - Full, Flooring - Stone/Ceramic Tile
- Level: Second
Dining room
- Features: Flooring - Hardwood
- Level: First
Kitchen
- Features: Ceiling Fan(s), Flooring - Stone/Ceramic Tile, Countertops - Upgraded, Remodeled
- Level: First
Living room
- Features: Vaulted Ceiling(s), Flooring - Hardwood, Flooring - Wall to Wall Carpet, Slider
- Level: First
Heating
- Baseboard, Electric Baseboard
Cooling
- None
Appliances
- Included: Water Heater, Range, Microwave, Refrigerator, Washer, Dryer
- Laundry: First Floor, Electric Dryer Hookup, Washer Hookup
Features
- Game Room, Bonus Room
- Flooring: Tile, Carpet, Laminate, Hardwood
- Doors: Insulated Doors, Storm Door(s)
- Windows: Insulated Windows
- Basement: Full,Finished,Bulkhead,Radon Remediation System,Concrete
- Number of fireplaces: 1
- Fireplace features: Living Room
Interior area
- Total structure area: 2,806
- Total interior livable area: 2,806 sqft
- Finished area above ground: 1,954
- Finished area below ground: 852
Property
Parking
- Total spaces: 5
- Parking features: Paved Drive, Off Street, Driveway, Paved
- Uncovered spaces: 5
Features
- Patio & porch: Deck - Wood
- Exterior features: Deck - Wood, Hot Tub/Spa, Storage, Fenced Yard
- Has spa: Yes
- Spa features: Private
- Fencing: Fenced/Enclosed,Fenced
- Frontage length: 271.00
Lot
- Size: 1.24 Acres
- Features: Corner Lot, Level
Details
- Parcel number: 1557962
- Zoning: SA
Construction
Type & style
- Home type: SingleFamily
- Architectural style: Colonial,Saltbox
- Property subtype: Single Family Residence
Materials
- Frame
- Foundation: Concrete Perimeter
- Roof: Shingle
Condition
- Year built: 1992
Utilities & green energy
- Electric: Circuit Breakers
- Sewer: Private Sewer
- Water: Private
- Utilities for property: for Electric Range, for Electric Dryer, Washer Hookup
Community & HOA
HOA
- Has HOA: No
Location
- Region: Leicester
Financial & listing details
- Price per square foot: $201/sqft
- Tax assessed value: $438,600
- Annual tax amount: $5,162
- Date on market: 7/31/2026
- Listing terms: Contract
- Exclusions: Personal Property
Estimated market value
$551,300
$524,000 - $579,000
$3,604/mo
Price history
| Date | Event | Price |
|---|---|---|
| 10/2/2026 | Price change | $564,900-2.6%$201/sqft |
Source: MLS PIN #73557671 Report a problem | ||
| 7/31/2026 | Listed for sale | $579,900+113.2%$207/sqft |
Source: MLS PIN #73557671 Report a problem | ||
| 10/31/2013 | Sold | $272,000+1.9%$97/sqft |
Source: Public Record Report a problem | ||
| 7/22/2013 | Listed for sale | $267,000+88.7%$95/sqft |
Source: Keller Williams Realty Greater Worcester #71558761 Report a problem | ||
| 4/24/1992 | Sold | $141,500$50/sqft |
Source: Public Record Report a problem | ||
Public tax history
| Year | Property taxes | Tax assessment |
|---|---|---|
| 2025 | $5,162 +6% | $438,600 +13.1% |
| 2024 | $4,868 +5.2% | $387,900 +7.8% |
| 2023 | $4,628 +3.7% | $359,900 +12.8% |
| 2022 | $4,463 -8.3% | $319,000 -0.8% |
| 2021 | $4,866 +8.8% | $321,600 +7.2% |
| 2020 | $4,472 +3% | $299,900 +4.2% |
| 2019 | $4,342 +4.1% | $287,900 +11% |
| 2018 | $4,172 +3.9% | $259,300 |
| 2017 | $4,014 +6.1% | $259,300 +2.1% |
| 2016 | $3,785 +2.5% | $254,000 |
| 2015 | $3,693 +0.1% | $254,000 |
| 2014 | $3,691 +7.3% | $254,000 +0.6% |
| 2013 | $3,439 +1.8% | $252,500 -1.5% |
| 2012 | $3,379 +7.6% | $256,400 +1.6% |
| 2011 | $3,139 +2.6% | $252,300 -3.3% |
| 2010 | $3,059 +2.5% | $260,800 -9.1% |
| 2009 | $2,985 +0.2% | $287,000 -9.6% |
| 2008 | $2,978 +0.3% | $317,500 -0.4% |
| 2007 | $2,969 +0.9% | $318,900 +8.5% |
| 2006 | $2,942 +12.6% | $293,900 +18.1% |
| 2005 | $2,612 +1% | $248,800 +27.4% |
| 2004 | $2,586 +3.2% | $195,300 +9% |
| 2003 | $2,507 +10.1% | $179,100 +32.8% |
| 2001 | $2,278 +2.6% | $134,900 |
| 2000 | $2,220 +4.5% | $134,900 +0.7% |
| 1999 | $2,124 | $134,000 |
Find assessor info on the county website
Monthly payment
Est. payment
Payment breakdown
Explore the cost of this home by adjusting the details. Changes won't be saved.Climate risks
Neighborhood: 01524
Similar homes
- $539,9003 bd3 ba2.3k sqft124 Haywood Dr, East Brookfield, MA 01515For Sale
 MLS ID #73585964, Cliff Leinonen & Cindy Leinonen Team, Houseworks Realty. MLS PIN
 - $625,0004 bd3 ba2.5k sqft329 New Boston Rd, Sturbridge, MA 01566For Sale
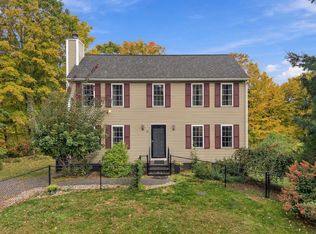
 MLS ID #73588184, Pam Silvester, Keller Williams Realty Boston Northwest. MLS PIN
 - $625,0003 bd3 ba1.7k sqft45 Howarth Rd, Oxford, MA 01540For Sale
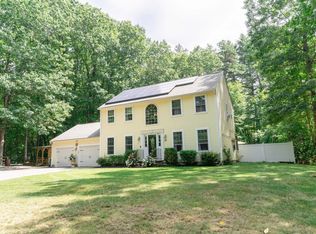
 MLS ID #73584782, Kristie Barnes, eXp Realty LLC. MLS PIN
 - $609,9003 bd3 ba2.4k sqft55 S Shore Dr, Sturbridge, MA 01566For Sale
 MLS ID #73568281, Michelle Terry Team, eXp Realty LLC. MLS PIN
 - $490,0003 bd2 ba2k sqft21 Fairfield Drive, Woodstock, CT 06281For Sale
 MLS ID #24214001, Jacqueline Gumula, Kazantzis Real Estate, LLC. Smart MLS
