Welcome home to this beautifully updated colonial offering over 2,415 sq ft of living space & a backyard retreat you'll enjoy all summer long. Inside, the spacious kitchen features an abundance of storage, quartz countertops, a fireclay farmhouse sink, updated appliances, and plenty of room for gathering. Fresh neutral paint, new laminate flooring throughout the 1st floor, and updated interior doors create a turnkey space for you to just add your personal touches. Upstairs, the oversized primary bedroom features a private balcony overlooking the backyard and is complemented by 3 additional spacious bedrooms and a full bath. Step outside to your own backyard oasis featuring a covered deck & gazebos for multiple outdoor entertaining spaces, in-ground pool w/ a new liner & pool house, and cedar fencing. Conveniently located with easy access to major routes, local ameniities, and numerous thoughtful updates done in the seller’s ownership, all that’s left to do is move in!
For sale
Price cut: $25.9K (9/23)
$549,000
19 Cypress St, Oxford, MA 01540
4beds
2,415sqft
Single Family Residence
Built in 1958
0.47 Acres Lot
$545,800 Zestimate®
$227/sqft
$-- HOA
What's special
Covered deckPool houseBackyard oasisCedar fencingOversized primary bedroomQuartz countertopsUpdated interior doors
- 47 days
- 618
- 59
Zillow last checked:
Listing updated:
Listed by:
Jim Black Group 314-325-6474,
Real Broker MA, LLC 508-365-3532,
Richard Jenkins 774-243-2110
Source: MLS PIN,MLS#: 73571708
Facts & features
Interior
Bedrooms & bathrooms
- Bedrooms: 4
- Bathrooms: 2
- Full bathrooms: 2
- Main level bathrooms: 2
- Main level bedrooms: 2
Primary bedroom
- Features: Ceiling Fan(s), Walk-In Closet(s), Flooring - Wall to Wall Carpet, Balcony / Deck, Exterior Access
- Level: Second
- Area: 323
- Dimensions: 19 x 17
Bedroom 2
- Features: Ceiling Fan(s), Closet, Flooring - Wall to Wall Carpet
- Level: Second
- Area: 90
- Dimensions: 10 x 9
Bedroom 3
- Features: Ceiling Fan(s), Closet, Flooring - Vinyl
- Level: Main,First
- Area: 156
- Dimensions: 13 x 12
Bedroom 4
- Features: Ceiling Fan(s), Closet, Flooring - Vinyl
- Level: Main,First
- Area: 99
- Dimensions: 11 x 9
Primary bathroom
- Features: No
Bathroom 1
- Features: Bathroom - Full, Bathroom - Tiled With Shower Stall, Closet - Linen, Flooring - Stone/Ceramic Tile
- Level: Main,First
- Area: 96
- Dimensions: 12 x 8
Bathroom 2
- Features: Bathroom - Full, Bathroom - Tiled With Tub & Shower, Flooring - Vinyl, Remodeled
- Level: Main,First
- Area: 208
- Dimensions: 16 x 13
Family room
- Features: Ceiling Fan(s), Flooring - Wall to Wall Carpet, Open Floorplan
- Level: Second
- Area: 300
- Dimensions: 25 x 12
Kitchen
- Features: Flooring - Vinyl, Dining Area, Countertops - Stone/Granite/Solid, Kitchen Island, Breakfast Bar / Nook, Cabinets - Upgraded, Exterior Access, Recessed Lighting
- Level: Main,First
- Area: 120
- Dimensions: 15 x 8
Living room
- Features: Window(s) - Bay/Bow/Box, Open Floorplan, Recessed Lighting, Remodeled
- Level: Main,First
- Area: 208
- Dimensions: 16 x 13
Heating
- Central, Oil
Cooling
- Central Air
Appliances
- Included: Water Heater, Range, Microwave, Refrigerator, Dryer
- Laundry: Electric Dryer Hookup, Washer Hookup
Features
- Closet, Sun Room, Bonus Room
- Flooring: Tile, Vinyl / VCT, Carpet, Flooring - Stone/Ceramic Tile, Concrete
- Doors: Insulated Doors, Storm Door(s)
- Windows: Insulated Windows
- Basement: Full,Partially Finished,Interior Entry,Concrete
- Has fireplace: No
Interior area
- Total structure area: 2,415
- Total interior livable area: 2,415 sqft
- Finished area above ground: 2,035
- Finished area below ground: 380
Property
Parking
- Total spaces: 3
- Parking features: Detached, Storage, Garage Faces Side, Paved Drive, Off Street, Paved
- Garage spaces: 1
- Uncovered spaces: 2
Features
- Patio & porch: Deck - Wood, Covered
- Exterior features: Deck - Wood, Covered Patio/Deck, Pool - Inground, Storage, Fenced Yard
- Has private pool: Yes
- Pool features: In Ground
- Fencing: Fenced/Enclosed,Fenced
Lot
- Size: 0.47 Acres
- Features: Cleared, Level
Details
- Parcel number: M:033D B:0F10 L:0000,4244537
- Zoning: R3
Construction
Type & style
- Home type: SingleFamily
- Architectural style: Colonial
- Property subtype: Single Family Residence
Materials
- Frame
- Foundation: Concrete Perimeter
- Roof: Shingle
Condition
- Year built: 1958
Utilities & green energy
- Electric: Circuit Breakers, 200+ Amp Service
- Sewer: Private Sewer
- Water: Public
- Utilities for property: for Electric Dryer, Washer Hookup
Green energy
- Energy efficient items: Thermostat
Community & HOA
Community
- Features: Shopping, Park, Golf, Bike Path, Highway Access, Public School, T-Station
HOA
- Has HOA: No
Location
- Region: Oxford
Financial & listing details
- Price per square foot: $227/sqft
- Tax assessed value: $468,500
- Annual tax amount: $5,730
- Date on market: 9/3/2026
- Road surface type: Paved
Estimated market value
$545,800
$519,000 - $573,000
$3,428/mo
Price history
| Date | Event | Price |
|---|---|---|
| 9/23/2026 | Price change | $549,000-4.5%$227/sqft |
Source: MLS PIN #73571708 Report a problem | ||
| 9/3/2026 | Listed for sale | $574,900$238/sqft |
Source: MLS PIN #73571708 Report a problem | ||
| 7/27/2026 | Listing removed | $574,900$238/sqft |
Source: MLS PIN #73553285 Report a problem | ||
| 7/22/2026 | Listed for sale | $574,900-5.6%$238/sqft |
Source: MLS PIN #73553285 Report a problem | ||
| 9/16/2025 | Listing removed | $609,000$252/sqft |
Source: MLS PIN #73395857 Report a problem | ||
| 8/28/2025 | Listing removed | $3,300$1/sqft |
Source: Zillow Rentals Report a problem | ||
| 8/26/2025 | Price change | $609,000+3.4%$252/sqft |
Source: MLS PIN #73395857 Report a problem | ||
| 8/7/2025 | Price change | $3,300-2.9%$1/sqft |
Source: Zillow Rentals Report a problem | ||
| 8/5/2025 | Listed for rent | $3,400$1/sqft |
Source: Zillow Rentals Report a problem | ||
| 7/17/2025 | Price change | $588,888-3.6%$244/sqft |
Source: MLS PIN #73395857 Report a problem | ||
| 7/7/2025 | Price change | $611,111-0.5%$253/sqft |
Source: MLS PIN #73395857 Report a problem | ||
| 6/24/2025 | Listed for sale | $614,444+93.2%$254/sqft |
Source: MLS PIN #73395857 Report a problem | ||
| 6/13/2017 | Sold | $318,000+1.1%$132/sqft |
Source: Public Record Report a problem | ||
| 4/25/2017 | Pending sale | $314,500$130/sqft |
Source: ERA Key Realty Services #72128963 Report a problem | ||
| 4/3/2017 | Price change | $314,500-0.2%$130/sqft |
Source: ERA Key Realty Services #72128963 Report a problem | ||
| 3/27/2017 | Pending sale | $315,000$130/sqft |
Source: ERA Key Realty Services #72128963 Report a problem | ||
| 3/9/2017 | Listed for sale | $315,000-1.5%$130/sqft |
Source: ERA Key Realty Services #72128963 Report a problem | ||
| 11/22/2016 | Listing removed | $319,900$132/sqft |
Source: ERA Key Realty Services #72041710 Report a problem | ||
| 11/16/2016 | Price change | $319,900-1.5%$132/sqft |
Source: ERA Key Realty Services #72041710 Report a problem | ||
| 11/2/2016 | Price change | $324,900-1.5%$135/sqft |
Source: ERA Key Realty Services #72041710 Report a problem | ||
| 10/11/2016 | Price change | $329,900-1.5%$137/sqft |
Source: ERA Key Realty Services #72041710 Report a problem | ||
| 8/4/2016 | Price change | $335,000-1.4%$139/sqft |
Source: ERA Key Realty Services #72041710 Report a problem | ||
| 7/22/2016 | Listed for sale | $339,900+35.4%$141/sqft |
Source: ERA Key Realty Services #72041710 Report a problem | ||
| 11/7/2013 | Sold | $251,000-2.7%$104/sqft |
Source: Public Record Report a problem | ||
| 8/14/2013 | Price change | $258,000-3.7%$107/sqft |
Source: RE/MAX Advantage 1 #71503300 Report a problem | ||
| 4/5/2013 | Listed for sale | $267,900$111/sqft |
Source: RE/MAX Advantage 1 #71503300 Report a problem | ||
Public tax history
| Year | Property taxes | Tax assessment |
|---|---|---|
| 2025 | $6,419 +1.5% | $506,600 +7.9% |
| 2024 | $6,326 +4.7% | $469,300 +6% |
| 2023 | $6,040 +9.2% | $442,800 +29.4% |
| 2022 | $5,530 +3.4% | $342,200 +5.8% |
| 2021 | $5,346 +3.4% | $323,400 +4.2% |
| 2020 | $5,171 -8.7% | $310,400 -6.7% |
| 2019 | $5,665 +5.7% | $332,650 +7.2% |
| 2018 | $5,360 +22.2% | $310,350 +19.2% |
| 2017 | $4,387 +6.3% | $260,350 +6.8% |
| 2016 | $4,128 +7.2% | $243,850 |
| 2015 | $3,850 +1.3% | $243,850 -3.8% |
| 2014 | $3,801 +48.3% | $253,400 +42.9% |
| 2013 | $2,563 -29.9% | $177,380 -32.6% |
| 2012 | $3,657 +3.6% | $263,300 -2.4% |
| 2011 | $3,529 +45.9% | $269,800 +37.2% |
| 2010 | $2,419 -26.7% | $196,700 -35.8% |
| 2009 | $3,298 +4.9% | $306,500 +1.3% |
| 2008 | $3,145 -0.5% | $302,700 +1.5% |
| 2007 | $3,160 -0.3% | $298,100 +8.1% |
| 2006 | $3,171 +7.1% | $275,700 +10.8% |
| 2005 | $2,962 +9.8% | $248,900 +37.1% |
| 2004 | $2,697 +12.9% | $181,500 +9.9% |
| 2003 | $2,389 | $165,200 |
Find assessor info on the county website
Monthly payment
Est. payment
Payment breakdown
Explore the cost of this home by adjusting the details. Changes won't be saved.Climate risks
Neighborhood: 01540
Nearby schools
Schools provided by the listing agent
- Elementary: Chaffee
- Middle: Oxford Ms
- High: Oxford Hs
Source: MLS PIN. This data may not be complete. We recommend contacting the local school district to confirm school assignments for this home.
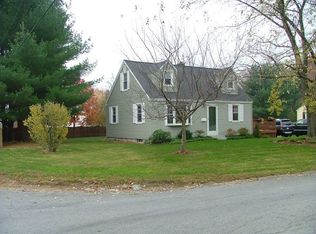
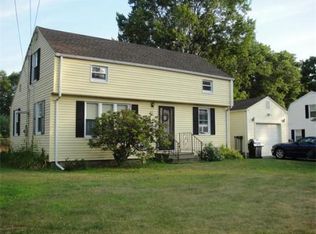
Similar homes
- $499,9003 bd2 ba2.3k sqft18 Old Dudley Rd, Oxford, MA 01540For Sale
 MLS ID #73575356, Jim Black Group, Real Broker MA, LLC. MLS PIN
 - $525,0003 bd3 ba2.4k sqft11 Foster St, Oxford, MA 01540For Sale
 MLS ID #73542938, Stacey M. Hamel, Keller Williams Pinnacle Central. MLS PIN
 - $560,0003 bd2 ba2.2k sqft10 Flaxfield Rd, Dudley, MA 01571For Sale
 MLS ID #73578916, Diane Dabrowski, Lamacchia Realty, Inc. MLS PIN
 - $515,0003 bd3 ba1.7k sqft53 Rawson Rd, Webster, MA 01570For Sale
 MLS ID #73586837, Kathy Chapman, 9 West Realty. MLS PIN
 - $490,0003 bd2 ba2k sqft21 Fairfield Drive, Woodstock, CT 06281For Sale
 MLS ID #24214001, Jacqueline Gumula, Kazantzis Real Estate, LLC. Smart MLS
