Welcome Home to 29 Brookside Ave in Webster. This Contemporary Colonial style home offers 1700+ square feet of sophisticated & modern living space. The bow front living room provides a focal point with its inviting fireplace, creating an atmosphere of warmth & comfort. The open flow continues to the dining room complete with french doors leading to the vaulted sunroom. The heart of the home is its modern kitchen, thoughtfully designed with a functional peninsula & is appointed with stainless steel appliances providing an ideal environment for both daily living & entertaining. The 1st floor also offers a 1/2 bath, laundry & direct access to the 2-car garage. Upstairs there's a full primary suite with a walk in closet & a tiled full bath along with 2 additional bedrooms & a common full bath. Amenities include hardwood floors, a freshly painted interior, a high-end Buderus heating system, Central A/C, a back-up generator, a rear deck with a fully fenced yard with professionally landscaped lush grounds offering an abundance of outdoor enjoyment. There's even a charming front porch to further enhance the home’s curb appeal. All this & more in an awesome commuter location, just minutes to I-395.
For sale
Price cut: $9.1K (9/18)
$529,900
29 Brookside Ave, Webster, MA 01570
3beds
1,700sqft
Single Family Residence
Built in 2005
0.31 Acres Lot
$526,000 Zestimate®
$312/sqft
$-- HOA
What's special
Inviting fireplaceHigh-end buderus heating systemRear deckModern kitchenCharming front porchHardwood floorsVaulted sunroom
- 53 days
- 611
- 33
Zillow last checked:
Listing updated:
Listed by:
The Popps Properties Group 617-916-1646,
Keller Williams Boston MetroWest 508-877-6500
Source: MLS PIN,MLS#: 73559100
Facts & features
Interior
Bedrooms & bathrooms
- Bedrooms: 3
- Bathrooms: 3
- Full bathrooms: 2
- 1/2 bathrooms: 1
- Main level bathrooms: 1
Primary bedroom
- Features: Bathroom - Full, Ceiling Fan(s), Walk-In Closet(s), Flooring - Wall to Wall Carpet
- Level: Second
- Area: 220
- Dimensions: 11 x 20
Bedroom 2
- Features: Ceiling Fan(s), Closet, Flooring - Wall to Wall Carpet
- Level: First
- Area: 182
- Dimensions: 13 x 14
Bedroom 3
- Features: Ceiling Fan(s), Closet, Flooring - Wall to Wall Carpet
- Level: Second
- Area: 110
- Dimensions: 10 x 11
Primary bathroom
- Features: Yes
Bathroom 1
- Features: Bathroom - Half, Flooring - Stone/Ceramic Tile
- Level: Main,First
- Area: 20
- Dimensions: 4 x 5
Bathroom 2
- Features: Bathroom - Full, Bathroom - With Tub & Shower, Flooring - Stone/Ceramic Tile
- Level: Second
- Area: 35
- Dimensions: 5 x 7
Bathroom 3
- Features: Bathroom - Full, Bathroom - With Tub & Shower, Flooring - Stone/Ceramic Tile
- Level: Second
- Area: 40
- Dimensions: 5 x 8
Dining room
- Features: Flooring - Hardwood, Open Floorplan
- Level: Main,First
- Area: 156
- Dimensions: 12 x 13
Kitchen
- Features: Flooring - Hardwood, Breakfast Bar / Nook, Open Floorplan, Recessed Lighting, Stainless Steel Appliances
- Level: Main,First
- Area: 220
- Dimensions: 11 x 20
Living room
- Features: Ceiling Fan(s), Flooring - Hardwood, Open Floorplan
- Level: Main,First
- Area: 182
- Dimensions: 13 x 14
Heating
- Baseboard, Oil
Cooling
- Central Air
Appliances
- Included: Water Heater, Range, Dishwasher, Microwave, Refrigerator, Washer, Dryer, Water Treatment
- Laundry: Main Level, Electric Dryer Hookup, Washer Hookup, First Floor
Features
- Cathedral Ceiling(s), Sun Room
- Flooring: Carpet, Hardwood
- Doors: French Doors, Insulated Doors
- Windows: Insulated Windows
- Basement: Full,Bulkhead,Radon Remediation System,Concrete,Unfinished
- Number of fireplaces: 1
- Fireplace features: Living Room
Interior area
- Total structure area: 1,700
- Total interior livable area: 1,700 sqft
- Finished area above ground: 1,700
Property
Parking
- Total spaces: 6
- Parking features: Attached, Garage Door Opener, Paved Drive, Off Street, Paved
- Attached garage spaces: 2
- Uncovered spaces: 4
Features
- Patio & porch: Deck - Exterior, Deck - Wood
- Exterior features: Deck - Wood, Professional Landscaping, Fenced Yard
- Fencing: Fenced/Enclosed,Fenced
Lot
- Size: 0.31 Acres
- Features: Corner Lot
Details
- Parcel number: M:6 B:B P:101,1745601
- Zoning: SFR-12
Construction
Type & style
- Home type: SingleFamily
- Architectural style: Colonial
- Property subtype: Single Family Residence
Materials
- Frame
- Foundation: Concrete Perimeter
- Roof: Shingle
Condition
- Year built: 2005
Utilities & green energy
- Electric: Generator, Circuit Breakers, 200+ Amp Service, Generator Connection
- Sewer: Public Sewer
- Water: Public
- Utilities for property: for Electric Range, for Electric Dryer, Washer Hookup, Generator Connection
Green energy
- Energy efficient items: Thermostat
Community & HOA
HOA
- Has HOA: No
Location
- Region: Webster
Financial & listing details
- Price per square foot: $312/sqft
- Tax assessed value: $435,300
- Annual tax amount: $5,171
- Date on market: 8/5/2026
- Road surface type: Paved
Estimated market value
$526,000
$500,000 - $552,000
$3,024/mo
Price history
| Date | Event | Price |
|---|---|---|
| 9/18/2026 | Price change | $529,900-1.7%$312/sqft |
Source: MLS PIN #73559100 Report a problem | ||
| 9/10/2026 | Price change | $539,000-0.2%$317/sqft |
Source: MLS PIN #73559100 Report a problem | ||
| 8/4/2026 | Listed for sale | $539,900+56.7%$318/sqft |
Source: MLS PIN #73559100 Report a problem | ||
| 12/9/2019 | Sold | $344,500-1.5%$203/sqft |
Source: Public Record Report a problem | ||
| 11/1/2019 | Pending sale | $349,900$206/sqft |
Source: Coldwell Banker Residential Brokerage - Worcester #72571029 Report a problem | ||
| 10/3/2019 | Price change | $349,900-1.4%$206/sqft |
Source: Coldwell Banker Residential Brokerage - Worcester #72571029 Report a problem | ||
| 9/26/2019 | Listed for sale | $354,900+20.5%$209/sqft |
Source: Coldwell Banker Residential Brokerage - Worcester #72571029 Report a problem | ||
| 8/27/2015 | Sold | $294,500-10.7%$173/sqft |
Source: Public Record Report a problem | ||
| 9/8/2006 | Sold | $329,900$194/sqft |
Source: Public Record Report a problem | ||
Public tax history
| Year | Property taxes | Tax assessment |
|---|---|---|
| 2025 | $5,171 +1.4% | $435,300 +3.9% |
| 2024 | $5,101 +4.4% | $418,800 +7.1% |
| 2023 | $4,888 +5.8% | $391,000 +18.1% |
| 2022 | $4,621 +1.9% | $331,000 +10.2% |
| 2021 | $4,536 +10.4% | $300,400 +10.2% |
| 2020 | $4,107 +5.9% | $272,700 +7.7% |
| 2019 | $3,880 +2.7% | $253,100 +3.1% |
| 2018 | $3,777 +6.1% | $245,400 +4.3% |
| 2017 | $3,559 +10.3% | $235,200 +10.4% |
| 2016 | $3,226 | $213,100 |
Find assessor info on the county website
Monthly payment
Est. payment
Payment breakdown
Explore the cost of this home by adjusting the details. Changes won't be saved.Climate risks
Neighborhood: 01570
Nearby schools
Schools provided by the listing agent
- Elementary: Park Ave Elem
- Middle: Webster Middle
- High: Bartlett High
Source: MLS PIN. This data may not be complete. We recommend contacting the local school district to confirm school assignments for this home.
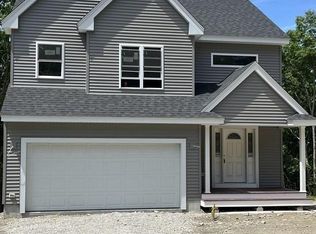
Similar homes
- $455,0004 bd2 ba1.3k sqft22 Lakeside Ave, Webster, MA 01570For Sale
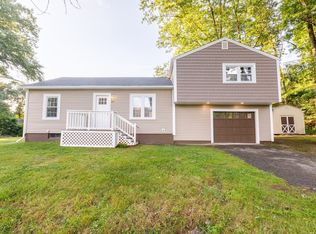 MLS ID #73554522, John Croteau, The Neighborhood Realty Group. MLS PIN
 - $574,9003 bd3 ba1.6k sqft24 Tanyard Rd, Dudley, MA 01571For Sale
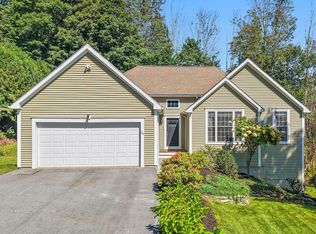 MLS ID #73576668, Maricela Bates, StartPoint Realty. MLS PIN
 - $489,9003 bd2 ba1.8k sqft25 Watson Road, Thompson, CT 06262For Sale

 MLS ID #24203203, Ryan Lajoie, Johnston & Associates Real Estate, LLC. Smart MLS
 - $474,9003 bd2 ba1.3k sqft5 5th Ave, Dudley, MA 01571For Sale
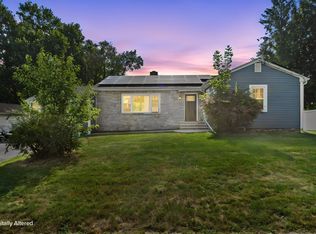 MLS ID #73557517, Ryan Miranda, Nixon Realty Inc.. MLS PIN
 - $479,9003 bd2 ba2k sqft21 Fairfield Drive, Woodstock, CT 06281For SaleMLS ID #24187904, Patricia Scarpa, Marino Realty LLC. Smart MLS
- $600,0004 bd3 ba2k sqft47 Sherman Road, Woodstock, CT 06281For SaleMLS ID #24204008, Austin C. Miglin, Realty Negotiations LLC. Smart MLS
