Check out this amazing split level ranch on a large lot set back from the street. Updated kitchen with center island and granite counter tops, high level appliances. Open floor plan to fireplaced living room. The home features a large suite which could be a main bedroom or an inlaw apartment. Two additional bedrooms with gleaming hardwood floors. Large family room in finished basement with pellet stove. Separate room for a home office or workout room. Large 2 car heated garage with drive through doors. Newer large size composite deck. Permanent electric generator. Lots of storage space. Outside storage shed with electricity. Easy access to route 9. Approximately 10 minutes to the Worcester line.
For sale
Price cut: $30K (9/6)
$579,900
442 Rawson St, Leicester, MA 01524
3beds
1,996sqft
Single Family Residence
Built in 1985
1.5 Acres Lot
$571,200 Zestimate®
$291/sqft
$-- HOA
What's special
- 19 days
- 274
- 17
Zillow last checked:
Listing updated:
Listed by:
Joseph Sama 508-410-2731,
The O'Rourke Group Real Estate Professionals 774-312-6615
Source: MLS PIN,MLS#: 73572495
Facts & features
Interior
Bedrooms & bathrooms
- Bedrooms: 3
- Bathrooms: 2
- Full bathrooms: 2
- Main level bedrooms: 1
Primary bedroom
- Features: Bathroom - Full, Closet, Flooring - Laminate, Balcony / Deck, Slider
- Level: Main,First
- Area: 576
- Dimensions: 24 x 24
Bedroom 2
- Features: Closet, Flooring - Hardwood
- Level: First
- Area: 168
- Dimensions: 14 x 12
Bedroom 3
- Features: Closet, Flooring - Hardwood
- Level: First
- Area: 108
- Dimensions: 12 x 9
Primary bathroom
- Features: No
Bathroom 1
- Features: Bathroom - With Tub & Shower
- Level: First
- Area: 56
- Dimensions: 8 x 7
Bathroom 2
- Features: Bathroom - With Shower Stall
- Level: First
Kitchen
- Features: Flooring - Hardwood, Countertops - Stone/Granite/Solid, French Doors, Kitchen Island
- Level: First
- Area: 252
- Dimensions: 21 x 12
Living room
- Features: Flooring - Hardwood, Window(s) - Picture
- Level: First
- Area: 253
- Dimensions: 23 x 11
Office
- Level: Basement
Heating
- Central, Forced Air, Propane, Pellet Stove, Ductless
Cooling
- Central Air, Ductless
Appliances
- Included: Water Heater, Tankless Water Heater, Oven, Dishwasher, Microwave, Range, Refrigerator, Plumbed For Ice Maker
- Laundry: In Basement, Electric Dryer Hookup, Washer Hookup
Features
- Home Office, Central Vacuum
- Flooring: Wood, Tile, Vinyl
- Doors: French Doors
- Windows: Screens
- Basement: Full,Finished,Walk-Out Access,Interior Entry,Garage Access
- Number of fireplaces: 1
- Fireplace features: Living Room
Interior area
- Total structure area: 1,996
- Total interior livable area: 1,996 sqft
- Finished area above ground: 1,532
- Finished area below ground: 464
Property
Parking
- Total spaces: 14
- Parking features: Attached, Garage Door Opener, Heated Garage, Storage, Workshop in Garage, Off Street, Stone/Gravel
- Attached garage spaces: 2
- Uncovered spaces: 12
Accessibility
- Accessibility features: No
Features
- Patio & porch: Deck - Composite
- Exterior features: Deck - Composite, Rain Gutters, Storage, Screens, Fenced Yard
- Fencing: Fenced/Enclosed,Fenced
Lot
- Size: 1.5 Acres
- Features: Cleared
Details
- Foundation area: 1200
- Parcel number: 1556995
- Zoning: SA
Construction
Type & style
- Home type: SingleFamily
- Architectural style: Split Entry
- Property subtype: Single Family Residence
Materials
- Frame
- Foundation: Concrete Perimeter
- Roof: Shingle
Condition
- Year built: 1985
Utilities & green energy
- Electric: Generator, Circuit Breakers
- Sewer: Private Sewer
- Water: Private
- Utilities for property: for Electric Range, for Electric Oven, for Electric Dryer, Washer Hookup, Icemaker Connection
Green energy
- Energy efficient items: Thermostat
Community & HOA
Community
- Features: Public Transportation, Shopping, Highway Access, House of Worship, Public School
HOA
- Has HOA: No
Location
- Region: Leicester
Financial & listing details
- Price per square foot: $291/sqft
- Tax assessed value: $566,400
- Annual tax amount: $6,667
- Date on market: 9/18/2026
- Road surface type: Paved
Estimated market value
$571,200
$543,000 - $600,000
$3,345/mo
Price history
| Date | Event | Price |
|---|---|---|
| 9/6/2026 | Price change | $579,900-4.9%$291/sqft |
Source: MLS PIN #73572495 Report a problem | ||
| 8/20/2026 | Listed for sale | $609,900+68.5%$306/sqft |
Source: MLS PIN #73565950 Report a problem | ||
| 7/5/2019 | Sold | $362,000+0.6%$181/sqft |
Source: Public Record Report a problem | ||
| 5/6/2019 | Pending sale | $359,900$180/sqft |
Source: RE/MAX Prof Associates #72487577 Report a problem | ||
| 4/24/2019 | Listed for sale | $359,900$180/sqft |
Source: RE/MAX Prof Associates #72487577 Report a problem | ||
Public tax history
| Year | Property taxes | Tax assessment |
|---|---|---|
| 2025 | $6,019 +4.3% | $511,400 +11.2% |
| 2024 | $5,770 +5.9% | $459,800 +8.5% |
| 2023 | $5,449 +4% | $423,700 +13.1% |
| 2022 | $5,239 -5% | $374,500 +2.7% |
| 2021 | $5,516 +25.3% | $364,600 +23.5% |
| 2020 | $4,401 +2.7% | $295,200 +3.9% |
| 2019 | $4,284 +4.6% | $284,100 +11.6% |
| 2018 | $4,097 +5.3% | $254,600 +1.3% |
| 2017 | $3,890 +4.9% | $251,300 +0.9% |
| 2016 | $3,710 +2.5% | $249,000 |
| 2015 | $3,620 +0.1% | $249,000 |
| 2014 | $3,618 +4% | $249,000 -2.5% |
| 2013 | $3,480 +3.4% | $255,500 |
| 2012 | $3,367 +2.2% | $255,500 -3.5% |
| 2011 | $3,293 +1.6% | $264,700 -4.2% |
| 2010 | $3,241 +0% | $276,300 -11.3% |
| 2009 | $3,240 +2.5% | $311,500 -7.6% |
| 2008 | $3,161 +5.4% | $337,000 +4.7% |
| 2007 | $2,998 -1.1% | $322,000 +6.3% |
| 2006 | $3,032 +10.7% | $302,900 +16.1% |
| 2005 | $2,738 +1.2% | $260,800 +27.7% |
| 2004 | $2,705 +3.1% | $204,300 +9% |
| 2003 | $2,624 +8.9% | $187,400 +31.3% |
| 2001 | $2,410 +2.6% | $142,700 |
| 2000 | $2,349 +3.8% | $142,700 |
| 1999 | $2,262 | $142,700 |
Find assessor info on the county website
Monthly payment
Est. payment
Payment breakdown
Explore the cost of this home by adjusting the details. Changes won't be saved.Climate risks
Neighborhood: 01524
Nearby schools
Schools provided by the listing agent
- Elementary: Leicester Elementary
- Middle: Leicester Middle
- High: Leicester High
Source: MLS PIN. This data may not be complete. We recommend contacting the local school district to confirm school assignments for this home.
Similar homes
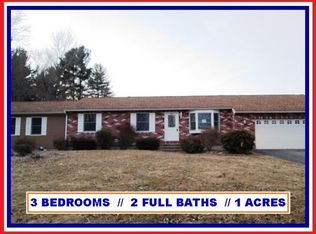
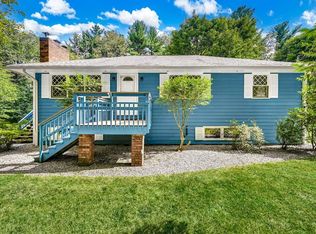
- $549,9003 bd3 ba2.3k sqft124 Haywood Dr, East Brookfield, MA 01515For Sale
 MLS ID #73585964, Cliff Leinonen & Cindy Leinonen Team, Houseworks Realty. MLS PIN
 - $479,9003 bd3 ba1.9k sqft611 Henshaw St, Leicester, MA 01524For Sale
 MLS ID #73564413, Michelle Terry Team, eXp Realty LLC. MLS PIN
 - $639,9003 bd4 ba2.5k sqft249 Pleasantdale Rd, Rutland, MA 01543For Sale
 MLS ID #73586680, Tracey Fiorelli, Janice Mitchell R.E., Inc. MLS PIN
 - $560,0003 bd2 ba2.2k sqft10 Flaxfield Rd, Dudley, MA 01571For Sale
 MLS ID #73578916, Diane Dabrowski, Lamacchia Realty, Inc. MLS PIN
