Charming 1900 home on Worcester's desirable West Side! Situated on a beautiful, tree-lined street surrounded by well-maintained properties, This lovely home boasts all the historic character and warmth you expect from its era. A standout feature rarely found in this established neighborhood is the expansive, level backyard—perfect for outdoor living, gardening, or entertaining. Additionally, the property features a detached 2-car garage for convenient parking and extra storage. With endless potential to update and add personal touches, this home is an incredible opportunity to build equity in a premier location. Schedule your showing today!
For sale
$549,000
56 Berwick St, Worcester, MA 01602
4beds
2,156sqft
Single Family Residence
Built in 1900
0.4 Acres Lot
$541,900 Zestimate®
$255/sqft
$-- HOA
What's special
Surrounded by well-maintained propertiesExpansive level backyardHistoric character and warmthBeautiful tree-lined street
- 11 days
- 1,343
- 110
Likely to sell faster than
Zillow last checked:
Listing updated:
Listed by:
Michael Curtis 508-826-9617,
Coldwell Banker Realty - Worcester 508-795-7500
Source: MLS PIN,MLS#: 73599171
Facts & features
Interior
Bedrooms & bathrooms
- Bedrooms: 4
- Bathrooms: 3
- Full bathrooms: 2
- 1/2 bathrooms: 1
Primary bedroom
- Features: Bathroom - 3/4, Closet, Flooring - Hardwood
- Level: Second
- Area: 216
- Dimensions: 12 x 18
Bedroom 2
- Features: Closet, Flooring - Hardwood
- Level: First
- Area: 156
- Dimensions: 13 x 12
Bedroom 3
- Features: Closet, Flooring - Hardwood
- Level: First
- Area: 143
- Dimensions: 13 x 11
Bedroom 4
- Features: Closet, Flooring - Hardwood
- Level: First
- Area: 288
- Dimensions: 16 x 18
Primary bathroom
- Features: Yes
Bathroom 1
- Features: Bathroom - Half, Flooring - Stone/Ceramic Tile
- Level: First
Bathroom 2
- Features: Bathroom - Full, Flooring - Stone/Ceramic Tile
- Level: Second
- Area: 42
- Dimensions: 7 x 6
Bathroom 3
- Features: Bathroom - 3/4, Flooring - Stone/Ceramic Tile
- Level: Second
- Area: 45
- Dimensions: 9 x 5
Dining room
- Features: Closet/Cabinets - Custom Built, Flooring - Hardwood, French Doors
- Level: First
- Area: 168
- Dimensions: 12 x 14
Family room
- Features: Closet/Cabinets - Custom Built, Flooring - Hardwood
- Level: First
- Area: 176
- Dimensions: 16 x 11
Kitchen
- Features: Flooring - Stone/Ceramic Tile
- Level: First
- Area: 117
- Dimensions: 13 x 9
Living room
- Features: Flooring - Hardwood, Window(s) - Bay/Bow/Box, Window Seat
- Level: First
- Area: 312
- Dimensions: 13 x 24
Heating
- Steam, Natural Gas
Cooling
- None
Appliances
- Included: Gas Water Heater, Range, Dishwasher, Disposal, Microwave
- Laundry: Electric Dryer Hookup, Washer Hookup
Features
- Walk-up Attic
- Flooring: Wood, Tile, Carpet
- Doors: French Doors
- Windows: Storm Window(s), Screens
- Basement: Full,Bulkhead
- Number of fireplaces: 1
- Fireplace features: Living Room
Interior area
- Total structure area: 2,156
- Total interior livable area: 2,156 sqft
- Finished area above ground: 2,156
Property
Parking
- Total spaces: 6
- Parking features: Detached, Garage Door Opener, Storage, Off Street, Paved
- Garage spaces: 2
- Uncovered spaces: 4
Features
- Patio & porch: Porch, Screened, Patio
- Exterior features: Porch, Porch - Screened, Patio, Rain Gutters, Screens, Garden
Lot
- Size: 0.4 Acres
- Features: Level
Details
- Parcel number: M:0011 B:0041 L:00006,1773745
- Zoning: RS-10
Construction
Type & style
- Home type: SingleFamily
- Architectural style: Colonial
- Property subtype: Single Family Residence
Materials
- Frame
- Foundation: Stone, Brick/Mortar
- Roof: Shingle
Condition
- Year built: 1900
Utilities & green energy
- Electric: Circuit Breakers, 200+ Amp Service
- Sewer: Public Sewer
- Water: Public
- Utilities for property: for Electric Range, for Electric Oven, for Electric Dryer, Washer Hookup
Community & HOA
Community
- Features: Public Transportation, Shopping, Golf, House of Worship, Private School, Public School, University
HOA
- Has HOA: No
Location
- Region: Worcester
Financial & listing details
- Price per square foot: $255/sqft
- Tax assessed value: $456,900
- Annual tax amount: $6,068
- Date on market: 11/4/2026
- Listing terms: Contract
Estimated market value
$541,900
$515,000 - $569,000
$3,362/mo
Price history
| Date | Event | Price |
|---|---|---|
| 11/5/2026 | Listed for sale | $549,000$255/sqft |
Source: MLS PIN #73599171 Report a problem | ||
Public tax history
| Year | Property taxes | Tax assessment |
|---|---|---|
| 2025 | $5,901 +2% | $447,400 +6.3% |
| 2024 | $5,787 +4.2% | $420,900 +8.7% |
| 2023 | $5,552 +8.1% | $387,200 +14.7% |
| 2022 | $5,136 +3.3% | $337,700 +10.6% |
| 2021 | $4,972 +0.1% | $305,400 +4.6% |
| 2020 | $4,966 -1.9% | $292,100 +3.9% |
| 2019 | $5,060 +0.6% | $281,100 +5.7% |
| 2018 | $5,030 +1.8% | $266,000 +3.5% |
| 2017 | $4,941 -2.5% | $257,100 +4.6% |
| 2016 | $5,066 +2.7% | $245,800 |
| 2015 | $4,933 +2.9% | $245,800 +0.2% |
| 2014 | $4,795 +4.9% | $245,400 -0.3% |
| 2013 | $4,573 +3.2% | $246,100 -5.7% |
| 2012 | $4,432 -0.7% | $261,000 -11.4% |
| 2010 | $4,462 +4.5% | $294,500 -6.9% |
| 2009 | $4,269 +9.3% | $316,200 +1.5% |
| 2008 | $3,907 +0.2% | $311,600 -3.3% |
| 2007 | $3,901 +5.9% | $322,400 +9.7% |
| 2006 | $3,684 +1.1% | $294,000 +6.4% |
| 2005 | $3,643 +1.3% | $276,400 +13.4% |
| 2004 | $3,596 +5.9% | $243,800 +16% |
| 2003 | $3,395 +5% | $210,100 +15.9% |
| 2002 | $3,234 +11.7% | $181,200 +15.6% |
| 2000 | $2,896 +30% | $156,800 +31.4% |
| 1997 | $2,227 | $119,300 |
Find assessor info on the county website
Monthly payment
Est. payment
Payment breakdown
Explore the cost of this home by adjusting the details. Changes won't be saved.Climate risks
Neighborhood: 01602
Nearby schools
Schools provided by the listing agent
- Elementary: Flagg Street
- High: Doherty Memorial
Source: MLS PIN. This data may not be complete. We recommend contacting the local school district to confirm school assignments for this home.
Similar homes
- $498,9004 bd3 ba2.5k sqft821 Pleasant St, Worcester, MA 01602For Sale
 MLS ID #73595797, Cynthia Walsh MacKenzie, Walsh and Associates Real Estate. MLS PIN
- $525,0003 bd3 ba2.2k sqft6 Longworth Rd, Worcester, MA 01602For Sale
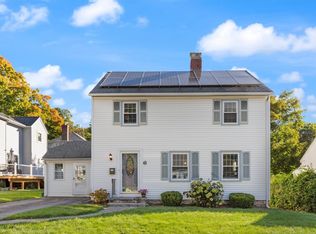 MLS ID #73587479, Landry & Co. Realty Group, REMAX Executive Realty. MLS PIN
- $459,9004 bd2 ba2k sqft14 Saint Elmo Rd, Worcester, MA 01602For Sale
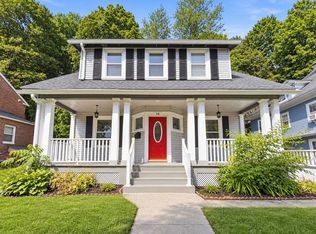 MLS ID #73565532, Nicholas Mazzamurro, RE/MAX Vision. MLS PIN
- $485,0004 bd2 ba1.8k sqft41 Drexel St, Worcester, MA 01602For Sale
 MLS ID #73558544, Lynda Hafner, ERA Key Realty Services- Spenc. MLS PIN
