Beautiful turn of the century Colonial on the Worcester/Holden line offering a unique blend of charm & contemporary updates. Stunning curb appeal welcomes you in on the grand front porch with gazebo, double front doors and detailed trim work. Period architectural details and distinctive character continue throughout the spacious 2,644 sq ft of living space. Crown moldings, built ins, wide pine floors, arched doors, a grand curved entryway staircase and so much more. The main level features an updated kitchen w/large center island, gas cooktop, high end SS appliances, farmer’s sink, pendant lighting. Great for entertaining, the kitchen opens to a wood burning fireplaced formal dining room to enjoy all the gatherings. Completing the first floor is a living room, bedroom, full bath w walk-in tiled shower and a mudroom. On the second level there are 3 bedrooms, a bonus room currently being used as an office or could be a nursery or 5th bedroom, a full bath, laundry room and access to walk-up attic space. Addl updates include wiring and replacement windows. Enjoy the outdoors with access to a deck off the kitchen and a fully fenced in yard. Commuters dream, close to highways, restaurants, schools, local colleges, Polar Park, Hanover Theatre and all that Worcester has to offer. Need lots of space…love the character of older homes…Welcome Home!
For sale
$619,900
165 Holden St, Worcester, MA 01606
4beds
2,644sqft
Single Family Residence
Built in 1867
9,269 Square Feet Lot
$616,400 Zestimate®
$234/sqft
$-- HOA
What's special
Distinctive characterPeriod architectural detailsGrand curved entryway staircaseBuilt insGas cooktopStunning curb appealArched doors
- 1 day
- 208
- 24
Zillow last checked:
Listing updated:
Listed by:
Nancy Bianchini 774-239-5664,
RE/MAX Vision 508-595-9900
Source: MLS PIN,MLS#: 73588523
Facts & features
Interior
Bedrooms & bathrooms
- Bedrooms: 4
- Bathrooms: 2
- Full bathrooms: 2
Primary bedroom
- Level: First
- Area: 182
- Dimensions: 14 x 13
Bedroom 2
- Level: Second
- Area: 195
- Dimensions: 15 x 13
Bedroom 3
- Level: Second
- Area: 182
- Dimensions: 14 x 13
Bedroom 4
- Level: Second
- Area: 182
- Dimensions: 13 x 14
Bathroom 1
- Level: First
- Area: 60
- Dimensions: 12 x 5
Bathroom 2
- Level: Second
- Area: 63
- Dimensions: 9 x 7
Dining room
- Level: First
- Area: 256
- Dimensions: 16 x 16
Kitchen
- Level: First
- Area: 195
- Dimensions: 15 x 13
Living room
- Level: First
- Area: 182
- Dimensions: 13 x 14
Office
- Level: Second
- Area: 112
- Dimensions: 8 x 14
Heating
- Steam, Natural Gas
Cooling
- Window Unit(s)
Appliances
- Included: Gas Water Heater, Water Heater, Range, Oven, Dishwasher, Disposal, Microwave, Refrigerator, Washer, Dryer
- Laundry: Second Floor, Electric Dryer Hookup, Washer Hookup
Features
- Office, Mud Room, Foyer, Walk-up Attic
- Flooring: Wood, Tile, Hardwood
- Doors: French Doors
- Basement: Full,Unfinished
- Number of fireplaces: 1
Interior area
- Total structure area: 2,644
- Total interior livable area: 2,644 sqft
- Finished area above ground: 2,644
Property
Parking
- Total spaces: 3
- Parking features: Off Street, Paved
- Uncovered spaces: 3
Features
- Patio & porch: Porch, Deck, Deck - Wood
- Exterior features: Porch, Deck, Deck - Wood, Rain Gutters, Fenced Yard, Gazebo
- Fencing: Fenced
- Waterfront features: Lake/Pond, 3/10 to 1/2 Mile To Beach, Beach Ownership(Public)
Lot
- Size: 9,269 Square Feet
- Features: Corner Lot
Details
- Additional structures: Gazebo
- Foundation area: 1150
- Parcel number: M:0033 B:032A L:00010,1791887
- Zoning: RS-7
Construction
Type & style
- Home type: SingleFamily
- Architectural style: Colonial
- Property subtype: Single Family Residence
Materials
- Frame
- Foundation: Stone, Brick/Mortar
- Roof: Shingle
Condition
- Year built: 1867
Utilities & green energy
- Electric: Circuit Breakers, 200+ Amp Service
- Sewer: Public Sewer
- Water: Public
- Utilities for property: for Gas Range, for Electric Dryer, Washer Hookup
Community & HOA
Community
- Features: Public Transportation, Shopping, Tennis Court(s), Park, Walk/Jog Trails, Golf, Medical Facility, Laundromat, Bike Path, Highway Access, House of Worship, Private School, Public School, University
HOA
- Has HOA: No
Location
- Region: Worcester
Financial & listing details
- Price per square foot: $234/sqft
- Tax assessed value: $543,100
- Annual tax amount: $7,212
- Date on market: 10/8/2026
Estimated market value
$616,400
$586,000 - $647,000
$3,960/mo
Price history
| Date | Event | Price |
|---|---|---|
| 10/8/2026 | Listed for sale | $619,900+9.7%$234/sqft |
Source: MLS PIN #73588523 Report a problem | ||
| 6/30/2022 | Sold | $565,000+4.6%$214/sqft |
Source: MLS PIN #72985197 Report a problem | ||
| 5/24/2022 | Pending sale | $539,900$204/sqft |
Source:  RE/MAX International #72985197 Report a problem RE/MAX International #72985197 Report a problem | ||
| 5/19/2022 | Listed for sale | $539,900+8.3%$204/sqft |
Source: MLS PIN #72985197 Report a problem | ||
| 7/30/2021 | Sold | $498,500+3.9%$189/sqft |
Source: Public Record Report a problem | ||
| 6/23/2021 | Pending sale | $479,900$182/sqft |
Source: MLS PIN #72851774 Report a problem | ||
| 6/17/2021 | Listed for sale | $479,900+37.1%$182/sqft |
Source: MLS PIN #72851774 Report a problem | ||
| 9/1/2004 | Sold | $350,000$132/sqft |
Source: Public Record Report a problem | ||
Public tax history
| Year | Property taxes | Tax assessment |
|---|---|---|
| 2025 | $7,028 +5.4% | $532,800 +9.9% |
| 2024 | $6,665 +3.3% | $484,700 +7.8% |
| 2023 | $6,449 +7.6% | $449,700 +14.1% |
| 2022 | $5,994 -1.1% | $394,100 +5.8% |
| 2021 | $6,063 +6.1% | $372,400 +10.7% |
| 2020 | $5,717 0% | $336,300 +5.9% |
| 2019 | $5,719 +1% | $317,700 +6.1% |
| 2018 | $5,662 +13.1% | $299,400 +14.9% |
| 2017 | $5,007 +0.5% | $260,500 +7.7% |
| 2016 | $4,983 +2.7% | $241,800 |
| 2015 | $4,853 +2.7% | $241,800 |
| 2014 | $4,725 +7% | $241,800 +1.7% |
| 2013 | $4,416 +8.4% | $237,700 -0.9% |
| 2012 | $4,074 -3.4% | $239,900 -13.8% |
| 2010 | $4,216 -15.9% | $278,300 -25.1% |
| 2009 | $5,014 +15.8% | $371,400 +7.6% |
| 2008 | $4,330 +1% | $345,300 -2.6% |
| 2007 | $4,288 +3.4% | $354,400 +7.1% |
| 2006 | $4,147 +8.9% | $331,000 +14.5% |
| 2005 | $3,809 -1.4% | $289,000 +10.4% |
| 2004 | $3,862 +11.1% | $261,800 +21.7% |
| 2003 | $3,476 +5.8% | $215,100 +16.8% |
| 2002 | $3,286 +15.8% | $184,100 +19.9% |
| 2000 | $2,837 +4.3% | $153,600 +5.4% |
| 1997 | $2,720 | $145,700 |
Find assessor info on the county website
Monthly payment
Est. payment
Payment breakdown
Explore the cost of this home by adjusting the details. Changes won't be saved.Climate risks
Neighborhood: 01606
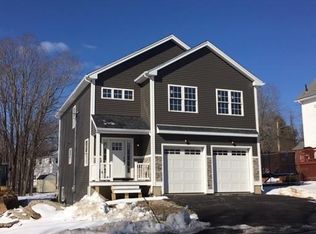
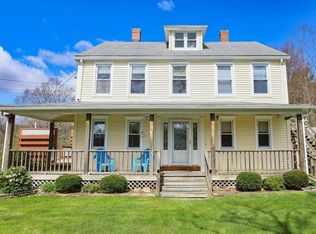
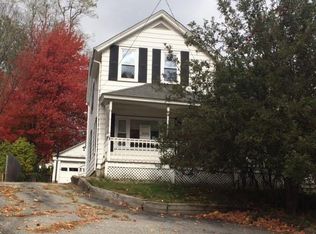
Similar homes
- $587,0004 bd3 ba2.3k sqft10 Trevor Ln, Worcester, MA 01605For Sale
 MLS ID #73586548, Robbi Rubenstein, REMAX Executive Realty. MLS PIN
 - $619,9003 bd3 ba2.2k sqft15 Davidson Rd, Worcester, MA 01605For Sale
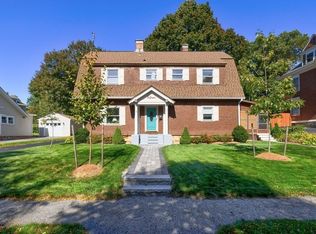 MLS ID #73588759, Tina Mancini, Prosperity Associates, Inc. MLS PIN
 - $520,0004 bd2 ba1.9k sqft77 Darnell Rd, Worcester, MA 01606For Sale
 MLS ID #73577935, Emily Chapdelaine, Coldwell Banker Realty - Westford. MLS PIN
 - $649,9003 bd2 ba1.9k sqft37 Proctor St, Worcester, MA 01606For Sale
 MLS ID #73582995, David Stead, RE/MAX Partners. MLS PIN
