Start the morning with coffee on the deck overlooking Indian Lake. Spend the afternoon paddling from Morgan Landing, then come home and watch the light change across the water. At 37 Hastings Avenue, the lake is part of the view from home and part of what makes this corner of Worcester so enjoyable.This three-bedroom, one-and-a-half-bath offers approximately 1,444 square feet of living space, with classic character and updates that make a difference day to day. Outside, stone walls frame the grounds, and the composite deck features updated railings and a 2022 awning. There’s room to set a table for dinner outdoors or pull up a chair in the shade and take in the lake view. Also, the added bonus of the included hot tub makes for a comfortable view. The kitchen was remodeled in 2015 with quartz countertops, a gas range, and updated appliances. In the full bath, a 2020 renovation added marble tile and radiant floor heating. A wood stove installed in 2021 makes for a cozy spot on colder evenings. The 2022 mechanical updates include a boiler, tankless water heater, and three mini-splits for heating and cooling. A one-car garage and 200-amp electrical service add everyday practicality. Explore the lake from several nearby public spots. Head outside for an afternoon by the shore, bring a picnic to Shore Park, or launch a kayak from the public boat ramp at Morgan Landing. Nearby shopping and dining make errands and evenings out easy, and convenient access to I-190 and I-290 keeps the rest of Worcester within reach. Back home, the deck is a good place to end the day, with Indian Lake still in view.
For sale
$579,000
37 Hastings Ave, Worcester, MA 01606
3beds
1,444sqft
Single Family Residence
Built in 1920
5,294 Square Feet Lot
$567,000 Zestimate®
$401/sqft
$-- HOA
What's special
One-car garageDeck overlooking indian lakeGas rangeUpdated appliancesIncluded hot tub
- 10 days
- 510
- 55
Zillow last checked:
Listing updated:
Listed by:
Nicholas Panarelli 508-864-2054,
Castinetti Realty Group 508-719-8804
Source: MLS PIN,MLS#: 73600487
Facts & features
Interior
Bedrooms & bathrooms
- Bedrooms: 3
- Bathrooms: 2
- Full bathrooms: 1
- 1/2 bathrooms: 1
Primary bedroom
- Level: Second
- Area: 304
- Dimensions: 19 x 16
Bedroom 2
- Level: First
- Area: 100
- Dimensions: 10 x 10
Bedroom 3
- Level: Second
- Area: 70
- Dimensions: 7 x 10
Kitchen
- Level: First
- Area: 140
- Dimensions: 14 x 10
Living room
- Level: First
- Area: 455
- Dimensions: 35 x 13
Heating
- Electric Baseboard, Radiant, Natural Gas, Ductless
Cooling
- Ductless
Appliances
- Included: Gas Water Heater, Range, Dishwasher, Microwave, Refrigerator, Washer, Dryer
Features
- Flooring: Tile, Carpet, Hardwood
- Basement: Full,Walk-Out Access,Sump Pump
- Has fireplace: No
Interior area
- Total structure area: 1,444
- Total interior livable area: 1,444 sqft
- Finished area above ground: 1,444
Property
Parking
- Total spaces: 3
- Parking features: Attached, Under, Paved Drive, Off Street, Paved
- Attached garage spaces: 1
- Uncovered spaces: 2
Features
- Patio & porch: Porch
- Exterior features: Porch
- Has view: Yes
- View description: Scenic View(s), Water, Lake
- Has water view: Yes
- Water view: Lake,Water
- Waterfront features: Lake/Pond
Lot
- Size: 5,294 Square Feet
- Features: Corner Lot
Details
- Parcel number: M:0013 B:0018 L:00010,1775270
- Zoning: RL-7
Construction
Type & style
- Home type: SingleFamily
- Architectural style: Bungalow
- Property subtype: Single Family Residence
Materials
- Foundation: Stone
- Roof: Shingle
Condition
- Year built: 1920
Utilities & green energy
- Electric: 200+ Amp Service
- Sewer: Public Sewer
- Water: Public
Community & HOA
Community
- Features: Public Transportation, Shopping, Park, Walk/Jog Trails, Medical Facility, Highway Access, House of Worship, Private School, Public School, T-Station, University
HOA
- Has HOA: No
Location
- Region: Worcester
Financial & listing details
- Price per square foot: $401/sqft
- Tax assessed value: $373,368
- Annual tax amount: $4,958
- Date on market: 11/10/2026
- Exclusions: Seller's Personal Property.
Estimated market value
$567,000
$539,000 - $595,000
$2,954/mo
Price history
| Date | Event | Price |
|---|---|---|
| 11/10/2026 | Listed for sale | $579,000+170.6%$401/sqft |
Source: MLS PIN #73600487 Report a problem | ||
| 7/12/2004 | Sold | $214,000+85.3%$148/sqft |
Source: Public Record Report a problem | ||
| 8/28/1998 | Sold | $115,500+28.5%$80/sqft |
Source: Public Record Report a problem | ||
| 9/22/1993 | Sold | $89,900$62/sqft |
Source: Public Record Report a problem | ||
Public tax history
| Year | Property taxes | Tax assessment |
|---|---|---|
| 2025 | $4,781 +2.3% | $362,456 +6.6% |
| 2024 | $4,673 +4% | $339,856 +8.4% |
| 2023 | $4,495 +9.3% | $313,457 +16% |
| 2022 | $4,111 +13.6% | $270,287 +21.6% |
| 2021 | $3,618 +4.7% | $222,228 +9.3% |
| 2020 | $3,456 +4.2% | $203,300 +10.3% |
| 2019 | $3,317 +0.1% | $184,300 +5.1% |
| 2018 | $3,315 +4.2% | $175,300 +5.9% |
| 2017 | $3,181 +1.2% | $165,500 +8.5% |
| 2016 | $3,143 +2.7% | $152,500 |
| 2015 | $3,061 +2.7% | $152,500 |
| 2014 | $2,980 +2% | $152,500 -3.1% |
| 2013 | $2,923 +5.7% | $157,300 -3.4% |
| 2012 | $2,766 -9% | $162,900 -18.8% |
| 2010 | $3,039 -8.6% | $200,600 -18.6% |
| 2009 | $3,325 +6.7% | $246,300 -0.9% |
| 2008 | $3,117 +4.1% | $248,600 +0.5% |
| 2007 | $2,994 +7.2% | $247,400 +11% |
| 2006 | $2,792 +0.9% | $222,800 +6.1% |
| 2005 | $2,768 +3.8% | $210,000 +16.2% |
| 2004 | $2,667 +10.9% | $180,800 +21.5% |
| 2003 | $2,405 +13.5% | $148,800 +25.4% |
| 2002 | $2,119 +21.9% | $118,700 +26.1% |
| 2000 | $1,738 +4% | $94,100 +5.1% |
| 1997 | $1,671 | $89,500 |
Find assessor info on the county website
Monthly payment
Est. payment
Payment breakdown
Explore the cost of this home by adjusting the details. Changes won't be saved.Climate risks
Neighborhood: 01606

Similar homes
- $599,0003 bd3 ba1.7k sqft4 Fatima Ln, Worcester, MA 01606For Sale
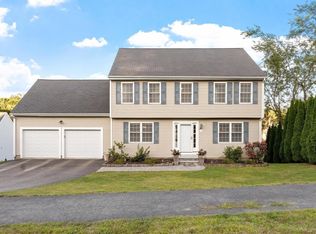 MLS ID #73576368, Linda Sarkisian, Collins & Demac Real Estate. MLS PIN
- $509,9003 bd2 ba1.6k sqft44 Brigham Rd, Worcester, MA 01609For Sale
 MLS ID #73600530, The Riel Estate Team, Keller Williams Pinnacle Central. MLS PIN
- $564,9003 bd3 ba2k sqft11 Forest Hill Dr, Worcester, MA 01609For Sale
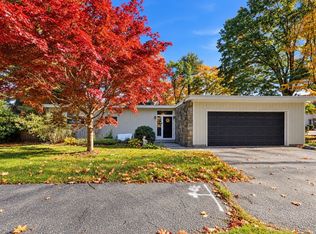 MLS ID #73593403, Kathryn Amorello, Coldwell Banker Realty - Worcester. MLS PIN
- $560,0003 bd2 ba1.5k sqft8 Chestnut St, Grafton, MA 01519For Sale
 MLS ID #73603512, Shauna Oliveri, Real Broker MA, LLC. MLS PIN
