Welcome to 30 Sawyer Lane! This beautiful ranch located on a dead-end st was renovated less then 3 years ago! A 3-bedroom, 1 bath home offering comfortable single-level living in a desirable Holden location. Thoughtfully updated throughout, this home is truly move-in ready and offers the perfect combination of modern updates, functional living space, and classic New England charm. Step inside to find refinished hardwood floors, a bright and inviting interior, and an updated kitchen featuring granite countertops tile flooring. The full bathroom also features a granite vanity and updated tile flooring. Major improvements provide peace of mind for years to come, including newer roof, siding, windows, electrical, plumbing, Roth oil tank, water heater, and carpeting. A granite hearth adds warmth and character to the living area. Also includes a 10' x 16' Trex deck, ideal for relaxing, entertaining, or enjoying the quiet outdoor setting. The front and back yards have been regraded and complemented by newly planted shrubs. The 2-car garage provides excellent parking and storage, with a convenient potential home-office area. Additional highlights include first-floor laundry hookups, a full walk-out basement, public water and sewer, and a well-maintained lot. Located in a convenient Holden neighborhood close to schools, shopping, recreation, walking/jogging trails, golf, medical facilities, and major commuter routes, this property is an excellent opportunity for buyers looking for a turnkey home in a sought-after community. Nothing to do but move in and enjoy!
For sale
Price cut: $10.1K (10/5)
$549,900
30 Sawyer Ln, Holden, MA 01520
3beds
1,422sqft
Single Family Residence
Built in 1958
8,276 Square Feet Lot
$557,200 Zestimate®
$387/sqft
$-- HOA
What's special
Refinished hardwood floorsConvenient potential home-office areaComfortable single-level livingQuiet outdoor settingWell-maintained lotFirst-floor laundry hookupsBright and inviting interior
- 63 days
- 631
- 42
Zillow last checked:
Listing updated:
Listed by:
Jessica Strange 508-692-7591,
The Nest Real Estate Agency, LLC 617-869-2148,
Jessica Strange 508-692-7591
Source: MLS PIN,MLS#: 73566487
Facts & features
Interior
Bedrooms & bathrooms
- Bedrooms: 3
- Bathrooms: 1
- Full bathrooms: 1
Primary bedroom
- Features: Closet, Flooring - Hardwood
- Level: First
- Area: 124.58
- Dimensions: 13 x 9.58
Bedroom 2
- Features: Closet, Flooring - Hardwood
- Level: First
- Area: 110.92
- Dimensions: 11 x 10.08
Bedroom 3
- Features: Closet, Flooring - Hardwood
- Level: First
- Area: 103.58
- Dimensions: 11 x 9.42
Primary bathroom
- Features: No
Bathroom 1
- Features: Countertops - Stone/Granite/Solid, Double Vanity, Dryer Hookup - Electric, Washer Hookup
- Level: First
- Area: 72.67
- Dimensions: 9.58 x 7.58
Dining room
- Features: Flooring - Hardwood
- Level: First
- Area: 98.67
- Dimensions: 10.67 x 9.25
Kitchen
- Features: Countertops - Stone/Granite/Solid, Stainless Steel Appliances
- Level: First
- Area: 120.25
- Dimensions: 13 x 9.25
Living room
- Features: Flooring - Hardwood, Window(s) - Bay/Bow/Box
- Level: First
- Area: 246.76
- Dimensions: 18.17 x 13.58
Heating
- Baseboard, Oil
Cooling
- Window Unit(s)
Appliances
- Included: Range, Dishwasher, Microwave, Refrigerator
- Laundry: Electric Dryer Hookup, Washer Hookup
Features
- Closet, Bonus Room, Entry Hall
- Flooring: Hardwood, Flooring - Hardwood
- Basement: Full,Walk-Out Access,Interior Entry
- Number of fireplaces: 1
- Fireplace features: Living Room
Interior area
- Total structure area: 1,422
- Total interior livable area: 1,422 sqft
- Finished area above ground: 1,422
Property
Parking
- Total spaces: 4
- Parking features: Attached, Paved
- Attached garage spaces: 2
- Uncovered spaces: 2
Features
- Patio & porch: Porch, Deck, Patio
- Exterior features: Porch, Deck, Patio
Lot
- Size: 8,276 Square Feet
- Features: Wooded
Details
- Parcel number: M:0175 B:0047 L:0000,1541569
- Zoning: R1
Construction
Type & style
- Home type: SingleFamily
- Architectural style: Ranch
- Property subtype: Single Family Residence
Materials
- Stone
- Foundation: Block
- Roof: Shingle
Condition
- Year built: 1958
Utilities & green energy
- Sewer: Public Sewer
- Water: Public
- Utilities for property: for Electric Oven, for Electric Dryer, Washer Hookup
Community & HOA
HOA
- Has HOA: No
Location
- Region: Holden
Financial & listing details
- Price per square foot: $387/sqft
- Tax assessed value: $472,400
- Annual tax amount: $6,368
- Date on market: 8/20/2026
- Listing terms: Contract
- Exclusions: W/D Gazebo& Furniture Firepit Cameras Curtainsbalances Wall Mirror Shed Coat Rack Garage Cabinets
- Road surface type: Paved
Estimated market value
$557,200
$529,000 - $585,000
$2,813/mo
Price history
| Date | Event | Price |
|---|---|---|
| 10/5/2026 | Price change | $549,900-1.8%$387/sqft |
Source: MLS PIN #73566487 Report a problem | ||
| 8/20/2026 | Listed for sale | $560,000+17.9%$394/sqft |
Source: MLS PIN #73566487 Report a problem | ||
| 2/13/2024 | Sold | $475,000-1%$334/sqft |
Source: MLS PIN #73176896 Report a problem | ||
| 1/22/2024 | Contingent | $479,900$337/sqft |
Source: MLS PIN #73176896 Report a problem | ||
| 12/8/2023 | Listed for sale | $479,900$337/sqft |
Source: MLS PIN #73176896 Report a problem | ||
| 12/4/2023 | Contingent | $479,900$337/sqft |
Source: MLS PIN #73176896 Report a problem | ||
| 11/2/2023 | Listed for sale | $479,900+88.2%$337/sqft |
Source: MLS PIN #73176896 Report a problem | ||
| 4/21/2023 | Sold | $255,000-1.9%$179/sqft |
Source: MLS PIN #73062668 Report a problem | ||
| 12/8/2022 | Contingent | $259,900$183/sqft |
Source: MLS PIN #73062668 Report a problem | ||
| 12/3/2022 | Listed for sale | $259,900$183/sqft |
Source: MLS PIN #73062668 Report a problem | ||
Public tax history
| Year | Property taxes | Tax assessment |
|---|---|---|
| 2025 | $6,097 +34.5% | $439,900 +37.3% |
| 2024 | $4,534 +3.1% | $320,400 +9.2% |
| 2023 | $4,398 +2.1% | $293,400 +12.8% |
| 2022 | $4,307 +3.8% | $260,100 +9.1% |
| 2021 | $4,148 +8.6% | $238,400 +6.1% |
| 2020 | $3,820 +2.2% | $224,700 +4.9% |
| 2019 | $3,738 +7.3% | $214,200 +8.3% |
| 2018 | $3,483 +2.8% | $197,800 +2.7% |
| 2017 | $3,388 +6.5% | $192,600 +4.4% |
| 2016 | $3,181 | $184,400 |
Find assessor info on the county website
Monthly payment
Est. payment
Payment breakdown
Explore the cost of this home by adjusting the details. Changes won't be saved.Climate risks
Neighborhood: 01520
Similar homes
- $529,0004 bd2 ba2k sqft169 Quinapoxet St, Jefferson, MA 01522For Sale
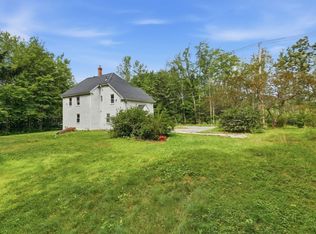 MLS ID #73564760, Jane Fortier, LAER Realty Partners. MLS PIN
 - $570,0004 bd2 ba1.7k sqft29 Carroll St, Auburn, MA 01501For Sale
 MLS ID #73593541, Marcia Velis, Five Stars Realty LLC. MLS PIN
 - $539,9003 bd3 ba1.4k sqft3A Gates Cir, Worcester, MA 01603For Sale
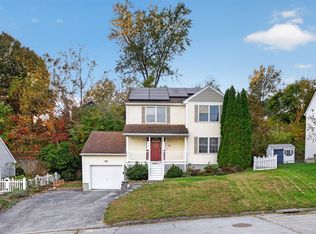 MLS ID #73588371, The Riel Estate Team, Keller Williams Pinnacle Central. MLS PIN
 - $579,9003 bd2 ba1.4k sqft68 Clark St, Worcester, MA 01606For Sale
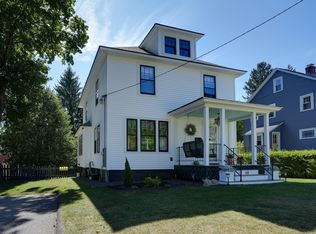 MLS ID #73578278, Kathleen Burns, Coldwell Banker Realty - Worcester. MLS PIN
