Discover 3-A Gates Circle, a welcoming single-family residence. This 1428 sq ft home is ready for you to move in, offering a comfortable and inviting atmosphere from the moment you arrive. The kitchen is designed for both functionality and style, featuring G-shaped layout with stone counters and a convenient peninsula, ideal for meal preparation and casual dining. With three well-proportioned bedrooms and two full bathrooms, this home provides ample space for everyday living. An additional half bathroom adds to the convenience. Outside, the traditional architectural style presents a timeless appeal. The property includes a private yard spanning 11023 sq ft, offering a personal retreat. Enjoy outdoor moments on the patio or relax on the porch. The attached one-car garage provides practical storage and parking solutions. A versatile basement offers additional space. This property presents an exceptional opportunity to embrace a comfortable and convenient lifestyle.
For sale
$549,900
3A Gates Cir, Worcester, MA 01603
3beds
1,428sqft
Single Family Residence
Built in 2001
0.25 Acres Lot
$545,400 Zestimate®
$385/sqft
$-- HOA
What's special
Additional half bathroomStone countersThree well-proportioned bedrooms
- 3 days
- 163
- 7
Zillow last checked:
Listing updated:
Listed by:
The Riel Estate Team 774-200-8697,
Keller Williams Pinnacle Central 508-754-3020,
Nathan Riel 774-200-8697
Source: MLS PIN,MLS#: 73588371
Facts & features
Interior
Bedrooms & bathrooms
- Bedrooms: 3
- Bathrooms: 3
- Full bathrooms: 2
- 1/2 bathrooms: 1
Primary bedroom
- Features: Walk-In Closet(s), Flooring - Vinyl
- Level: Second
- Area: 165.79
- Dimensions: 14.42 x 11.5
Bedroom 2
- Features: Flooring - Vinyl
- Level: Second
- Area: 162.25
- Dimensions: 11 x 14.75
Bedroom 3
- Features: Flooring - Vinyl
- Level: Second
- Area: 124.29
- Dimensions: 13.08 x 9.5
Bathroom 1
- Features: Bathroom - Half, Flooring - Stone/Ceramic Tile
- Level: First
- Area: 31.35
- Dimensions: 5.08 x 6.17
Bathroom 2
- Features: Bathroom - Full, Flooring - Stone/Ceramic Tile
- Level: Second
- Area: 77.08
- Dimensions: 12.33 x 6.25
Bathroom 3
- Features: Bathroom - Full, Flooring - Stone/Ceramic Tile
- Level: Basement
- Area: 45
- Dimensions: 7.5 x 6
Dining room
- Features: Flooring - Stone/Ceramic Tile
- Level: First
- Area: 108.29
- Dimensions: 9.42 x 11.5
Kitchen
- Features: Flooring - Stone/Ceramic Tile, Countertops - Stone/Granite/Solid
- Level: First
- Area: 204.13
- Dimensions: 17.75 x 11.5
Living room
- Features: Flooring - Hardwood
- Level: First
- Area: 219.15
- Dimensions: 16.75 x 13.08
Heating
- Forced Air, Natural Gas
Cooling
- Central Air
Appliances
- Included: Gas Water Heater, Water Heater, Range, Dishwasher, Refrigerator
- Laundry: In Basement
Features
- Entrance Foyer
- Flooring: Wood, Tile
- Doors: Storm Door(s)
- Basement: Full
- Has fireplace: No
Interior area
- Total structure area: 1,428
- Total interior livable area: 1,428 sqft
- Finished area above ground: 1,428
Property
Parking
- Total spaces: 6
- Parking features: Under, Paved Drive, Off Street, Paved
- Attached garage spaces: 1
- Uncovered spaces: 5
Features
- Patio & porch: Porch, Patio
- Exterior features: Porch, Patio, Rain Gutters
Lot
- Size: 0.25 Acres
- Features: Cul-De-Sac
Details
- Parcel number: M:0042 B:0032 L:0008A,3424596
- Zoning: RS-7
Construction
Type & style
- Home type: SingleFamily
- Architectural style: Colonial
- Property subtype: Single Family Residence
Materials
- Frame
- Foundation: Concrete Perimeter
- Roof: Shingle
Condition
- Year built: 2001
Utilities & green energy
- Electric: Circuit Breakers, 200+ Amp Service
- Sewer: Public Sewer
- Water: Public
- Utilities for property: for Gas Range
Community & HOA
HOA
- Has HOA: No
Location
- Region: Worcester
Financial & listing details
- Price per square foot: $385/sqft
- Tax assessed value: $426,700
- Annual tax amount: $5,667
- Date on market: 10/8/2026
- Road surface type: Paved
Estimated market value
$545,400
$518,000 - $573,000
$2,958/mo
Price history
| Date | Event | Price |
|---|---|---|
| 10/8/2026 | Listed for sale | $549,900+56.2%$385/sqft |
Source: MLS PIN #73588371 Report a problem | ||
| 7/26/2024 | Listing removed | -- |
Source: Zillow Rentals Report a problem | ||
| 6/25/2024 | Listed for rent | $3,500$2/sqft |
Source: Zillow Rentals Report a problem | ||
| 9/17/2020 | Sold | $352,000+0.6%$246/sqft |
Source: Public Record Report a problem | ||
| 7/21/2020 | Pending sale | $349,900$245/sqft |
Source: LAER Realty Partners #72692243 Report a problem | ||
| 7/16/2020 | Listed for sale | $349,900$245/sqft |
Source: LAER Realty Partners #72692243 Report a problem | ||
Public tax history
| Year | Property taxes | Tax assessment |
|---|---|---|
| 2025 | $5,504 +2.4% | $417,300 +6.8% |
| 2024 | $5,374 +3.7% | $390,800 +8.2% |
| 2023 | $5,181 +7.8% | $361,300 +14.3% |
| 2022 | $4,806 +4.4% | $316,000 +11.8% |
| 2021 | $4,602 +3.6% | $282,700 +8.2% |
| 2020 | $4,442 +0.5% | $261,300 +6.4% |
| 2019 | $4,421 +1.1% | $245,600 +6.2% |
| 2018 | $4,374 +4.3% | $231,300 +6.1% |
| 2017 | $4,192 -0.4% | $218,100 +6.8% |
| 2016 | $4,209 +2.7% | $204,200 |
| 2015 | $4,098 +2.7% | $204,200 |
| 2014 | $3,990 +1.7% | $204,200 -3.3% |
| 2013 | $3,924 +2.7% | $211,200 -6.2% |
| 2012 | $3,822 +14.6% | $225,100 +2.2% |
| 2010 | $3,336 +2% | $220,200 -9.1% |
| 2009 | $3,270 -4.3% | $242,200 -11.1% |
| 2008 | $3,417 +4.7% | $272,500 +1% |
| 2007 | $3,263 | $269,700 |
Find assessor info on the county website
Monthly payment
Est. payment
Payment breakdown
Explore the cost of this home by adjusting the details. Changes won't be saved.Climate risks
Neighborhood: 01603
Similar homes
- $495,0003 bd3 ba2k sqft17 Teddy Rd, Worcester, MA 01603For Sale
 MLS ID #73584957, Roland Gelinas, Keller Williams Realty. MLS PIN
 - $430,0003 bd2 ba1.5k sqft19 Genessee St, Worcester, MA 01603For Sale
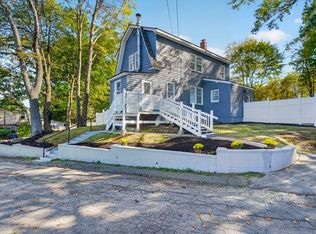 MLS ID #73588604, Asim Ghani, LXTN Realty. MLS PIN
 - $475,0003 bd3 ba1.5k sqft23 Tallawanda Dr, Worcester, MA 01603For Sale
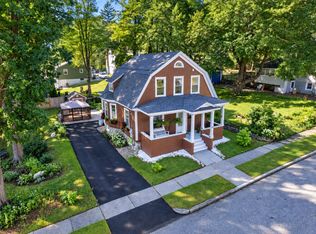 MLS ID #73578671, Jay Allen, Realty Executives Boston West. MLS PIN
 - $488,0003 bd2 ba1.8k sqft8 Timrod Dr, Worcester, MA 01603For Sale
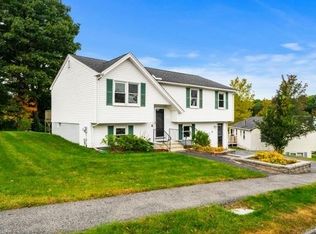 MLS ID #73584589, Andrew Craig, Coldwell Banker Realty - Worcester. MLS PIN
