Beautiful raised ranch home located on Worcester's Tatnuck Square~~ Main level features an open-concept layout with two spacious bedrooms, a kitchen, and two full bathrooms ~~ The finished lower level offers an additional bedroom and a full bathroom ~~ Finishes throughout include custom moldings, cathedral ceilings, gas fireplace, granite countertops and a center island ~~ oversized two-car garage ~~ Efficient natural gas heating, and central air conditioning ~~ Located within walking distance of Worcester State University, shopping, restaurants, parks, and major highways.
For sale
Price cut: $24.1K (9/18)
$524,900
29 Buckley Rd, Worcester, MA 01602
3beds
1,684sqft
Single Family Residence
Built in 2014
7,120 Square Feet Lot
$522,100 Zestimate®
$312/sqft
$-- HOA
What's special
Gas fireplaceCentral air conditioningEfficient natural gas heatingOversized two-car garageOpen-concept layoutFinished lower levelCathedral ceilings
- 48 days
- 596
- 37
Zillow last checked:
Listing updated:
Listed by:
Hanh Vuong 774-330-9305,
Century 21 XSELL REALTY 774-772-7072
Source: MLS PIN,MLS#: 73559735
Facts & features
Interior
Bedrooms & bathrooms
- Bedrooms: 3
- Bathrooms: 3
- Full bathrooms: 3
Primary bedroom
- Features: Bathroom - Full
- Level: First
Bedroom 2
- Features: Bathroom - Full
- Level: First
Bedroom 3
- Features: Bathroom - Full
- Level: Basement
Primary bathroom
- Features: Yes
Bathroom 1
- Features: Bathroom - Full
- Level: First
Bathroom 2
- Features: Bathroom - Full
- Level: First
Bathroom 3
- Features: Bathroom - Full
- Level: Basement
Dining room
- Features: Flooring - Hardwood, Balcony / Deck, Open Floorplan, Recessed Lighting
- Level: First
Kitchen
- Features: Flooring - Hardwood, Countertops - Stone/Granite/Solid, Kitchen Island
- Level: First
Living room
- Features: Cathedral Ceiling(s), Flooring - Hardwood, Recessed Lighting
- Level: First
Heating
- Central, Forced Air, Natural Gas
Cooling
- Central Air
Appliances
- Included: Gas Water Heater, Range, Dishwasher, Microwave, Refrigerator
- Laundry: In Basement
Features
- Flooring: Engineered Hardwood
- Basement: Finished
- Number of fireplaces: 2
- Fireplace features: Living Room
Interior area
- Total structure area: 1,684
- Total interior livable area: 1,684 sqft
- Finished area above ground: 1,684
Property
Parking
- Total spaces: 4
- Parking features: Under, Storage, Garage Faces Side, Paved Drive, Off Street, Paved
- Attached garage spaces: 2
- Uncovered spaces: 2
Features
- Patio & porch: Deck
- Exterior features: Deck, Rain Gutters, Integrated Pest Management
Lot
- Size: 7,120 Square Feet
Details
- Foundation area: 1064
- Parcel number: 4728939
- Zoning: RS-7
Construction
Type & style
- Home type: SingleFamily
- Architectural style: Raised Ranch
- Property subtype: Single Family Residence
Materials
- Frame
- Foundation: Concrete Perimeter
- Roof: Shingle
Condition
- Year built: 2014
Utilities & green energy
- Electric: Circuit Breakers
- Sewer: Public Sewer
- Water: Public
- Utilities for property: for Electric Range, for Electric Oven
Green energy
- Indoor air quality: Integrated Pest Management
Community & HOA
Community
- Features: Public Transportation, Shopping, Pool, Tennis Court(s), Park, Walk/Jog Trails, Medical Facility, Laundromat, Bike Path, Conservation Area, Highway Access, Private School, Public School, University
HOA
- Has HOA: No
Location
- Region: Worcester
Financial & listing details
- Price per square foot: $312/sqft
- Tax assessed value: $509,400
- Annual tax amount: $6,764
- Date on market: 8/5/2026
Estimated market value
$522,100
$496,000 - $548,000
$2,940/mo
Price history
| Date | Event | Price |
|---|---|---|
| 9/18/2026 | Price change | $524,900-4.4%$312/sqft |
Source: MLS PIN #73559735 Report a problem | ||
| 8/5/2026 | Listed for sale | $549,000+36.6%$326/sqft |
Source: MLS PIN #73559735 Report a problem | ||
| 9/23/2025 | Sold | $402,000+55.2%$239/sqft |
Source: Public Record Report a problem | ||
| 1/28/2015 | Sold | $259,000$154/sqft |
Source: Public Record Report a problem | ||
Public tax history
| Year | Property taxes | Tax assessment |
|---|---|---|
| 2025 | $6,694 +3% | $507,500 +7.4% |
| 2024 | $6,498 +1.2% | $472,600 +5.5% |
| 2023 | $6,423 +14.7% | $447,900 +21.7% |
| 2022 | $5,599 +2% | $368,100 +9.2% |
| 2021 | $5,490 +4.9% | $337,200 +9.5% |
| 2020 | $5,234 -1.6% | $307,900 +4.2% |
| 2019 | $5,319 -0.4% | $295,500 +4.7% |
| 2018 | $5,338 +4.5% | $282,300 +6.2% |
| 2017 | $5,107 -1.8% | $265,700 +5.4% |
| 2016 | $5,198 +12% | $252,200 +9% |
| 2015 | $4,642 +455.3% | $231,300 +440.4% |
| 2014 | $836 -4.2% | $42,800 -8.9% |
| 2013 | $873 +9.4% | $47,000 |
| 2012 | $798 +1.5% | $47,000 -9.4% |
| 2010 | $786 -12.5% | $51,900 -22% |
| 2009 | $898 | $66,500 |
Find assessor info on the county website
Monthly payment
Est. payment
Payment breakdown
Explore the cost of this home by adjusting the details. Changes won't be saved.Climate risks
Neighborhood: 01602
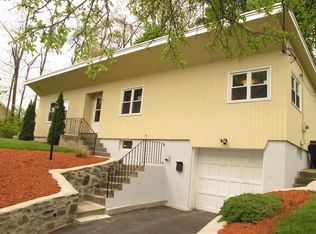
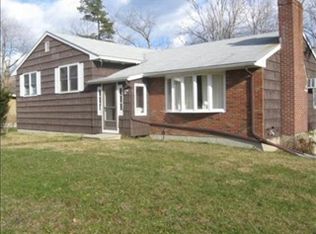
Similar homes
- $469,9993 bd3 ba1.5k sqft74 Sophia Dr, Worcester, MA 01607For Sale
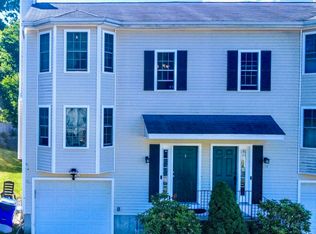 MLS ID #73540481, Olusola Samuel Esan, Weichert REALTORS®, Hope & Associates. MLS PIN
 - $549,9003 bd2 ba1.5k sqft299 River St, Leicester, MA 01524For Sale
 MLS ID #73563056, Dave White, OwnerEntry.com. MLS PIN
 - $499,0003 bd2 ba1.4k sqft47 Ideal Rd, Worcester, MA 01604For Sale
 MLS ID #73546864, Mauricio Menezes, One Way Realty. MLS PIN
 - $539,9003 bd2 ba2.1k sqft55 Barbara Ave, Auburn, MA 01501For Sale
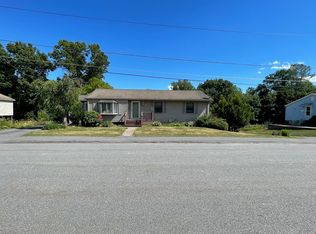 MLS ID #73549002, Belmira Mendes, Weichert REALTORS®, Hope & Associates. MLS PIN
