Welcome to this Elegant Colonial with stone-walled front, featuring gleaming hardwood flrs, fireplaced living rm leads to a sunroom being used as a playroom. The eat-in-kitchen features back splashed granite countertops, stainless steel appliances, a built-in nook & a small half bth. The 2nd flr boasts 3 bedrms, with a spacious front-to-back primary suite with a private bthrm, walk-in closet, a 2nd closet & access to a roof deck. The generously sized 2nd bedroom includes a huge walk-up attic offering excellent storage space & a 3rd bdrm of decent size. A hallway bathroom with two linen closets completes the 2nd floor. The partially fin bsmt provides additional liv space & boasts a half bath, a bar, closet, and a spacious area ideal as a fam rm. The other side of the bsmt includes the laundry area, mechanical systems, & direct access to the oversized level fenced-in backyard, perfect for outdoor gatherings & gardening. Property also offers a two-car garage and 4 off-street parking spaces. What a great opportunity to make this classic & charming property, located on over a quarter of an acre, into your own dream decor. Don't miss out.
For sale
$550,000
203 Burncoat St, Worcester, MA 01606
3beds
2,394sqft
Single Family Residence
Built in 1939
0.27 Acres Lot
$545,500 Zestimate®
$230/sqft
$-- HOA
What's special
Two-car garageSpacious front-to-back primary suiteStainless steel appliancesBuilt-in nookWalk-in closetBacksplashed granite countertops
- 26 days
- 577
- 30
Zillow last checked:
Listing updated:
Listed by:
Julia Acquaah-Harrison 508-410-7146,
Weichert REALTORS®, Hope & Associates 508-795-3885
Source: MLS PIN,MLS#: 73579424
Facts & features
Interior
Bedrooms & bathrooms
- Bedrooms: 3
- Bathrooms: 4
- Full bathrooms: 2
- 1/2 bathrooms: 2
Primary bedroom
- Features: Bathroom - Half, Walk-In Closet(s), Closet, Flooring - Hardwood, Deck - Exterior
- Level: Second
- Area: 247
- Dimensions: 19 x 13
Bedroom 2
- Features: Closet, Flooring - Hardwood, Attic Access
- Level: Second
- Area: 192
- Dimensions: 16 x 12
Bedroom 3
- Features: Closet, Flooring - Hardwood
- Level: Second
- Area: 144
- Dimensions: 12 x 12
Primary bathroom
- Features: Yes
Bathroom 1
- Features: Bathroom - Half, Flooring - Stone/Ceramic Tile
- Level: First
Bathroom 2
- Features: Bathroom - Full, Flooring - Stone/Ceramic Tile
- Level: Second
Bathroom 3
- Features: Bathroom - Full, Flooring - Stone/Ceramic Tile
- Level: Second
Dining room
- Features: Closet/Cabinets - Custom Built, Flooring - Hardwood
- Level: First
- Area: 182
- Dimensions: 14 x 13
Family room
- Features: Ceiling Fan(s), Flooring - Wall to Wall Carpet, Exterior Access, Slider
- Level: First
- Area: 120
- Dimensions: 12 x 10
Kitchen
- Features: Bathroom - Half, Flooring - Stone/Ceramic Tile, Dining Area, Countertops - Stone/Granite/Solid, Exterior Access
- Level: First
- Area: 190
- Dimensions: 19 x 10
Living room
- Features: Closet/Cabinets - Custom Built, Flooring - Hardwood
- Level: Main,First
- Area: 286
- Dimensions: 22 x 13
Heating
- Central, Natural Gas
Cooling
- None
Appliances
- Included: Gas Water Heater, Range, Dishwasher, Microwave, Refrigerator
- Laundry: In Basement
Features
- Bathroom - Half, Closet, Game Room, Walk-up Attic
- Flooring: Wood, Tile, Hardwood
- Windows: Screens
- Basement: Full,Partially Finished,Interior Entry,Bulkhead
- Number of fireplaces: 1
- Fireplace features: Living Room
Interior area
- Total structure area: 2,394
- Total interior livable area: 2,394 sqft
- Finished area above ground: 1,744
- Finished area below ground: 650
Property
Parking
- Total spaces: 6
- Parking features: Attached, Off Street, Paved
- Attached garage spaces: 2
- Uncovered spaces: 4
Features
- Patio & porch: Deck - Roof, Patio
- Exterior features: Deck - Roof, Patio, Rain Gutters, Screens, Fenced Yard, Stone Wall
- Fencing: Fenced
Lot
- Size: 0.27 Acres
- Features: Corner Lot, Level
Details
- Parcel number: M:22 B:039 L:00018,1783736
- Zoning: RS-7
Construction
Type & style
- Home type: SingleFamily
- Architectural style: Colonial
- Property subtype: Single Family Residence
Materials
- Frame
- Foundation: Concrete Perimeter, Irregular
- Roof: Shingle
Condition
- Year built: 1939
Utilities & green energy
- Sewer: Public Sewer
- Water: Public
Community & HOA
Community
- Features: Public Transportation, Shopping, Park, Golf, Medical Facility, Laundromat, Highway Access, House of Worship, Private School, Public School, University
HOA
- Has HOA: No
Location
- Region: Worcester
Financial & listing details
- Price per square foot: $230/sqft
- Tax assessed value: $446,900
- Annual tax amount: $5,895
- Date on market: 9/17/2026
- Road surface type: Paved
Estimated market value
$545,500
$518,000 - $573,000
$3,407/mo
Price history
| Date | Event | Price |
|---|---|---|
| 9/18/2026 | Listed for sale | $550,000+11.1%$230/sqft |
Source: MLS PIN #73579424 Report a problem | ||
| 8/25/2023 | Sold | $495,000+2.1%$207/sqft |
Source: MLS PIN #73132426 Report a problem | ||
| 7/21/2023 | Contingent | $485,000$203/sqft |
Source: MLS PIN #73132426 Report a problem | ||
| 7/5/2023 | Listed for sale | $485,000+18.3%$203/sqft |
Source: MLS PIN #73132426 Report a problem | ||
| 6/24/2021 | Sold | $410,000+7.9%$171/sqft |
Source: Public Record Report a problem | ||
| 5/11/2021 | Pending sale | $380,000$159/sqft |
Source: MLS PIN #72826657 Report a problem | ||
| 5/6/2021 | Listed for sale | $380,000+41.8%$159/sqft |
Source: MLS PIN #72826657 Report a problem | ||
| 11/29/2016 | Sold | $268,000-3.9%$112/sqft |
Source: Public Record Report a problem | ||
| 9/9/2016 | Pending sale | $279,000$117/sqft |
Source: Coldwell Banker Residential Brokerage - Worcester #72037993 Report a problem | ||
| 7/14/2016 | Listed for sale | $279,000+156%$117/sqft |
Source: Coldwell Banker Residential Brokerage - Worcester - Park Ave. #72037993 Report a problem | ||
| 11/20/1995 | Sold | $109,000$46/sqft |
Source: Public Record Report a problem | ||
Public tax history
| Year | Property taxes | Tax assessment |
|---|---|---|
| 2025 | $5,895 +2.1% | $446,900 +6.5% |
| 2024 | $5,772 +3.9% | $419,800 +8.4% |
| 2023 | $5,554 +8.1% | $387,300 +14.6% |
| 2022 | $5,139 +3.3% | $337,900 +10.6% |
| 2021 | $4,974 +3.2% | $305,500 +7.7% |
| 2020 | $4,821 -0.1% | $283,600 +5.8% |
| 2019 | $4,824 +0.6% | $268,000 +5.6% |
| 2018 | $4,797 +15.5% | $253,700 +17.5% |
| 2017 | $4,152 +0.7% | $216,000 +8% |
| 2016 | $4,122 +2.7% | $200,000 |
| 2015 | $4,014 +2.7% | $200,000 |
| 2014 | $3,908 +5.7% | $200,000 +0.6% |
| 2013 | $3,696 +3.1% | $198,900 -5.8% |
| 2012 | $3,584 +1.4% | $211,100 -9.5% |
| 2010 | $3,534 +7.2% | $233,300 -4.5% |
| 2009 | $3,298 +0.5% | $244,300 -6.7% |
| 2008 | $3,283 +3% | $261,800 -0.6% |
| 2007 | $3,188 +4.1% | $263,500 +7.8% |
| 2006 | $3,062 +3.2% | $244,400 +8.6% |
| 2005 | $2,966 +4.9% | $225,000 +17.4% |
| 2004 | $2,828 -2.3% | $191,700 +7% |
| 2003 | $2,894 +4.8% | $179,100 +15.8% |
| 2002 | $2,761 +16.6% | $154,700 +20.7% |
| 2000 | $2,368 -0.1% | $128,200 +0.9% |
| 1997 | $2,371 | $127,000 |
Find assessor info on the county website
Monthly payment
Est. payment
Payment breakdown
Explore the cost of this home by adjusting the details. Changes won't be saved.Climate risks
Neighborhood: 01606
Nearby schools
Schools provided by the listing agent
- Middle: Burncoat
- High: Burncoat High
Source: MLS PIN. This data may not be complete. We recommend contacting the local school district to confirm school assignments for this home.
Similar homes
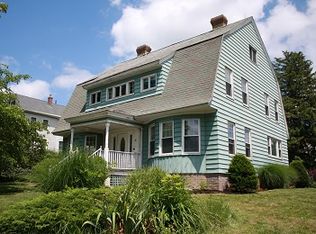
- $479,0004 bd2 ba1.9k sqft10 Marmion Ave, Worcester, MA 01606For Sale
 MLS ID #73563460, Felix Mensah, RE/MAX Partners. MLS PIN
 - $540,0003 bd3 ba1.8k sqft2 Burncoat Hts, Worcester, MA 01606For Sale
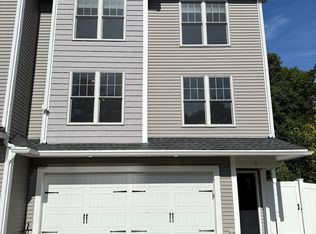 MLS ID #73579323, Bolin Li, Real Broker MA, LLC. MLS PIN
 - $519,9004 bd2 ba1.9k sqft21 Arbutus Rd, Worcester, MA 01606For Sale
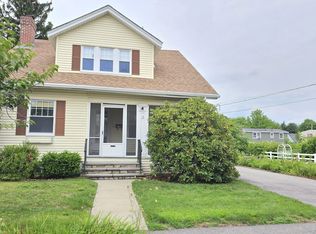 MLS ID #73555982, Alisa Waskevich, Waskevich Realty Group. MLS PIN
 - $580,0003 bd2 ba2.6k sqft7 W Hill Ter, Worcester, MA 01609For Sale
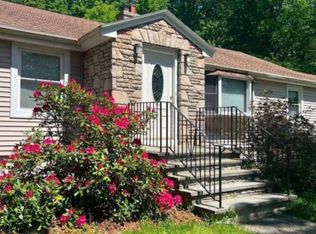 MLS ID #73564936, Dave White, OwnerEntry.com. MLS PIN
