UMASS Medical on Lake AVE is 6 min drive (2 miles) away , **Spacious, beautifully updated, and move-in ready!** Located in the desirable East Side neighborhood, this impressive 4-bedroom, 2.5-bath home offers over 2,700 square feet of living space with an inviting open floor plan perfect for everyday living and entertaining. The oversized, modern kitchen features custom cabinetry, stainless steel appliances, recessed lighting, and a breakfast bar, seamlessly connecting to the dining and living areas. The spacious primary suite provides a private retreat with a full bath, walk-in closet, and its own private deck. Hardwood floors flow throughout the first and second levels, complemented by updated bathrooms and convenient first-floor laundry. The finished basement offers additional living and entertaining space with a bar, dining area, bonus room, and ample storage. Enjoy outdoor living on the wraparound deck or relax on the charming farmer's porch featuring custom masonry. Additional highlights include a storage shed and off-street parking. Conveniently located just minutes from the Mass Pike, Routes 146, 290, and 20, offering easy access for commuters. **A wonderful combination of space, modern updates, and convenience—don't miss this opportunity!**
For sale
Price cut: $15K (11/15)
$429,900
42 Ernest Ave, Worcester, MA 01604
4beds
2,728sqft
Single Family Residence
Built in 1935
7,000 Square Feet Lot
$436,700 Zestimate®
$158/sqft
$-- HOA
What's special
Storage shedBreakfast barOversized modern kitchenPrivate retreatSpacious primary suiteRecessed lightingStainless steel appliances
- 25 days
- 573
- 40
Zillow last checked:
Listing updated:
Listed by:
Klaudia Dang 508-615-0309,
Keller Williams Pinnacle Central 508-754-3020
Source: MLS PIN,MLS#: 73592608
Facts & features
Interior
Bedrooms & bathrooms
- Bedrooms: 4
- Bathrooms: 3
- Full bathrooms: 2
- 1/2 bathrooms: 1
Primary bedroom
- Features: Bathroom - Full, Ceiling Fan(s), Walk-In Closet(s), Flooring - Hardwood, Deck - Exterior, Exterior Access
- Level: First
- Area: 241
- Dimensions: 22.11 x 10.9
Bedroom 2
- Features: Ceiling Fan(s), Closet, Flooring - Hardwood
- Level: Second
- Area: 204.13
- Dimensions: 13.7 x 14.9
Bedroom 3
- Features: Closet, Flooring - Hardwood
- Level: Second
- Area: 130
- Dimensions: 10 x 13
Bedroom 4
- Features: Closet, Flooring - Hardwood
- Level: Second
- Area: 141.7
- Dimensions: 10.9 x 13
Bathroom 1
- Features: Bathroom - Full, Bathroom - With Tub & Shower, Flooring - Stone/Ceramic Tile
- Level: Second
- Area: 74.46
- Dimensions: 5.1 x 14.6
Bathroom 2
- Features: Bathroom - Half, Flooring - Stone/Ceramic Tile, Dryer Hookup - Electric, Washer Hookup
- Level: First
- Area: 23.76
- Dimensions: 3.6 x 6.6
Bathroom 3
- Features: Bathroom - Full, Closet
- Level: First
- Area: 87
- Dimensions: 7.5 x 11.6
Dining room
- Level: First
- Area: 127.17
- Dimensions: 13.11 x 9.7
Kitchen
- Features: Flooring - Stone/Ceramic Tile, Dining Area, Open Floorplan, Recessed Lighting, Stainless Steel Appliances
- Level: First
- Area: 250.56
- Dimensions: 17.4 x 14.4
Living room
- Features: Flooring - Hardwood, Open Floorplan
- Level: First
- Area: 308
- Dimensions: 22 x 14
Heating
- Steam
Cooling
- None
Appliances
- Included: Water Heater, Range, Refrigerator, Washer, Dryer
Features
- Flooring: Wood
- Windows: Insulated Windows
- Basement: Full
- Number of fireplaces: 1
Interior area
- Total structure area: 2,728
- Total interior livable area: 2,728 sqft
- Finished area above ground: 2,083
- Finished area below ground: 645
Property
Parking
- Total spaces: 6
- Parking features: Paved Drive, Off Street
- Uncovered spaces: 6
Accessibility
- Accessibility features: No
Features
- Patio & porch: Porch, Porch - Enclosed, Deck - Wood
- Exterior features: Porch, Porch - Enclosed, Deck - Wood
Lot
- Size: 7,000 Square Feet
Details
- Parcel number: M:0038 B:0009 L:00019,1796472
- Zoning: RL-7
Construction
Type & style
- Home type: SingleFamily
- Architectural style: Bungalow
- Property subtype: Single Family Residence
Materials
- Frame
- Foundation: Stone
- Roof: Shingle
Condition
- Year built: 1935
Utilities & green energy
- Electric: 200+ Amp Service
- Sewer: Public Sewer
- Water: Public
Community & HOA
Community
- Features: Public Transportation, Shopping, Pool, Tennis Court(s), Park, Walk/Jog Trails, Medical Facility, Laundromat, Highway Access, House of Worship, Private School, Public School, T-Station, University
HOA
- Has HOA: No
Location
- Region: Worcester
Financial & listing details
- Price per square foot: $158/sqft
- Tax assessed value: $466,900
- Annual tax amount: $6,200
- Date on market: 10/26/2026
Estimated market value
$436,700
$415,000 - $459,000
$3,497/mo
Price history
| Date | Event | Price |
|---|---|---|
| 11/15/2026 | Price change | $429,900-3.4%$158/sqft |
Source: MLS PIN #73592608 Report a problem | ||
| 11/9/2026 | Listed for sale | $444,900$163/sqft |
Source: MLS PIN #73592608 Report a problem | ||
| 11/2/2026 | Pending sale | $444,900$163/sqft |
Source: MLS PIN #73592608 Report a problem | ||
| 10/26/2026 | Price change | $444,900-1.1%$163/sqft |
Source: MLS PIN #73592608 Report a problem | ||
| 10/19/2026 | Listed for sale | $449,900-8.2%$165/sqft |
Source: MLS PIN #73592608 Report a problem | ||
| 10/18/2026 | Listing removed | $490,000$180/sqft |
Source: MLS PIN #73520709 Report a problem | ||
| 9/24/2026 | Price change | $490,000-6%$180/sqft |
Source: MLS PIN #73520709 Report a problem | ||
| 8/2/2026 | Price change | $521,500-2.2%$191/sqft |
Source: MLS PIN #73520709 Report a problem | ||
| 7/14/2026 | Price change | $533,500-1%$196/sqft |
Source: MLS PIN #73520709 Report a problem | ||
| 7/11/2026 | Price change | $538,750-1.1%$197/sqft |
Source: MLS PIN #73520709 Report a problem | ||
| 5/18/2026 | Listed for sale | $545,000+77.5%$200/sqft |
Source: MLS PIN #73520709 Report a problem | ||
| 7/19/2019 | Sold | $307,000+20.9%$113/sqft |
Source: Public Record Report a problem | ||
| 12/29/2015 | Sold | $254,000-3.2%$93/sqft |
Source: Public Record Report a problem | ||
| 10/7/2015 | Pending sale | $262,500$96/sqft |
Source: Keller Williams Realty #71812268 Report a problem | ||
| 8/26/2015 | Price change | $262,500-0.9%$96/sqft |
Source: Keller Williams Realty #71812268 Report a problem | ||
| 7/16/2015 | Price change | $264,900-5.4%$97/sqft |
Source: Keller Williams Realty #71812268 Report a problem | ||
| 6/6/2015 | Price change | $279,900-1.8%$103/sqft |
Source: Keller Williams Realty #71812268 Report a problem | ||
| 5/15/2015 | Price change | $284,900-1.7%$104/sqft |
Source: Keller Williams Realty #71812268 Report a problem | ||
| 4/26/2015 | Listed for sale | $289,900+28.8%$106/sqft |
Source: Owner Report a problem | ||
| 6/25/2010 | Sold | $225,000$82/sqft |
Source: Public Record Report a problem | ||
| 4/10/2010 | Price change | $225,000-2.1%$82/sqft |
Source: NRT NewEngland #71004952 Report a problem | ||
| 3/23/2010 | Price change | $229,900-4.2%$84/sqft |
Source: NRT NewEngland #71004952 Report a problem | ||
| 2/4/2010 | Price change | $239,900-4%$88/sqft |
Source: NRT NewEngland #71004952 Report a problem | ||
| 12/5/2009 | Price change | $249,900-3.8%$92/sqft |
Source: NRT NewEngland #71004952 Report a problem | ||
| 11/27/2009 | Listed for sale | $259,900+92.5%$95/sqft |
Source: NRT NewEngland #71004952 Report a problem | ||
| 8/3/2009 | Sold | $135,000-35.7%$49/sqft |
Source: Public Record Report a problem | ||
| 3/25/2008 | Sold | $209,900+41.8%$77/sqft |
Source: Public Record Report a problem | ||
| 11/22/2000 | Sold | $148,000+29.8%$54/sqft |
Source: Public Record Report a problem | ||
| 2/25/2000 | Sold | $114,000$42/sqft |
Source: Public Record Report a problem | ||
Public tax history
| Year | Property taxes | Tax assessment |
|---|---|---|
| 2025 | $6,034 +4.8% | $457,500 +9.3% |
| 2024 | $5,757 +3.6% | $418,700 +8.1% |
| 2023 | $5,557 +7.8% | $387,500 +14.4% |
| 2022 | $5,153 -2.7% | $338,800 +4.2% |
| 2021 | $5,294 +5.5% | $325,200 +10.2% |
| 2020 | $5,018 +3.9% | $295,200 +10% |
| 2019 | $4,829 +0.6% | $268,300 +5.7% |
| 2018 | $4,799 +4.7% | $253,800 +6.5% |
| 2017 | $4,582 +3.6% | $238,400 +11.1% |
| 2016 | $4,421 +2.7% | $214,500 |
| 2015 | $4,305 +2.7% | $214,500 |
| 2014 | $4,191 +0.3% | $214,500 -4.6% |
| 2013 | $4,177 +5.3% | $224,800 -3.8% |
| 2012 | $3,967 +35% | $233,600 +20.4% |
| 2010 | $2,939 -7.1% | $194,000 -17.2% |
| 2009 | $3,162 0% | $234,200 -7.1% |
| 2008 | $3,163 +11.3% | $252,200 +7.4% |
| 2007 | $2,842 +3.3% | $234,900 +7% |
| 2006 | $2,750 +3.4% | $219,500 +8.8% |
| 2005 | $2,660 +3.1% | $201,800 +15.4% |
| 2004 | $2,580 +5.4% | $174,900 +15.5% |
| 2003 | $2,447 +4.1% | $151,400 +15% |
| 2002 | $2,351 +5.2% | $131,700 +8.8% |
| 2000 | $2,235 +2.6% | $121,000 +3.7% |
| 1997 | $2,179 | $116,700 |
Find assessor info on the county website
Monthly payment
Est. payment
Payment breakdown
Explore the cost of this home by adjusting the details. Changes won't be saved.Climate risks
Neighborhood: 01604
Similar homes
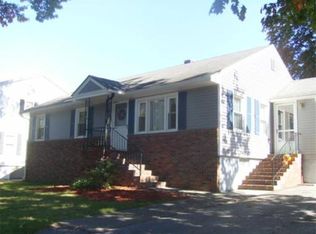
- $439,0004 bd2 ba2.2k sqft312 Plantation St, Worcester, MA 01604For Sale
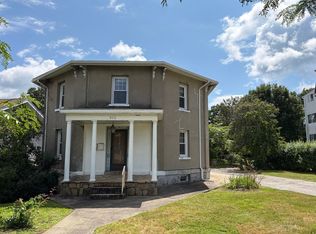 MLS ID #73557706, T. A. King, Lake Realty. MLS PIN
- $419,9003 bd2 ba1.3k sqft77 Progressive St, Worcester, MA 01604For Sale
 MLS ID #73591167, Pattie Xie, Circle Pointe Realty LLC. MLS PIN
- $475,0004 bd2 ba1.7k sqft90 Locust Ave, Worcester, MA 01604For Sale
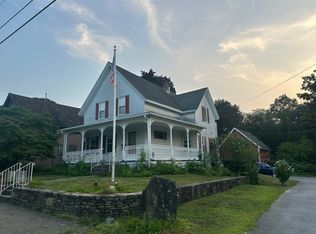 MLS ID #73563998, Kimberly Gazal Santos, Property Cape Cod. MLS PIN
- $410,0003 bd2 ba1.4k sqft46 Pine Hill Rd, Worcester, MA 01604For Sale
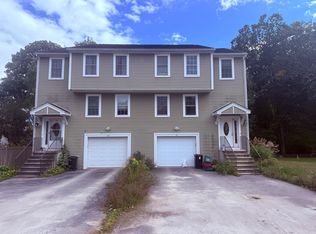 MLS ID #73587692, Kyle Seyboth, Century 21 Limitless. MLS PIN
