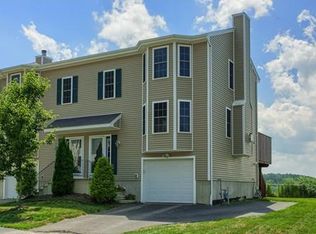
Presenting 4 Pearlbush Path, a 2010 built and well-maintained attached single-family home in the much sought after College Hill area of Worcester. This property offers a generous 1428 square feet of refined living space, representing a contemporary standard of residential design. The residence boasts of decent sized carpeted three bedrooms served by one full bath on the second floor. The first floor delivers beaming hardwoods in the living and dining area and served conveniently by a half bath for your guests as well direct and EZ access to the freshly painted deck for your leisure and entertainment. Further enhancing the property's appeal is a single-car garage, offering secure parking and additional storage capacity. The lower level with additional 884 sq ft offers a partially finished one bedroom with an option to add a full bath; already primed for completion. We invite you to discover the tremendous opportunity this home has to offer by joining us at our first showing/ OPEN HOUSE on Saturday 9/12, 1.30pm-2.30pm and Sunday 9/13, 1.30pm-2.30pm
For sale
Price cut: $15K (9/14)
$434,999
4 Pearlbush Path, Worcester, MA 01607
3beds
1,428sqft
Single Family Residence
Built in 2010
4,016 Square Feet Lot
$432,500 Zestimate®
$305/sqft
$-- HOA
What's special
Partially finished one bedroom
- 13 days
- 306
- 16
Zillow last checked:
Listing updated:
Listed by:
Dan Bondzie 508-615-0483,
TopHills Realty Partners, LLC 508-304-8227
Source: MLS PIN,MLS#: 73573655
Facts & features
Interior
Bedrooms & bathrooms
- Bedrooms: 3
- Bathrooms: 2
- Full bathrooms: 1
- 1/2 bathrooms: 1
Primary bedroom
- Features: Bathroom - Full, Closet, Flooring - Wall to Wall Carpet
- Level: Second
Bedroom 2
- Features: Bathroom - Full, Closet, Flooring - Wall to Wall Carpet
- Level: Second
Bedroom 3
- Features: Bathroom - Full, Closet, Flooring - Wall to Wall Carpet
- Level: Second
Bathroom 1
- Level: First
Bathroom 2
- Level: Second
Kitchen
- Features: Flooring - Stone/Ceramic Tile, Countertops - Stone/Granite/Solid, Kitchen Island
- Level: First
Living room
- Features: Bathroom - Half, Flooring - Hardwood, Slider
- Level: First
Heating
- Forced Air, Natural Gas
Cooling
- Central Air
Appliances
- Included: Gas Water Heater, Range, Dishwasher, Microwave, Refrigerator
Features
- Flooring: Wood, Carpet
- Basement: Full
- Number of fireplaces: 1
Interior area
- Total structure area: 1,428
- Total interior livable area: 1,428 sqft
- Finished area above ground: 1,428
- Finished area below ground: 884
Property
Parking
- Total spaces: 3
- Parking features: Under, Paved Drive, Off Street, Paved
- Attached garage spaces: 1
- Uncovered spaces: 2
Features
- Patio & porch: Deck - Wood
- Exterior features: Deck - Wood, Rain Gutters
Lot
- Size: 4,016 Square Feet
Details
- Parcel number: M:29 B:11A L:0017L,4699282
- Zoning: RL-7
Construction
Type & style
- Home type: SingleFamily
- Architectural style: Colonial
- Property subtype: Single Family Residence
- Attached to another structure: Yes
Materials
- Frame
- Foundation: Concrete Perimeter
Condition
- Year built: 2010
Utilities & green energy
- Sewer: Public Sewer
- Water: Public
- Utilities for property: for Electric Range
Green energy
- Energy generation: Solar
Community & HOA
Community
- Features: Public Transportation, Shopping, Park, Walk/Jog Trails, Golf, Laundromat, Bike Path, Highway Access, T-Station, University
HOA
- Has HOA: No
Location
- Region: Worcester
Financial & listing details
- Price per square foot: $305/sqft
- Tax assessed value: $383,800
- Annual tax amount: $5,062
- Date on market: 9/13/2026
- Listing terms: Contract
Estimated market value
$432,500
$411,000 - $454,000
$2,852/mo
Price history
| Date | Event | Price |
|---|---|---|
| 9/14/2026 | Price change | $434,999-3.3%$305/sqft |
Source: MLS PIN #73573655 Report a problem | ||
| 9/9/2026 | Listed for sale | $449,999+104.5%$315/sqft |
Source: MLS PIN #73573655 Report a problem | ||
| 3/9/2018 | Sold | $220,000-4.3%$154/sqft |
Source: Public Record Report a problem | ||
| 2/1/2018 | Pending sale | $229,900$161/sqft |
Source: CENTURY 21 XSell #72263397 Report a problem | ||
| 12/12/2017 | Listed for sale | $229,900+18.8%$161/sqft |
Source: XSell Realty, LLC #72263397 Report a problem | ||
| 4/30/2010 | Sold | $193,485$135/sqft |
Source: Public Record Report a problem | ||
Public tax history
| Year | Property taxes | Tax assessment |
|---|---|---|
| 2025 | $5,062 +4.9% | $383,800 +9.3% |
| 2024 | $4,826 +4.2% | $351,000 +8.6% |
| 2023 | $4,633 +9.7% | $323,100 +16.3% |
| 2022 | $4,224 +2.6% | $277,700 +9.8% |
| 2021 | $4,116 +2.7% | $252,800 +7.2% |
| 2020 | $4,009 +3.8% | $235,800 +9.9% |
| 2019 | $3,863 +1.6% | $214,600 +6.7% |
| 2018 | $3,803 +5.9% | $201,100 +7.6% |
| 2017 | $3,592 -0.5% | $186,900 +6.7% |
| 2016 | $3,611 +2.7% | $175,200 |
| 2015 | $3,516 +2.7% | $175,200 |
| 2014 | $3,423 +7.4% | $175,200 +2.1% |
| 2013 | $3,188 +3.6% | $171,600 -5.4% |
| 2012 | $3,078 +327.5% | $181,300 +281.7% |
| 2010 | $720 +106.9% | $47,500 +84.1% |
| 2009 | $348 +77.6% | $25,800 +65.4% |
| 2008 | $196 | $15,600 |
Find assessor info on the county website
Monthly payment
Est. payment
Payment breakdown
Explore the cost of this home by adjusting the details. Changes won't be saved.Climate risks
Neighborhood: 01607
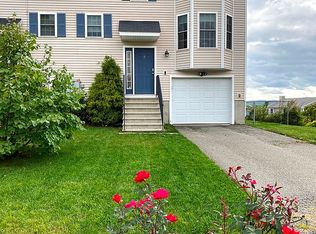
Similar homes
- $469,9993 bd3 ba1.5k sqft74 Sophia Dr, Worcester, MA 01607For Sale
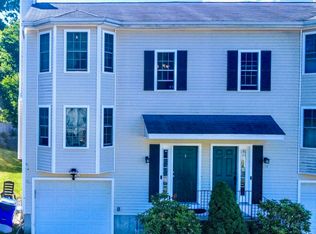 MLS ID #73540481, Olusola Samuel Esan, Weichert REALTORS®, Hope & Associates. MLS PIN
 - $375,0004 bd2 ba1.5k sqft1307 Millbury St, Worcester, MA 01607For Sale
 MLS ID #73575500, Sereyvoathana Ouk, Lamacchia Realty, Inc.. MLS PIN
 - $469,9003 bd3 ba1.3k sqft14 Snowberry Cir, Worcester, MA 01607For Sale
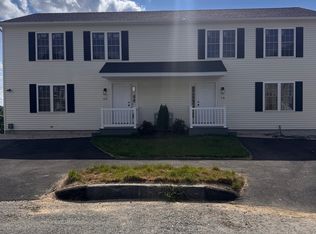 MLS ID #73579740, George Tsefrikas, Gallo Builders Realty, LLC. MLS PIN
 - $469,9003 bd3 ba1.3k sqft16 Snowberry Cir, Worcester, MA 01607For SaleMLS ID #73579753, George Tsefrikas, Gallo Builders Realty, LLC. MLS PIN
