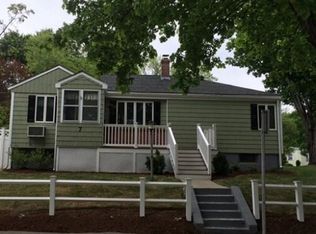
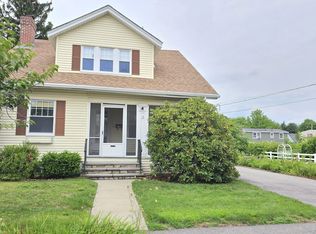
A well maintained home with lanscaped yard, Lots of privacy. Located on quiet street. Walking distance to Nelson Place School, Indian Lake and Assumption University (back door). Nearby access to shopping, banks, medical, YMCA, Bancroft School, resaurants and convenience stores without getting on highway. Easy access to I-290 at Gold Star Boulevard. Cute, quaint and one of a kind home in city setting on quiet street with no through traffic. Stop by our OPEN HOUSE on Saturday, 9-19 from 12:00-4 p.m. Offers may be submitted by emal until 8:00p.m. on Friday, 9-25-26. Proof of funds must accompany offers.
For sale
Price cut: $7K (9/28)
$485,000
8 Nelson Park Dr, Worcester, MA 01605
3beds
1,899sqft
Single Family Residence
Built in 1954
5,000 Square Feet Lot
$478,800 Zestimate®
$255/sqft
$-- HOA
What's special
Lots of privacyLocated on quiet streetWell maintained home
- 18 days
- 655
- 17
Zillow last checked:
Listing updated:
Listed by:
Joseph Lee 508-612-6312,
Steeplechase REALTORS® 508-612-6312
Source: MLS PIN,MLS#: 73576355
Facts & features
Interior
Bedrooms & bathrooms
- Bedrooms: 3
- Bathrooms: 2
- Full bathrooms: 1
- 1/2 bathrooms: 1
- Main level bathrooms: 1
- Main level bedrooms: 2
Primary bedroom
- Features: Ceiling Fan(s), Closet, Flooring - Hardwood, Lighting - Overhead
- Level: Main,First
- Area: 154
- Dimensions: 14 x 11
Bedroom 2
- Features: Ceiling Fan(s), Closet, Flooring - Hardwood, Window(s) - Bay/Bow/Box, High Speed Internet Hookup, Lighting - Overhead
- Level: Main,First
- Area: 121
- Dimensions: 11 x 11
Bedroom 3
- Features: Bathroom - Half, Beamed Ceilings, Closet, Flooring - Stone/Ceramic Tile, High Speed Internet Hookup, Laundry Chute, Recessed Lighting, Remodeled, Flooring - Concrete
- Level: Basement
- Area: 484
- Dimensions: 22 x 22
Primary bathroom
- Features: No
Bathroom 1
- Features: Bathroom - Full, Bathroom - With Tub & Shower, Flooring - Stone/Ceramic Tile, Countertops - Stone/Granite/Solid, Countertops - Upgraded, Enclosed Shower - Fiberglass, Remodeled, Lighting - Sconce
- Level: Main,First
- Area: 40
- Dimensions: 5 x 8
Bathroom 2
- Features: Bathroom - Half, Closet, Flooring - Laminate, Dryer Hookup - Electric, Lighting - Sconce, Closet - Double
- Level: Second
- Area: 36
- Dimensions: 6 x 6
Dining room
- Features: Ceiling Fan(s), Closet - Linen, Closet, Flooring - Hardwood, Window(s) - Bay/Bow/Box, Chair Rail, Open Floorplan, Lighting - Overhead
- Level: Main,First
- Area: 99
- Dimensions: 9 x 11
Kitchen
- Features: Bathroom - Full, Ceiling Fan(s), Closet, Closet/Cabinets - Custom Built, Flooring - Hardwood, Cabinets - Upgraded, Exterior Access, Open Floorplan, Pot Filler Faucet, Lighting - Overhead
- Level: Main,First
- Area: 99
- Dimensions: 9 x 11
Living room
- Features: Ceiling Fan(s), Closet, Flooring - Hardwood, Cable Hookup, Deck - Exterior, High Speed Internet Hookup, Lighting - Overhead
- Level: Main,First
- Area: 264
- Dimensions: 12 x 22
Heating
- Central, Baseboard, Oil
Cooling
- Window Unit(s)
Appliances
- Included: Electric Water Heater, Water Heater, Range, Disposal, Microwave, Refrigerator, Washer, Instant Hot Water
- Laundry: Electric Dryer Hookup, Washer Hookup, In Basement
Features
- Storage, Laundry Chute, High Speed Internet
- Flooring: Wood, Hardwood, Other, Concrete
- Doors: Insulated Doors, Storm Door(s)
- Windows: Insulated Windows
- Basement: Full,Partially Finished,Walk-Out Access
- Has fireplace: No
Interior area
- Total structure area: 1,899
- Total interior livable area: 1,899 sqft
- Finished area above ground: 1,135
- Finished area below ground: 764
Property
Parking
- Total spaces: 2
- Parking features: Detached, Carport, Paved Drive, Off Street
- Garage spaces: 1
- Has carport: Yes
- Uncovered spaces: 1
Features
- Patio & porch: Porch, Covered
- Exterior features: Porch, Covered Patio/Deck, Rain Gutters, Storage, Other
- Has view: Yes
- View description: Water, Pond, Private Water View
- Has water view: Yes
- Water view: Pond,Private,Water
- Waterfront features: Lake/Pond, Walk to, 1/10 to 3/10 To Beach, Beach Ownership(Public)
Lot
- Size: 5,000 Square Feet
- Features: Cul-De-Sac, Level
Details
- Additional structures: Workshop
- Foundation area: 1064
- Parcel number: 1783031
- Zoning: Res
Construction
Type & style
- Home type: SingleFamily
- Architectural style: Ranch
- Property subtype: Single Family Residence
Materials
- Frame
- Foundation: Concrete Perimeter
- Roof: Shingle
Condition
- Year built: 1954
Utilities & green energy
- Electric: 110 Volts, Circuit Breakers, 200+ Amp Service, Generator Connection
- Sewer: Public Sewer
- Water: Public
- Utilities for property: for Electric Range, for Electric Oven, Washer Hookup, Generator Connection
Green energy
- Energy efficient items: Thermostat, Other (See Remarks)
- Energy generation: Solar
Community & HOA
Community
- Features: Public Transportation, Shopping, Tennis Court(s), Park, Walk/Jog Trails, Medical Facility, Bike Path, Private School, Public School, University, Sidewalks
HOA
- Has HOA: No
Location
- Region: Worcester
Financial & listing details
- Price per square foot: $255/sqft
- Tax assessed value: $362,700
- Annual tax amount: $4,784
- Date on market: 9/13/2026
- Listing terms: Contract
- Exclusions: Household Goods, Furniture, Wall Hangings
- Road surface type: Paved
Estimated market value
$478,800
$455,000 - $503,000
$2,623/mo
Price history
| Date | Event | Price |
|---|---|---|
| 9/28/2026 | Price change | $485,000-1.4%$255/sqft |
Source: MLS PIN #73576355 Report a problem | ||
| 9/12/2026 | Listed for sale | $492,000$259/sqft |
Source: MLS PIN #73576355 Report a problem | ||
Public tax history
| Year | Property taxes | Tax assessment |
|---|---|---|
| 2025 | $4,784 +0.3% | $362,700 +4.6% |
| 2024 | $4,769 +3.8% | $346,800 +8.2% |
| 2023 | $4,595 +12.8% | $320,400 +19.7% |
| 2022 | $4,072 +3.5% | $267,700 +10.8% |
| 2021 | $3,933 +4.2% | $241,600 +8.8% |
| 2020 | $3,774 +4.2% | $222,000 +10.3% |
| 2019 | $3,622 +2.9% | $201,200 +8.1% |
| 2018 | $3,519 -1.6% | $186,100 |
| 2017 | $3,577 -0.3% | $186,100 +7% |
| 2016 | $3,586 +2.7% | $174,000 |
| 2015 | $3,492 +6.1% | $174,000 +3.3% |
| 2014 | $3,291 +3.7% | $168,400 -1.5% |
| 2013 | $3,175 +5.1% | $170,900 -3.9% |
| 2012 | $3,021 +3.2% | $177,900 -7.9% |
| 2010 | $2,927 -7.3% | $193,200 -17.4% |
| 2009 | $3,158 -3% | $233,900 -9.9% |
| 2008 | $3,255 +5.7% | $259,600 +2% |
| 2007 | $3,079 +6.1% | $254,500 +9.8% |
| 2006 | $2,903 +2.2% | $231,700 +7.5% |
| 2005 | $2,840 +1.5% | $215,500 +13.7% |
| 2004 | $2,797 +5.7% | $189,600 +15.8% |
| 2003 | $2,647 +10.1% | $163,800 +21.6% |
| 2002 | $2,404 +21% | $134,700 +25.2% |
| 2000 | $1,987 +7.4% | $107,600 +8.6% |
| 1997 | $1,850 | $99,100 |
Find assessor info on the county website
Monthly payment
Est. payment
Payment breakdown
Explore the cost of this home by adjusting the details. Changes won't be saved.Climate risks
Neighborhood: 01605
Nearby schools
Schools provided by the listing agent
- Elementary: Nelson Place
- High: Doherty
Source: MLS PIN. This data may not be complete. We recommend contacting the local school district to confirm school assignments for this home.
Similar homes
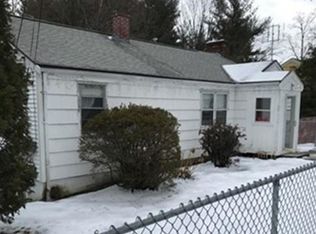
- $479,0004 bd2 ba1.9k sqft10 Marmion Ave, Worcester, MA 01606For Sale
 MLS ID #73563460, Felix Mensah, RE/MAX Partners. MLS PIN
 - $580,0003 bd2 ba2.6k sqft7 W Hill Ter, Worcester, MA 01609For Sale
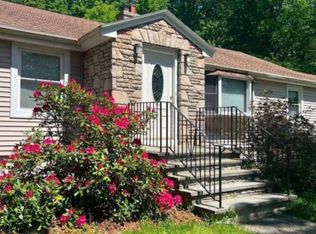 MLS ID #73564936, Dave White, OwnerEntry.com. MLS PIN
 - $565,0003 bd3 ba1.6k sqft37 Moreland Green Dr, Worcester, MA 01609For Sale
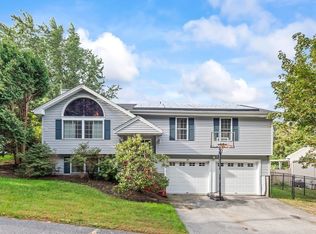 MLS ID #73582565, Sheryl Tessier, OWN IT. MLS PIN
 - $519,9004 bd2 ba1.9k sqft21 Arbutus Rd, Worcester, MA 01606For Sale
 MLS ID #73555982, Alisa Waskevich, Waskevich Realty Group. MLS PIN
