Unique Worcester two-family offering a rare blend of character, flexible living space, and an exceptional location! This distinctive property features two five-room units, each offering two bedrooms.The home’s unique design includes a stucco exterior, a rear addition finished with vinyl siding, and updated windows throughout. Two new rear decks—measuring approximately 11’ x 21’ and 10’ x 16’—overlook the flat, fenced backyard and provide generous outdoor space for relaxing, entertaining, or enjoying the outdoors. Off-street parking for six plus vehicles adds to the property’s convenience and appeal.This versatile property offers an excellent opportunity for an owner-occupant looking to offset expenses by renting one unit, or for an investor seeking a well-located rental property. Location, location, location! Conveniently situated near Shrewsbury Street’s popular restaurants, entertainment, and nightlife, and just minutes from UMass Memorial Medical Center. A distinctive two-family offering flexibility, outdoor space, ample off-street parking, and excellent potential for both owner-occupants and investors.
For sale
Price cut: $11K (9/9)
$488,000
312 Plantation St, Worcester, MA 01604
4beds
2,272sqft
2 Family - 2 Units Up/Down
Built in 1853
-- sqft lot
$486,700 Zestimate®
$215/sqft
$-- HOA
What's special
Stucco exteriorTwo five-room unitsUpdated windows throughoutFlat fenced backyard
- 48 days
- 1,190
- 67
Likely to sell faster than
Zillow last checked:
Listing updated:
Listed by:
T. A. King 508-847-1923,
Lake Realty 508-943-9306,
Jules Lusignan 561-379-9520
Source: MLS PIN,MLS#: 73557706
Facts & features
Interior
Bedrooms & bathrooms
- Bedrooms: 4
- Bathrooms: 2
- Full bathrooms: 2
Heating
- Electric
Appliances
- Included: Range, Dishwasher, Microwave, Refrigerator
- Laundry: Electric Dryer Hookup, Washer Hookup
Features
- Ceiling Fan(s), Walk-Up Attic, Living Room, Dining Room, Kitchen, Laundry Room, Mudroom
- Flooring: Vinyl, Hardwood
- Doors: Insulated Doors, Storm Door(s)
- Windows: Insulated Windows
- Basement: Full,Walk-Out Access,Interior Entry,Concrete,Unfinished
- Has fireplace: No
Interior area
- Total structure area: 2,272
- Total interior livable area: 2,272 sqft
- Finished area above ground: 2,272
Property
Parking
- Total spaces: 6
- Parking features: Paved Drive, Off Street, Paved
- Uncovered spaces: 6
Features
- Patio & porch: Deck - Composite
- Exterior features: Rain Gutters, Fruit Trees
- Fencing: Fenced/Enclosed,Fenced
- Waterfront features: Lake/Pond, 1/10 to 3/10 To Beach, Beach Ownership(Public)
- Frontage length: 64.00
Lot
- Size: 9,772 Square Feet
Details
- Parcel number: 1778916
- Zoning: RL-7
Construction
Type & style
- Home type: MultiFamily
- Property subtype: 2 Family - 2 Units Up/Down
Materials
- Foundation: Stone, Irregular
- Roof: Shingle
Condition
- Year built: 1853
Utilities & green energy
- Electric: Circuit Breakers, 100 Amp Service, Individually Metered
- Sewer: Public Sewer
- Water: Public
- Utilities for property: for Gas Range, for Electric Dryer, Washer Hookup
Community & HOA
Community
- Features: Medical Facility, Highway Access, House of Worship, Sidewalks
Location
- Region: Worcester
Financial & listing details
- Price per square foot: $215/sqft
- Tax assessed value: $476,900
- Annual tax amount: $6,290
- Date on market: 8/10/2026
- Listing terms: Contract
- Total actual rent: 0
- Road surface type: Paved
Estimated market value
$486,700
$462,000 - $511,000
$2,228/mo
Price history
| Date | Event | Price |
|---|---|---|
| 9/9/2026 | Price change | $488,000-2.2%$215/sqft |
Source: MLS PIN #73557706 Report a problem | ||
| 8/19/2026 | Price change | $499,000-5.7%$220/sqft |
Source: MLS PIN #73557706 Report a problem | ||
| 7/31/2026 | Listed for sale | $529,000$233/sqft |
Source: MLS PIN #73557706 Report a problem | ||
Public tax history
| Year | Property taxes | Tax assessment |
|---|---|---|
| 2025 | $6,290 +4.2% | $476,900 +8.7% |
| 2024 | $6,035 +7.2% | $438,900 +11.8% |
| 2023 | $5,630 +4.1% | $392,600 +10.4% |
| 2022 | $5,410 +13.9% | $355,700 +21.9% |
| 2021 | $4,751 +6.6% | $291,800 +11.3% |
| 2020 | $4,456 -2.9% | $262,100 +2.8% |
| 2019 | $4,590 +2.2% | $255,000 +7.4% |
| 2018 | $4,489 +5.6% | $237,400 +7.3% |
| 2017 | $4,251 +18.1% | $221,200 +26.6% |
| 2016 | $3,601 +2.7% | $174,700 |
| 2015 | $3,506 +2.7% | $174,700 |
| 2014 | $3,414 +6.2% | $174,700 +1% |
| 2013 | $3,214 +8.5% | $173,000 -0.9% |
| 2012 | $2,963 +0.7% | $174,500 -10.1% |
| 2010 | $2,942 -9.1% | $194,200 -19% |
| 2009 | $3,236 +9.6% | $239,700 +1.8% |
| 2008 | $2,952 +3% | $235,400 -0.6% |
| 2007 | $2,866 +5.5% | $236,900 +9.3% |
| 2006 | $2,717 +4.7% | $216,800 +10.1% |
| 2005 | $2,596 +6.6% | $197,000 +19.3% |
| 2004 | $2,435 +14.1% | $165,100 +25% |
| 2003 | $2,135 +13% | $132,100 +24.9% |
| 2002 | $1,889 +8.8% | $105,800 +12.6% |
| 2000 | $1,736 +25.2% | $94,000 +26.5% |
| 1997 | $1,387 | $74,300 |
Find assessor info on the county website
Monthly payment
Est. payment
Payment breakdown
Explore the cost of this home by adjusting the details. Changes won't be saved.Climate risks
Neighborhood: 01604

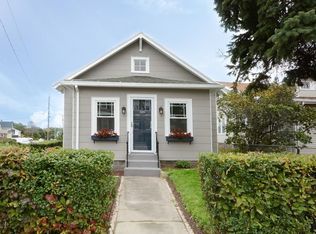
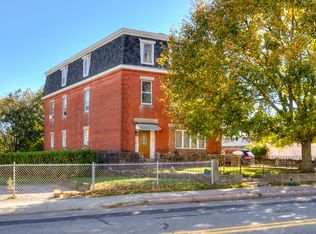
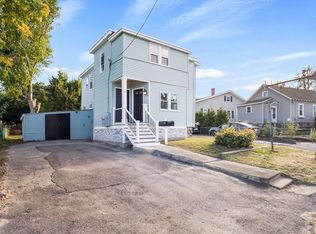
Similar homes
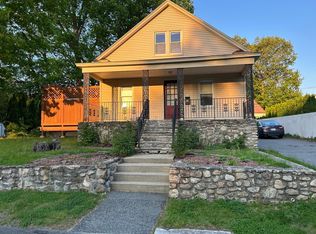
- $499,0004 bd2 ba1.7k sqft90 Locust Ave, Worcester, MA 01604For Sale
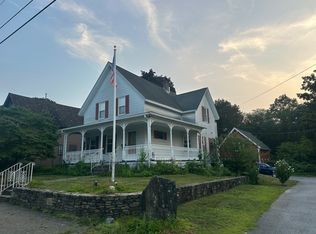 MLS ID #73563998, Kimberly Gazal Santos, Property Cape Cod. MLS PIN
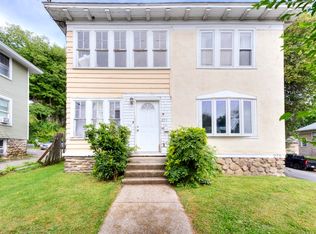
 - $490,0004 bd3 ba2.7k sqft42 Ernest Ave, Worcester, MA 01604For Sale
 MLS ID #73520709, Vu Huynh, George Russell Realty, LLC. MLS PIN
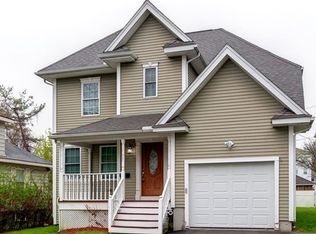
 - $599,9004 bd2 ba1.9k sqft279 Hamilton St, Worcester, MA 01604For Sale
 MLS ID #73574945, Rosa Wyse, Champion Real Estate, Inc.. MLS PIN
 - $520,0004 bd3 ba1.8k sqft133 Puritan Ave, Worcester, MA 01604For Sale
 MLS ID #73575770, Charles Boiquaye, Century 21 XSELL REALTY. MLS PIN
