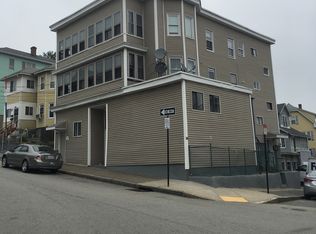
For the first time ever, this well-maintained two-family home is being offered for sale! Owned and cared for by the same family since it was built more than a century ago, this is a truly rare opportunity to own a piece of Worcester history in an incredible location. Pride of ownership is evident throughout this property, which has been lovingly maintained by generations of the same family.Both spacious units offer 3 bedrooms and 1 full bathroom, providing plenty of room and flexibility for today’s buyers. Whether you’re looking to owner-occupy while generating rental income, accommodate extended family, or add a well-located multifamily property to your investment portfolio, this home offers endless potential. Convenient off-street parking for up to 3 vehicles is another major bonus in this desirable city location.Sitting high above Shrewsbury Street, the property offers elevated views and a unique setting while still putting you right in the middle of everything Worcester has to offer. You’re less than a quarter mile from some of the city’s best restaurants, shops, entertainment, and the vibrant Shrewsbury Street corridor. Enjoy the convenience of having so much just minutes from your front door while coming home to a property that has stood the test of time. Properties with this combination of history, location, space, and income potential don’t come along often. Live in one unit and let the other help offset your mortgage, create a multigenerational living setup, or take advantage of the strong investment potential this location provides. After more than 100 years with the same family, this special property is ready for its next chapter!
For sale
$550,000
58 Gage St, Worcester, MA 01605
6beds
2,088sqft
Multi Family
Built in 1920
-- sqft lot
$544,100 Zestimate®
$263/sqft
$-- HOA
What's special
- 23 days
- 318
- 12
Zillow last checked:
Listing updated:
Listed by:
Michael Martin 508-963-8598,
Real Broker MA, LLC 855-450-0442
Source: MLS PIN,MLS#: 73568096
Facts & features
Interior
Bedrooms & bathrooms
- Bedrooms: 6
- Bathrooms: 2
- Full bathrooms: 2
Appliances
- Laundry: Washer Hookup
Features
- Flooring: Carpet, Laminate, Hardwood
- Doors: Insulated Doors, Storm Door(s)
- Windows: Insulated Windows
- Basement: Full,Partially Finished,Interior Entry
- Has fireplace: No
Interior area
- Total structure area: 2,088
- Total interior livable area: 2,088 sqft
- Finished area above ground: 2,088
- Finished area below ground: 1,000
Property
Parking
- Total spaces: 3
- Parking features: Paved Drive, Off Street, Driveway, Paved
- Uncovered spaces: 3
Features
- Patio & porch: Deck, Deck - Wood
- Has view: Yes
- View description: City View(s)
Lot
- Size: 4,337 Square Feet
Details
- Additional structures: Shed(s)
- Parcel number: M:16 B:015 L:00006,1778202
- Zoning: RG-5
Construction
Type & style
- Home type: MultiFamily
- Property subtype: Multi Family
Materials
- Frame
- Foundation: Concrete Perimeter
- Roof: Shingle
Condition
- Year built: 1920
Utilities & green energy
- Electric: 100 Amp Service
- Sewer: Public Sewer
- Water: Public
- Utilities for property: for Gas Range, for Gas Oven, Washer Hookup
Community & HOA
Community
- Features: Public Transportation, Shopping, Pool, Tennis Court(s), Park, Walk/Jog Trails, Stable(s), Golf, Medical Facility, Laundromat, Bike Path, Conservation Area, Highway Access, House of Worship, Private School, Public School, University, Sidewalks
Location
- Region: Worcester
Financial & listing details
- Price per square foot: $263/sqft
- Tax assessed value: $399,100
- Annual tax amount: $5,264
- Date on market: 9/19/2026
- Total actual rent: 900
- Road surface type: Paved
Estimated market value
$544,100
$517,000 - $571,000
$1,943/mo
Price history
| Date | Event | Price |
|---|---|---|
| 8/26/2026 | Listed for sale | $550,000$263/sqft |
Source: MLS PIN #73568096 Report a problem | ||
Public tax history
| Year | Property taxes | Tax assessment |
|---|---|---|
| 2025 | $5,264 +5.4% | $399,100 +9.9% |
| 2024 | $4,994 +6.9% | $363,200 +11.5% |
| 2023 | $4,672 +8.3% | $325,800 +14.9% |
| 2022 | $4,314 +16.5% | $283,600 +24.7% |
| 2021 | $3,702 +10.5% | $227,400 +15.4% |
| 2020 | $3,349 +0.1% | $197,000 +6% |
| 2019 | $3,346 +2.3% | $185,900 +7.5% |
| 2018 | $3,270 +5% | $172,900 +6.7% |
| 2017 | $3,114 +0.6% | $162,000 +7.9% |
| 2016 | $3,096 +2.7% | $150,200 |
| 2015 | $3,015 +2.7% | $150,200 |
| 2014 | $2,935 +10.1% | $150,200 +4.7% |
| 2013 | $2,666 +8.4% | $143,500 -1% |
| 2012 | $2,460 -5.3% | $144,900 -15.5% |
| 2010 | $2,598 +1.6% | $171,500 -9.5% |
| 2009 | $2,558 -11.1% | $189,500 -17.5% |
| 2008 | $2,879 +7.9% | $229,600 +4.1% |
| 2007 | $2,668 +3.2% | $220,500 +6.8% |
| 2006 | $2,586 +4% | $206,400 +9.4% |
| 2005 | $2,487 +32.2% | $188,700 +48% |
| 2004 | $1,881 +5.4% | $127,500 +15.5% |
| 2003 | $1,784 +14% | $110,400 +25.9% |
| 2002 | $1,565 +15.4% | $87,700 +19.5% |
| 2000 | $1,356 +14.5% | $73,400 +15.8% |
| 1997 | $1,184 | $63,400 |
Find assessor info on the county website
Monthly payment
Est. payment
Payment breakdown
Explore the cost of this home by adjusting the details. Changes won't be saved.Climate risks
Neighborhood: 01605
Similar homes
- $649,0006 bd3 ba2.2k sqft12 Puritan Ave, Worcester, MA 01604For Sale
 MLS ID #73585698, Patti Fitzgerald, Coldwell Banker Realty. MLS PIN
 - $520,0005 bd3 ba2.1k sqft17 Ward St, Worcester, MA 01610For Sale
 MLS ID #73569485, Candor Investment Group, eXp Realty LLC. MLS PIN
 - $675,0009 bd3 ba3.1k sqft27 Rodney St, Worcester, MA 01605For Sale
 MLS ID #73579704, Richard J. Trifone, RE/MAX Vision. MLS PIN
 - $550,0003 bd4 ba2.3k sqft203 Burncoat St, Worcester, MA 01606For Sale
 MLS ID #73579424, Julia Acquaah-Harrison, Weichert REALTORS®, Hope & Associates. MLS PIN
