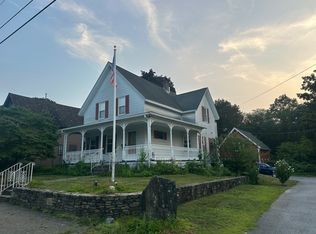
NEW PRICE, Motivated Sellers! Two Family on the Auburn/Worcester line, ideal for an owner occupant to live in the upstairs unit which has large updated rooms and it's own private deck off the kitchen allowing you to enjoy the outdoors. This unit also has a walkup attic for plenty of storage options. You have all the features of living in a single family home all while collecting rental income to help offsett all your housing expenses. The first floor unit offers 2 large bedrooms and living area with an updated kitchen and beautiful flooring throughout, currently rented substantially below comparable market rents for similary sized apartments in the area creating significant potential for future rental income growth. Solar installed and Mass Save has insulated the home. Perfect commuter location on Auburn/Worcester line with access to Routes 20, 146, 290, 395 & MA Pike a short distance away. Schedule your private viewing today, this is one you don't want to miss at this price!
Pending
Price cut: $28.1K (8/12)
$499,900
78 Upland St, Worcester, MA 01607
4beds
2,394sqft
Multi Family
Built in 1740
-- sqft lot
$493,000 Zestimate®
$209/sqft
$-- HOA
What's special
Updated kitchenCabinet packed kitchenBeautiful flooring throughoutLarge updated rooms
- 69 days
- 142
- 0
Zillow last checked:
Listing updated:
Listed by:
Lou Gosselin 508-887-2816,
LAER Realty Partners 508-936-1062
Source: MLS PIN,MLS#: 73548601
Facts & features
Interior
Bedrooms & bathrooms
- Bedrooms: 4
- Bathrooms: 2
- Full bathrooms: 2
Heating
- Natural Gas, Electric, Active Solar
Appliances
- Included: Range, Microwave, Refrigerator, Dishwasher
- Laundry: Electric Dryer Hookup, Washer Hookup
Features
- Living Room, Kitchen, Laundry Room, Office/Den
- Basement: Interior Entry,Bulkhead,Concrete
- Number of fireplaces: 1
Interior area
- Total structure area: 2,394
- Total interior livable area: 2,394 sqft
- Finished area above ground: 2,394
Property
Parking
- Total spaces: 7
- Parking features: Paved Drive, Off Street, Paved
- Uncovered spaces: 7
Features
- Patio & porch: Deck
- Exterior features: Rain Gutters, Garden
- Fencing: Fenced
Lot
- Size: 8,059 Square Feet
Details
- Parcel number: M:29 B:039 L:00034,1789015
- Zoning: RL-7
Construction
Type & style
- Home type: MultiFamily
- Property subtype: Multi Family
Materials
- Frame
- Foundation: Stone
- Roof: Shingle
Condition
- Year built: 1740
Utilities & green energy
- Electric: Fuses, Circuit Breakers
- Sewer: Public Sewer
- Water: Public
- Utilities for property: for Electric Range, for Electric Dryer, Washer Hookup
Community & HOA
Community
- Features: Public Transportation, Shopping, Golf
Location
- Region: Worcester
Financial & listing details
- Price per square foot: $209/sqft
- Tax assessed value: $500,300
- Annual tax amount: $6,599
- Date on market: 7/15/2026
- Exclusions: Pellet Stove
- Total actual rent: 1200
- Road surface type: Paved
Estimated market value
$493,000
$468,000 - $518,000
$2,177/mo
Price history
| Date | Event | Price |
|---|---|---|
| 9/7/2026 | Pending sale | $499,900$209/sqft |
Source: MLS PIN #73548601 Report a problem | ||
| 8/24/2026 | Contingent | $499,900$209/sqft |
Source: MLS PIN #73548601 Report a problem | ||
| 8/12/2026 | Price change | $499,900-5.3%$209/sqft |
Source: MLS PIN #73548601 Report a problem | ||
| 8/6/2026 | Price change | $528,000-0.2%$221/sqft |
Source: MLS PIN #73548601 Report a problem | ||
| 7/31/2026 | Price change | $528,900-3.8%$221/sqft |
Source: MLS PIN #73548601 Report a problem | ||
| 7/13/2026 | Listed for sale | $549,900+124.4%$230/sqft |
Source: MLS PIN #73548601 Report a problem | ||
| 12/12/2018 | Sold | $245,000+2.1%$102/sqft |
Source: EXIT Realty solds #2171330865337493773 Report a problem | ||
| 10/27/2018 | Listed for sale | $239,900-14.3%$100/sqft |
Source: LeRoux Realty Group #72416587 Report a problem | ||
| 2/26/2018 | Listing removed | $280,000$117/sqft |
Source: Sure Realty #72258938 Report a problem | ||
| 11/28/2017 | Listed for sale | $280,000$117/sqft |
Source: Sure Realty #72258938 Report a problem | ||
| 9/27/2017 | Listing removed | $280,000$117/sqft |
Source: Sure Realty #72189671 Report a problem | ||
| 6/27/2017 | Listed for sale | $280,000+174.5%$117/sqft |
Source: Sure Realty #72189671 Report a problem | ||
| 12/29/2014 | Sold | $102,000-21.5%$43/sqft |
Source: Public Record Report a problem | ||
| 9/30/2014 | Pending sale | $129,900$54/sqft |
Source: Emerson REALTORS� #71685054 Report a problem | ||
| 8/19/2014 | Price change | $129,900-7.1%$54/sqft |
Source: Emerson REALTORS� #71685054 Report a problem | ||
| 7/15/2014 | Price change | $139,900-6.7%$58/sqft |
Source: Emerson REALTORS� #71685054 Report a problem | ||
| 5/21/2014 | Listed for sale | $149,900$63/sqft |
Source: Emerson REALTORS� #71685054 Report a problem | ||
Public tax history
| Year | Property taxes | Tax assessment |
|---|---|---|
| 2025 | $6,599 +6.9% | $500,300 +11.4% |
| 2024 | $6,174 +6.5% | $449,000 +11.1% |
| 2023 | $5,796 +4.7% | $404,200 +11% |
| 2022 | $5,536 +22.6% | $364,000 +31.2% |
| 2021 | $4,516 +3.1% | $277,400 +7.6% |
| 2020 | $4,381 +17% | $257,700 +23.9% |
| 2019 | $3,744 +0.2% | $208,000 +5.3% |
| 2018 | $3,737 +4.4% | $197,600 +6.1% |
| 2017 | $3,581 +1.3% | $186,300 +8.6% |
| 2016 | $3,535 -14.2% | $171,500 -16.4% |
| 2015 | $4,118 +2.7% | $205,200 |
| 2014 | $4,010 +2.5% | $205,200 -2.6% |
| 2013 | $3,913 +5.4% | $210,600 -3.7% |
| 2012 | $3,712 -10.5% | $218,600 -20.2% |
| 2010 | $4,148 +17.6% | $273,800 +4.8% |
| 2009 | $3,528 +30.6% | $261,300 +21.3% |
| 2008 | $2,702 +3.8% | $215,500 +0.1% |
| 2007 | $2,604 +4.3% | $215,200 +8% |
| 2006 | $2,496 -0.7% | $199,200 +4.5% |
| 2005 | $2,513 +0.4% | $190,700 +12.4% |
| 2004 | $2,502 +6.6% | $169,600 +16.7% |
| 2003 | $2,348 -7.7% | $145,300 +2% |
| 2002 | $2,544 +7.3% | $142,500 +11.1% |
| 2000 | $2,370 -2.9% | $128,300 -1.8% |
| 1997 | $2,440 | $130,700 |
Find assessor info on the county website
Monthly payment
Est. payment
Payment breakdown
Explore the cost of this home by adjusting the details. Changes won't be saved.Climate risks
Neighborhood: 01607
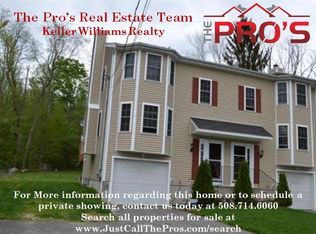
Similar homes
- $488,0004 bd2 ba2.2k sqft312 Plantation St, Worcester, MA 01604For Sale
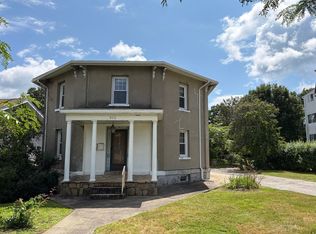 MLS ID #73557706, T. A. King, Lake Realty. MLS PIN
 - $469,9993 bd3 ba1.5k sqft74 Sophia Dr, Worcester, MA 01607For Sale
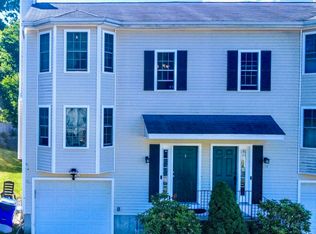 MLS ID #73540481, Olusola Samuel Esan, Weichert REALTORS®, Hope & Associates. MLS PIN
 - $525,0005 bd3 ba2.1k sqft17 Ward St, Worcester, MA 01610For Sale
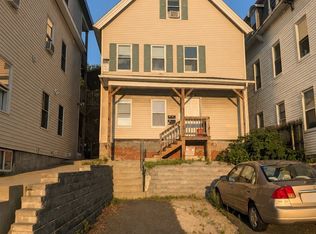 MLS ID #73569485, Candor Investment Group, eXp Realty LLC. MLS PIN
 - $499,0004 bd2 ba1.7k sqft90 Locust Ave, Worcester, MA 01604For Sale
 MLS ID #73563998, Kimberly Gazal Santos, Property Cape Cod. MLS PIN
