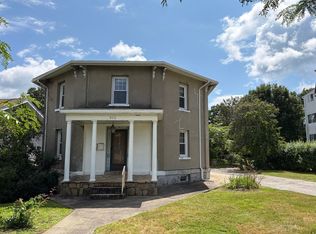
TWO LOTS. TWO BUILDINGS. Exceptional opportunity in desirable Cherry Valley! The property features a spacious two-family residence with generously sized units and rental income potential. The property was previously used as three units, offering potential for additional use, subject to buyer due diligence, zoning requirements, and municipal approvals. A second large barn/garage provides additional space for storage, parking, hobbies, or other uses. Expansive off-street parking and generous green space add to the property's versatility. Both parcels are included in the sale, offering the opportunity to acquire additional land and improvements in one transaction. The property is priced competitively and offers substantial potential for an investor, owner-occupant, or buyer seeking additional space and flexibility. Potential uses and development opportunities are subject to buyer due diligence, zoning requirements, and all applicable municipal approvals. Buyers are encouraged to independently verify property boundaries, permitted uses, rental potential, zoning, and other property details. Bring your vision and explore the possibilities this unique property has to offer!
For sale
Price cut: $10K (10/6)
$539,900
311 Main St, Cherry Valley, MA 01611
5beds
2,582sqft
Multi Family
Built in 1860
-- sqft lot
$543,200 Zestimate®
$209/sqft
$-- HOA
What's special
Spacious two-family residenceAdditional land and improvementsGenerous green spaceExpansive off-street parkingGenerously sized units
- 54 days
- 643
- 28
Zillow last checked:
Listing updated:
Listed by:
Kris Lippi 855-283-0001,
Get Listed Realty, LLC 860-595-2506
Source: MLS PIN,MLS#: 73563738
Facts & features
Interior
Bedrooms & bathrooms
- Bedrooms: 5
- Bathrooms: 3
- Full bathrooms: 3
Heating
- Oil, Baseboard, Electric
Cooling
- None
Appliances
- Included: Range, Refrigerator
- Laundry: Electric Dryer Hookup, Washer Hookup
Features
- Laundry Room, Ceiling Fan(s), Pantry, Bathroom With Tub & Shower, Slider, Walk-Up Attic, Upgraded Cabinets, Upgraded Countertops, Bathroom with Shower Stall, Living Room, Dining Room, Kitchen, Family Room, Office/Den, Sunroom
- Flooring: Tile
- Basement: Full,Partially Finished,Walk-Out Access,Interior Entry,Sump Pump,Concrete
- Has fireplace: No
Interior area
- Total structure area: 2,582
- Total interior livable area: 2,582 sqft
- Finished area above ground: 2,582
Property
Parking
- Total spaces: 8
- Parking features: Garage
- Garage spaces: 1
- Uncovered spaces: 7
Features
- Exterior features: Balcony/Deck
- Frontage length: 100.00
Lot
- Size: 10,634 Square Feet
- Features: Sloped
Details
- Parcel number: M:23D B:00000B9 L:0,1559030
- Zoning: B
Construction
Type & style
- Home type: MultiFamily
- Property subtype: Multi Family
Materials
- Foundation: Block, Stone
Condition
- Year built: 1860
Utilities & green energy
- Electric: Circuit Breakers
- Sewer: Public Sewer
- Water: Public
- Utilities for property: for Electric Range, for Electric Oven, for Electric Dryer, Washer Hookup
Community & HOA
Community
- Features: Public Transportation, Shopping, Pool, Park, Conservation Area, Private School, Public School
Location
- Region: Cherry Valley
Financial & listing details
- Price per square foot: $209/sqft
- Tax assessed value: $429,800
- Annual tax amount: $4,766
- Date on market: 8/14/2026
- Total actual rent: 5000
Estimated market value
$543,200
$516,000 - $570,000
$2,053/mo
Price history
| Date | Event | Price |
|---|---|---|
| 10/6/2026 | Price change | $539,900-1.8%$209/sqft |
Source: MLS PIN #73563738 Report a problem | ||
| 9/9/2026 | Price change | $549,900-1.8%$213/sqft |
Source: MLS PIN #73563738 Report a problem | ||
| 9/8/2026 | Price change | $559,900-0.9%$217/sqft |
Source: MLS PIN #73563738 Report a problem | ||
| 8/26/2026 | Price change | $564,900-1.7%$219/sqft |
Source: MLS PIN #73563738 Report a problem | ||
| 8/24/2026 | Price change | $574,900-2.6%$223/sqft |
Source: MLS PIN #73563738 Report a problem | ||
| 8/14/2026 | Listed for sale | $590,000+118.5%$229/sqft |
Source: MLS PIN #73563738 Report a problem | ||
| 2/6/2004 | Sold | $270,000$105/sqft |
Source: Public Record Report a problem | ||
Public tax history
| Year | Property taxes | Tax assessment |
|---|---|---|
| 2025 | $4,553 +4.1% | $386,800 +11% |
| 2024 | $4,374 +5.6% | $348,500 +8.2% |
| 2023 | $4,142 +4.4% | $322,100 +13.6% |
| 2022 | $3,966 -3.2% | $283,500 +4.7% |
| 2021 | $4,096 +8.1% | $270,700 +6.5% |
| 2020 | $3,790 +4.2% | $254,200 +5.4% |
| 2019 | $3,636 +4.9% | $241,100 +11.9% |
| 2018 | $3,467 +3.9% | $215,500 |
| 2017 | $3,336 +4.8% | $215,500 +0.9% |
| 2016 | $3,183 +2.5% | $213,600 |
| 2015 | $3,106 +0.1% | $213,600 |
| 2014 | $3,104 +7.9% | $213,600 +1.1% |
| 2013 | $2,877 +3.3% | $211,200 |
| 2012 | $2,784 +2.9% | $211,200 -2.9% |
| 2011 | $2,706 -2.9% | $217,500 -8.4% |
| 2010 | $2,786 +7% | $237,500 -5.1% |
| 2009 | $2,603 +3% | $250,300 -7.1% |
| 2008 | $2,526 +4% | $269,300 +3.3% |
| 2007 | $2,428 -2.8% | $260,800 +4.5% |
| 2006 | $2,497 +0.8% | $249,500 +5.8% |
| 2005 | $2,476 +25.4% | $235,800 +58% |
| 2004 | $1,975 +3.2% | $149,200 +9.1% |
| 2003 | $1,914 -0.3% | $136,700 +20.2% |
| 2001 | $1,920 +2.6% | $113,700 |
| 2000 | $1,872 +3.9% | $113,700 |
| 1999 | $1,802 | $113,700 |
Find assessor info on the county website
Monthly payment
Est. payment
Payment breakdown
Explore the cost of this home by adjusting the details. Changes won't be saved.Climate risks
Neighborhood: 01611
Nearby schools
Schools provided by the listing agent
- Elementary: Leicester
- Middle: Leicester
- High: Leicester
Source: MLS PIN. This data may not be complete. We recommend contacting the local school district to confirm school assignments for this home.
Similar homes
- $520,0005 bd3 ba2.1k sqft17 Ward St, Worcester, MA 01610For Sale
 MLS ID #73569485, Candor Investment Group, eXp Realty LLC. MLS PIN
 - $648,0005 bd4 ba2.2k sqft89 Mill St, Worcester, MA 01603For Sale
 MLS ID #73562008, Tai Cheng, La Maison. MLS PIN
 - $649,0006 bd3 ba2.2k sqft12 Puritan Ave, Worcester, MA 01604For Sale
 MLS ID #73585698, Patti Fitzgerald, Coldwell Banker Realty. MLS PIN
 - $478,0004 bd2 ba2.2k sqft312 Plantation St, Worcester, MA 01604For Sale
 MLS ID #73557706, T. A. King, Lake Realty. MLS PIN
