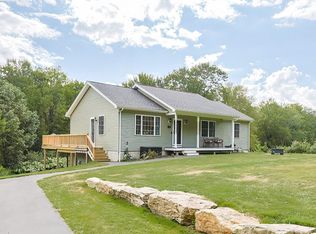
This young home has been barely lived in! You'll appreciate this like new construction home where the cathedral FR and propane FP have never been used, the dining room was never sat in and 2 BRs were not used. The granite kitchen is packed with cherry cabinets accented with crown moulding. Most cabinets were never used. There is a pretty view of the wetlands off this property and wildlife that wanders around. This area serves as conservation protection against new building behind your property. All the appliances, including the 5 yr old washer & dryer are included. The home was built with 2 x 6 construction with an architectural 30 yr roof. There is a Penzotti heating sytem with 3 zones: one in the FR with the FP, a zone for the 1st floor and a zone for the 2nd floor. The foundation was built with extra care to prevent any moisture from coming in. There is a system installed at the base of the walls to prevent water from running into the basement and Im told that under the foundation, there is 8-10 feet of crushed stone to improve drainage and prevent water intrusion. The seller has next move in place, so we can close quickly. Do you need to host Thanksgiving? Act quickly and it could be right here! Easy to show. Seller reserves the right to accept an offer at anytime.
For sale
Price cut: $9.6K (11/6)
$589,900
1 Lambs Pond Cir, Charlton, MA 01507
3beds
2,224sqft
Single Family Residence
Built in 2014
1.48 Acres Lot
$584,600 Zestimate®
$265/sqft
$-- HOA
What's special
Wildlife that wanders aroundGranite kitchen
- 10 days
- 1,402
- 113
Likely to sell faster than
Zillow last checked:
Listing updated:
Listed by:
Diane Dabrowski 508-479-2340,
Lamacchia Realty, Inc 508-248-6966
Source: MLS PIN,MLS#: 73596928
Facts & features
Interior
Bedrooms & bathrooms
- Bedrooms: 3
- Bathrooms: 3
- Full bathrooms: 2
- 1/2 bathrooms: 1
Primary bedroom
- Features: Bathroom - Full, Ceiling Fan(s), Walk-In Closet(s), Flooring - Wall to Wall Carpet
- Level: Second
Bedroom 2
- Features: Closet, Flooring - Wall to Wall Carpet
- Level: Second
Bedroom 3
- Features: Closet, Flooring - Wall to Wall Carpet
- Level: Second
Primary bathroom
- Features: Yes
Bathroom 1
- Features: Flooring - Stone/Ceramic Tile, Dryer Hookup - Electric, Washer Hookup
- Level: First
Bathroom 2
- Features: Bathroom - Tiled With Tub & Shower, Flooring - Stone/Ceramic Tile, Cabinets - Upgraded
- Level: Second
Bathroom 3
- Features: Bathroom - Full, Ceiling Fan(s), Closet - Linen, Flooring - Stone/Ceramic Tile
- Level: Second
Dining room
- Features: Flooring - Hardwood, Exterior Access, Open Floorplan, Wainscoting
- Level: Main,First
Family room
- Features: Cathedral Ceiling(s), Ceiling Fan(s), Flooring - Wall to Wall Carpet, French Doors, Open Floorplan
- Level: Main,First
Kitchen
- Features: Flooring - Stone/Ceramic Tile, Dining Area, Pantry, Countertops - Stone/Granite/Solid, Kitchen Island, Cabinets - Upgraded, Exterior Access, Open Floorplan, Recessed Lighting, Crown Molding
- Level: Main,First
Living room
- Features: Flooring - Hardwood
- Level: First
Heating
- Baseboard, Oil, Extra Flue, Other
Cooling
- Other
Appliances
- Included: Electric Water Heater, Water Heater, Range, Dishwasher, Microwave, Refrigerator, Washer, Dryer, Water Softener, Plumbed For Ice Maker
- Laundry: Bathroom - Half, First Floor, Electric Dryer Hookup, Washer Hookup
Features
- Closet, Attic Access, Entry Hall
- Flooring: Tile, Carpet, Hardwood, Flooring - Hardwood
- Doors: Insulated Doors, French Doors
- Windows: Insulated Windows
- Basement: Full,Walk-Out Access,Interior Entry,Garage Access,Concrete
- Number of fireplaces: 1
- Fireplace features: Family Room
Interior area
- Total structure area: 2,224
- Total interior livable area: 2,224 sqft
- Finished area above ground: 2,224
- Finished area below ground: 0
Property
Parking
- Total spaces: 19
- Parking features: Under, Garage Door Opener, Garage Faces Side, Paved Drive, Off Street, Driveway, Paved
- Attached garage spaces: 2
- Uncovered spaces: 17
Accessibility
- Accessibility features: No
Features
- Patio & porch: Deck - Wood
- Exterior features: Deck - Wood, Rain Gutters, Stone Wall
- Has view: Yes
- View description: Scenic View(s), Water, Pond
- Has water view: Yes
- Water view: Pond,Water
- Frontage length: 185.00
Lot
- Size: 1.48 Acres
- Features: Cul-De-Sac, Level
Details
- Parcel number: M:0003 B:000B L:5.10,4731946
- Zoning: A
Construction
Type & style
- Home type: SingleFamily
- Architectural style: Colonial,Contemporary
- Property subtype: Single Family Residence
Materials
- Frame, Conventional (2x4-2x6)
- Foundation: Concrete Perimeter
- Roof: Shingle
Condition
- Year built: 2014
Utilities & green energy
- Electric: Circuit Breakers, 200+ Amp Service
- Sewer: Private Sewer
- Water: Private
- Utilities for property: for Electric Range, for Electric Oven, for Electric Dryer, Washer Hookup, Icemaker Connection
Green energy
- Energy efficient items: Thermostat
Community & HOA
Community
- Features: Public Transportation, Shopping, Park, Walk/Jog Trails, Golf, Medical Facility, Laundromat, Conservation Area, House of Worship, Private School, Public School
- Subdivision: Cul de sac off of New Spencer Rd, 31 North to spencer
HOA
- Has HOA: No
Location
- Region: Charlton
Financial & listing details
- Price per square foot: $265/sqft
- Tax assessed value: $568,400
- Annual tax amount: $6,218
- Date on market: 10/30/2026
- Listing terms: Contract
- Exclusions: Tesla Charger, Personal Property
- Road surface type: Paved
Estimated market value
$584,600
$555,000 - $614,000
$3,614/mo
Price history
| Date | Event | Price |
|---|---|---|
| 11/6/2026 | Price change | $589,900-1.6%$265/sqft |
Source: MLS PIN #73596928 Report a problem | ||
| 10/30/2026 | Listed for sale | $599,500+67%$270/sqft |
Source: MLS PIN #73596928 Report a problem | ||
| 12/1/2016 | Listing removed | $359,000$161/sqft |
Source: C. B. Blair Real Estate #72044928 Report a problem | ||
| 6/13/2016 | Price change | $359,000-0.3%$161/sqft |
Source: C. B. Blair Real Estate #71981548 Report a problem | ||
| 4/2/2016 | Listed for sale | $359,900$162/sqft |
Source: C. B. Blair Real Estate #71981548 Report a problem | ||
Public tax history
| Year | Property taxes | Tax assessment |
|---|---|---|
| 2025 | $6,132 +2.8% | $550,900 +4.7% |
| 2024 | $5,965 +2.4% | $526,000 +9.9% |
| 2023 | $5,823 +1.6% | $478,500 +10.9% |
| 2022 | $5,732 +13.5% | $431,300 +28.2% |
| 2021 | $5,048 +1.4% | $336,300 +0.9% |
| 2020 | $4,980 +1.2% | $333,300 |
| 2019 | $4,923 +9.4% | $333,300 |
| 2018 | $4,500 +0.7% | $333,300 +5.1% |
| 2017 | $4,470 +2.3% | $317,000 |
| 2016 | $4,368 +2.7% | $317,000 |
| 2015 | $4,254 +358.4% | $317,000 +332.5% |
| 2014 | $928 +2.9% | $73,300 |
| 2013 | $902 +17.1% | $73,300 +14.2% |
| 2012 | $770 +15.6% | $64,200 +11.5% |
| 2011 | $666 -23.1% | $57,600 -31.9% |
| 2010 | $866 -8.6% | $84,600 -19.2% |
| 2009 | $948 | $104,700 |
Find assessor info on the county website
Monthly payment
Est. payment
Payment breakdown
Explore the cost of this home by adjusting the details. Changes won't be saved.Climate risks
Neighborhood: 01507
Nearby schools
Schools provided by the listing agent
- Elementary: Charlton Elementary
- Middle: Charlton Middle
- High: Shepherd Hl/Bp
Source: MLS PIN. This data may not be complete. We recommend contacting the local school district to confirm school assignments for this home.

Similar homes
- $599,9004 bd3 ba2.3k sqft30 Town Farm Rd, North Brookfield, MA 01535For Sale
 MLS ID #73552570, Michelle Terry Team, eXp Realty LLC. MLS PIN
- $479,9004 bd3 ba2.2k sqft110 Podunk Rd, East Brookfield, MA 01515For Sale
 MLS ID #73594144, Michael Toomey, Michael Toomey & Associates, Inc.. MLS PIN
- $629,9003 bd4 ba2.5k sqft249 Pleasantdale Rd, Rutland, MA 01543For Sale
 MLS ID #73586680, Tracey Fiorelli, Janice Mitchell R.E., Inc. MLS PIN
- $475,0004 bd3 ba2.4k sqft56 Fairview Ave, Dudley, MA 01571For Sale
 MLS ID #73598624, Christopher J. Campolito, Campolito Realty Group. MLS PIN
