Welcome home to this spacious Colonial style home! Situated on a corner lot, this is a fantastic opportunity offering 4 bedrooms, 2.5 baths, and 2,424 sq. ft. of open designed living space. Perfectly blending comfort and style, this home is ready for you to move in and add your personal touch. An inviting family room anchored by a classic brick fireplace, creating the perfect ambiance for holiday hosting or relaxing weekends, a large master suite with a private bath and walk-in closet. Good-sized secondary bedrooms with excellent closet space, offering multiple configurations for a dedicated home office or remote workspace. All bathrooms recently renovated to add some modern design. Seller plans to pay off Solar Panels with proceeds from sale. Town installing water on street and owner has been added to the list to connect at no cost. Full open basement ready to finish if additional living space is needed.
For sale
$475,000
56 Fairview Ave, Dudley, MA 01571
4beds
2,424sqft
Single Family Residence
Built in 1990
0.62 Acres Lot
$474,300 Zestimate®
$196/sqft
$-- HOA
What's special
Classic brick fireplaceSpacious colonial style homeCorner lotInviting family roomExcellent closet spaceGood-sized secondary bedroomsWalk-in closet
- 7 days
- 724
- 87
Likely to sell faster than
Zillow last checked:
Listing updated:
Listed by:
Christopher J. Campolito 774-200-5288,
Campolito Realty Group 774-200-5288
Source: MLS PIN,MLS#: 73598624
Facts & features
Interior
Bedrooms & bathrooms
- Bedrooms: 4
- Bathrooms: 3
- Full bathrooms: 2
- 1/2 bathrooms: 1
Primary bedroom
- Features: Bathroom - Full, Ceiling Fan(s), Walk-In Closet(s), Flooring - Wood
- Level: Second
- Area: 288.88
- Dimensions: 18.4 x 15.7
Bedroom 2
- Features: Closet, Flooring - Wall to Wall Carpet
- Level: Second
- Area: 115
- Dimensions: 11.5 x 10
Bedroom 3
- Features: Ceiling Fan(s), Closet, Flooring - Wood
- Level: Second
- Area: 235.6
- Dimensions: 15.5 x 15.2
Bedroom 4
- Features: Closet, Flooring - Wall to Wall Carpet
- Level: Second
- Area: 183.3
- Dimensions: 14.1 x 13
Primary bathroom
- Features: Yes
Bathroom 1
- Features: Bathroom - Half, Flooring - Stone/Ceramic Tile, Countertops - Stone/Granite/Solid, Dryer Hookup - Electric, Washer Hookup
- Level: First
- Area: 136.87
- Dimensions: 14.11 x 9.7
Bathroom 2
- Features: Bathroom - Full, Bathroom - With Tub & Shower, Flooring - Stone/Ceramic Tile, Countertops - Stone/Granite/Solid
- Level: Second
- Area: 80
- Dimensions: 10 x 8
Bathroom 3
- Features: Bathroom - Full, Bathroom - Tiled With Shower Stall, Flooring - Stone/Ceramic Tile, Countertops - Stone/Granite/Solid
- Level: Second
- Area: 87.42
- Dimensions: 14.1 x 6.2
Dining room
- Features: Flooring - Wall to Wall Carpet, Deck - Exterior, Exterior Access
- Level: First
- Area: 221.01
- Dimensions: 15.9 x 13.9
Family room
- Features: Flooring - Hardwood
- Level: First
- Area: 197.54
- Dimensions: 14.11 x 14
Kitchen
- Features: Flooring - Hardwood
- Level: First
- Area: 202.94
- Dimensions: 14.6 x 13.9
Living room
- Features: Ceiling Fan(s), Flooring - Hardwood
- Level: First
- Area: 317.74
- Dimensions: 20.11 x 15.8
Heating
- Baseboard, Electric Baseboard, Oil, Ductless
Cooling
- Ductless
Appliances
- Included: Water Heater, Tankless Water Heater, Range, Dishwasher, Refrigerator, Washer, Dryer
- Laundry: First Floor, Electric Dryer Hookup, Washer Hookup
Features
- Flooring: Tile, Carpet, Hardwood, Wood Laminate
- Doors: Insulated Doors
- Windows: Insulated Windows, Screens
- Basement: Full,Bulkhead,Sump Pump
- Number of fireplaces: 1
- Fireplace features: Living Room
Interior area
- Total structure area: 2,424
- Total interior livable area: 2,424 sqft
- Finished area above ground: 2,424
Property
Parking
- Total spaces: 8
- Parking features: Attached, Garage Door Opener, Garage Faces Side, Off Street, Paved
- Attached garage spaces: 2
- Uncovered spaces: 6
Features
- Patio & porch: Deck - Wood
- Exterior features: Deck - Wood, Rain Gutters, Screens, Fenced Yard
- Fencing: Fenced
Lot
- Size: 0.62 Acres
- Features: Corner Lot, Cleared
Details
- Foundation area: 1320
- Parcel number: M:0123 B:0000 L:085000,3838503
- Zoning: R30
Construction
Type & style
- Home type: SingleFamily
- Architectural style: Colonial
- Property subtype: Single Family Residence
Materials
- Frame
- Foundation: Concrete Perimeter, Irregular
- Roof: Shingle
Condition
- Year built: 1990
Utilities & green energy
- Electric: 200+ Amp Service
- Sewer: Private Sewer
- Water: Private
- Utilities for property: for Electric Range, for Electric Dryer, Washer Hookup
Green energy
- Energy generation: Solar
Community & HOA
Community
- Features: House of Worship
HOA
- Has HOA: No
Location
- Region: Dudley
Financial & listing details
- Price per square foot: $196/sqft
- Tax assessed value: $474,700
- Annual tax amount: $4,775
- Date on market: 11/4/2026
- Listing terms: Contract
Estimated market value
$474,300
$451,000 - $498,000
$4,197/mo
Price history
| Date | Event | Price |
|---|---|---|
| 11/4/2026 | Listed for sale | $475,000+50.8%$196/sqft |
Source: MLS PIN #73598624 Report a problem | ||
| 9/15/2017 | Sold | $315,000-1.5%$130/sqft |
Source: Public Record Report a problem | ||
| 8/10/2017 | Pending sale | $319,900$132/sqft |
Source: RE/MAX Prof Associates #72172654 Report a problem | ||
| 7/3/2017 | Price change | $319,900-3%$132/sqft |
Source: RE/MAX Prof Associates #72172654 Report a problem | ||
| 6/20/2017 | Price change | $329,900-1.5%$136/sqft |
Source: RE/MAX Prof Associates #72172654 Report a problem | ||
| 5/31/2017 | Listed for sale | $334,900+122.7%$138/sqft |
Source: RE/MAX Prof Associates #72172654 Report a problem | ||
| 10/16/1992 | Sold | $150,400$62/sqft |
Source: Public Record Report a problem | ||
Public tax history
| Year | Property taxes | Tax assessment |
|---|---|---|
| 2025 | $4,667 +3.4% | $441,500 +2.5% |
| 2024 | $4,513 +14.7% | $430,600 +11.2% |
| 2023 | $3,936 +1.6% | $387,400 +17% |
| 2022 | $3,873 -0.4% | $331,000 +4.7% |
| 2021 | $3,887 +0.5% | $316,000 +6.8% |
| 2020 | $3,866 -0.4% | $296,000 +3% |
| 2019 | $3,880 +23.2% | $287,400 +7% |
| 2018 | $3,150 +3.2% | $268,500 +5.1% |
| 2017 | $3,051 -1.6% | $255,500 +0.3% |
| 2016 | $3,102 +2% | $254,700 +2.7% |
| 2015 | $3,040 +8.3% | $248,000 +3.2% |
| 2014 | $2,808 +3% | $240,400 +1.9% |
| 2013 | $2,727 +5% | $235,900 -1% |
| 2012 | $2,596 -0.6% | $238,200 -3.7% |
| 2011 | $2,611 +4.2% | $247,300 -5.5% |
| 2010 | $2,505 +4.7% | $261,800 -10.2% |
| 2009 | $2,393 -2.1% | $291,500 -9.2% |
| 2008 | $2,444 +7.2% | $321,200 +8.6% |
| 2007 | $2,280 +4.3% | $295,700 +7.1% |
| 2006 | $2,186 +0.5% | $276,000 +6.5% |
| 2005 | $2,175 +4.8% | $259,200 +32.2% |
| 2004 | $2,075 +4.2% | $196,100 +4% |
| 2003 | $1,992 +6% | $188,600 +4.3% |
| 2002 | $1,880 | $180,900 |
Find assessor info on the county website
Monthly payment
Est. payment
Payment breakdown
Explore the cost of this home by adjusting the details. Changes won't be saved.Climate risks
Neighborhood: 01571
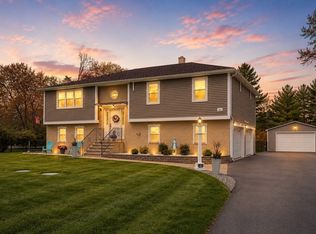
Similar homes
- $499,9004 bd3 ba2.8k sqft4 Joseph St, Dudley, MA 01571For Sale
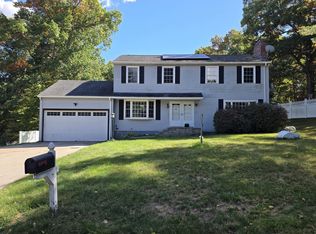 MLS ID #73587388, Christopher J. Campolito, Campolito Realty Group. MLS PIN
- $444,9993 bd2 ba1.5k sqft217 Dudley Southbridge Rd, Dudley, MA 01571For Sale
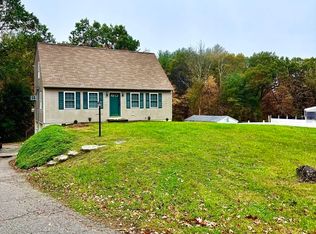 MLS ID #73585796, Michael Martin, Real Broker MA, LLC. MLS PIN
- $524,9003 bd3 ba1.7k sqft29 Brookside Ave, Webster, MA 01570For Sale
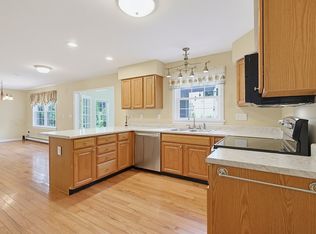 MLS ID #73601103, The Popps Properties Group, Keller Williams Boston MetroWest. MLS PIN
- $479,9003 bd2 ba1.5k sqft181 Dresser Hill Rd, Dudley, MA 01571For Sale
 MLS ID #73553499, Dave White, OwnerEntry.com. MLS PIN
- $634,9004 bd3 ba2k sqft39 Anderson Road, Thompson, CT 06255For Sale
 MLS ID #24219817, David White, OwnerEntry.com. Smart MLS
- $475,0003 bd3 ba1.3k sqft8 Totem Pole Road, Thompson, CT 06277For SaleMLS ID #24217214, Janet Dolber, Devries Dolber Realty LLC. Smart MLS
- $469,9003 bd3 ba2.2k sqft41 Bunny Lane, Brooklyn, CT 06234For SaleMLS ID #24216658, Christine Johnson, RE/MAX One. Smart MLS
- $479,9003 bd2 ba2.6k sqft272 Gorman Road, Brooklyn, CT 06234For SaleMLS ID #24217928, Christine Johnson, RE/MAX One. Smart MLS
- $399,9003 bd2 ba1.9k sqft88 Baker Road, Thompson, CT 06277For SaleMLS ID #24216116, Jared Meehan, RE/MAX Bell Park Realty. Smart MLS
- $480,0003 bd2 ba1.5k sqft19 Windy Hill Road, Hampton, CT 06247For SaleMLS ID #24214310, Patricia A. Malek, First Choice Realty. Smart MLS
