Beautifully updated and perfectly positioned for privacy, this 3-bedroom, 1.5-bath Cape offers an impressive combination of style, space, and outdoor living. Step inside to a bright, inviting interior highlighted by a stunning custom kitchen with granite countertops, upgraded cabinetry, and higher-end stainless steel appliances. The oversized primary bedroom provides a true retreat with generous closet space, while updates throughout give the home a fresh, move-in-ready feel. Outside, a large private yard creates your own backyard escape, complete with an above-ground pool and expansive deck overlooking it—perfect for entertaining, relaxing, and enjoying summer days at home. A two-car garage adds plenty of parking and storage. Tucked away in a quiet setting and located within a sought-after school system, this home delivers the privacy, updates, space, and lifestyle buyers have been searching for.
For sale
Price cut: $5K (10/20)
$444,999
217 Dudley Southbridge Rd, Dudley, MA 01571
3beds
1,555sqft
Single Family Residence
Built in 1998
1 Acres Lot
$441,900 Zestimate®
$286/sqft
$-- HOA
What's special
Two-car garageAbove-ground poolExpansive deck overlooking itOversized primary bedroomGranite countertopsGenerous closet spaceBright inviting interior
- 40 days
- 590
- 34
Zillow last checked:
Listing updated:
Listed by:
Michael Martin 508-963-8598,
Real Broker MA, LLC 855-450-0442
Source: MLS PIN,MLS#: 73585796
Facts & features
Interior
Bedrooms & bathrooms
- Bedrooms: 3
- Bathrooms: 2
- Full bathrooms: 1
- 1/2 bathrooms: 1
Primary bedroom
- Level: Second
Bedroom 2
- Level: Second
Bedroom 3
- Level: Second
Bathroom 1
- Level: First
Bathroom 2
- Level: Second
Dining room
- Level: First
Family room
- Level: First
Kitchen
- Level: First
Living room
- Level: First
Heating
- Baseboard, Oil
Cooling
- Window Unit(s)
Appliances
- Included: Water Heater, Range, Dishwasher, Microwave, Refrigerator
- Laundry: Electric Dryer Hookup, Washer Hookup
Features
- Flooring: Vinyl, Carpet
- Windows: Insulated Windows
- Basement: Full,Walk-Out Access,Interior Entry,Garage Access,Concrete
- Has fireplace: No
Interior area
- Total structure area: 1,555
- Total interior livable area: 1,555 sqft
- Finished area above ground: 1,555
Property
Parking
- Total spaces: 9
- Parking features: Attached, Under, Garage Faces Side, Paved Drive, Off Street
- Attached garage spaces: 2
- Uncovered spaces: 7
Features
- Patio & porch: Deck - Wood
- Exterior features: Deck - Wood, Pool - Above Ground
- Has private pool: Yes
- Pool features: Above Ground
Lot
- Size: 1 Acres
- Features: Wooded, Gentle Sloping
Details
- Parcel number: M:0217 B:0000 L:1000,4110154
- Zoning: R87
Construction
Type & style
- Home type: SingleFamily
- Architectural style: Cape
- Property subtype: Single Family Residence
Materials
- Frame
- Foundation: Concrete Perimeter
- Roof: Shingle
Condition
- Year built: 1998
Utilities & green energy
- Electric: 200+ Amp Service
- Sewer: Private Sewer
- Water: Private
- Utilities for property: for Electric Range, for Electric Oven, for Electric Dryer, Washer Hookup
Community & HOA
Community
- Features: Public Transportation, Shopping, Tennis Court(s), Park, Walk/Jog Trails, Stable(s), Golf, Medical Facility, Laundromat, Bike Path, Conservation Area, House of Worship, Private School, Public School
HOA
- Has HOA: No
Location
- Region: Dudley
Financial & listing details
- Price per square foot: $286/sqft
- Tax assessed value: $416,900
- Annual tax amount: $4,194
- Date on market: 10/1/2026
Estimated market value
$441,900
$420,000 - $464,000
$3,402/mo
Price history
| Date | Event | Price |
|---|---|---|
| 10/20/2026 | Price change | $444,999-1.1%$286/sqft |
Source: MLS PIN #73585796 Report a problem | ||
| 10/2/2026 | Listed for sale | $450,000+104.5%$289/sqft |
Source: MLS PIN #73585796 Report a problem | ||
| 2/15/2017 | Sold | $220,000-9.8%$141/sqft |
Source: EXIT Realty solds #1663760744655835034 Report a problem | ||
| 10/11/2016 | Price change | $244,000-4.3%$157/sqft |
Source: Hope Real Estate Group, Inc. #71997355 Report a problem | ||
| 9/30/2016 | Price change | $255,000-0.8%$164/sqft |
Source: Hope Real Estate Group, Inc. #71997355 Report a problem | ||
| 7/5/2016 | Price change | $257,000-0.8%$165/sqft |
Source: Hope Real Estate Group, Inc. #71997355 Report a problem | ||
| 4/30/2016 | Listed for sale | $259,000-3%$167/sqft |
Source: Hope Real Estate Group, Inc. #71997355 Report a problem | ||
| 8/21/2010 | Listing removed | $266,900$172/sqft |
Source: Derek Alfama #70952530 Report a problem | ||
| 6/25/2010 | Price change | $266,900-1.1%$172/sqft |
Source: Derek Alfama #70952530 Report a problem | ||
| 1/9/2010 | Price change | $269,900-1.8%$174/sqft |
Source: Derek Alfama #70952530 Report a problem | ||
| 7/27/2009 | Listed for sale | $274,900$177/sqft |
Source: Derek A. Alfama #70952530 Report a problem | ||
Public tax history
| Year | Property taxes | Tax assessment |
|---|---|---|
| 2025 | $4,075 +8.3% | $385,500 +7.4% |
| 2024 | $3,761 +12.7% | $358,900 +9.3% |
| 2023 | $3,337 -1.1% | $328,400 +13.9% |
| 2022 | $3,374 +4.5% | $288,400 +9.9% |
| 2021 | $3,228 +0.3% | $262,400 +6.5% |
| 2020 | $3,217 -0.4% | $246,300 +3% |
| 2019 | $3,229 +19.6% | $239,200 +4% |
| 2018 | $2,699 +0.4% | $230,100 +2.2% |
| 2017 | $2,689 +1.3% | $225,200 +3.4% |
| 2016 | $2,654 +2.1% | $217,900 +2.7% |
| 2015 | $2,600 +5.6% | $212,100 +0.6% |
| 2014 | $2,463 +2.9% | $210,900 +1.8% |
| 2013 | $2,394 +1.5% | $207,100 -4.3% |
| 2012 | $2,359 +0.5% | $216,400 -2.7% |
| 2011 | $2,347 +4.4% | $222,300 -5.4% |
| 2010 | $2,248 +5.1% | $234,900 -9.8% |
| 2009 | $2,139 -2.4% | $260,500 -9.5% |
| 2008 | $2,191 +0.8% | $287,900 +2.1% |
| 2007 | $2,173 -2.7% | $281,900 0% |
| 2006 | $2,233 -1% | $282,000 +4.9% |
| 2005 | $2,255 +14.8% | $268,800 +44.7% |
| 2004 | $1,965 +7.4% | $185,700 +7.2% |
| 2003 | $1,830 +4% | $173,300 +2.3% |
| 2002 | $1,760 | $169,400 |
Find assessor info on the county website
Monthly payment
Est. payment
Payment breakdown
Explore the cost of this home by adjusting the details. Changes won't be saved.Climate risks
Neighborhood: 01571
Similar homes
- $479,9003 bd2 ba1.5k sqft181 Dresser Hill Rd, Dudley, MA 01571For Sale
 MLS ID #73553499, Dave White, OwnerEntry.com. MLS PIN
- $350,0003 bd1 ba1.2k sqft15 Warsaw Ave, Dudley, MA 01571For Sale
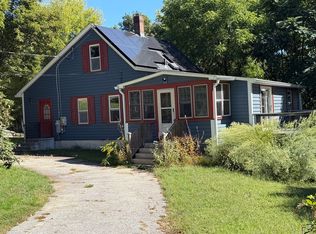 MLS ID #73576331, Merissa Hampton, Hampton-Young Real Estate, LLC. MLS PIN
- $439,0002 bd2 ba1.1k sqft8 Thompson Rd, Webster, MA 01570For Sale
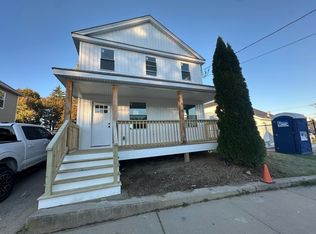 MLS ID #73592237, Murilo Silva, BR Best Realty. MLS PIN
- $429,8883 bd2 ba1.7k sqft6 Wheelock St, Oxford, MA 01540For Sale
 MLS ID #73527001, Michael Martin, Real Broker MA, LLC. MLS PIN
- $480,0003 bd2 ba1.5k sqft19 Windy Hill Road, Hampton, CT 06247For Sale
 MLS ID #24214310, Patricia A. Malek, First Choice Realty. Smart MLS
- $634,9004 bd3 ba2k sqft39 Anderson Road, Thompson, CT 06255For SaleMLS ID #24219817, David White, OwnerEntry.com. Smart MLS
- $315,0003 bd3 ba1.4k sqft801 Westford Road, Ashford, CT 06278For SaleMLS ID #24220005, Dale J. Bunn, Riverview Realty, LLC. Smart MLS
- $450,0006 bd3 ba1.2k sqft1-5 Mountain Hill Road, Thompson, CT 06255For SaleMLS ID #24206136, Christine Johnson, RE/MAX One. Smart MLS
- $475,0003 bd3 ba1.3k sqft8 Totem Pole Road, Thompson, CT 06277For SaleMLS ID #24217214, Janet Dolber, Devries Dolber Realty LLC. Smart MLS
