$10,000 CLOSING CREDIT!! This is your chance to get an outstanding deal on this beautifully refreshed ranch style home! Located in the quaint town of West Brookfield, this 3 bed, 1 1/2 bath property features an updated kitchen with brand-new appliances, gorgeous quartz countertops, along with a completely renovated full bathroom with double sinks, and a newly added half bath/laundry room. Fresh paint, luxury vinyl plank, and hardwood floors add to the charm, blending both original character with stylish upgrades. You'll also enjoy a very spacious family room, extra large attached garage, a partially finished walk-out basement, perfect for a home office, gym or extra living space, a cozy yard with a view of Lake Wickaboag, and DEEDED LAKE RIGHTS! Two paved driveways offering plenty of parking space. Move in ready and worry free, with the expensive updates already completed; new roof, new plumbing & new electrical throughout! Don’t miss this fantastic opportunity to own this lovely ranch that feels brand new, all with the beauty and recreation of lake living nearby!
Under contract
Price cut: $15K (10/17)
$434,000
103 Wickaboag Valley Rd, West Brookfield, MA 01585
3beds
1,510sqft
Single Family Residence
Built in 1950
0.48 Acres Lot
$426,700 Zestimate®
$287/sqft
$-- HOA
What's special
Extra large attached garagePartially finished walk-out basementHardwood floorsNew roofVery spacious family roomGorgeous quartz countertopsFresh paint
- 44 days
- 926
- 23
Zillow last checked:
Listing updated:
Listed by:
Christine Braconnier 508-864-4019,
eXp Realty LLC 888-854-7493
Source: MLS PIN,MLS#: 73584781
Facts & features
Interior
Bedrooms & bathrooms
- Bedrooms: 3
- Bathrooms: 2
- Full bathrooms: 1
- 1/2 bathrooms: 1
Primary bathroom
- Features: Yes
Heating
- Baseboard, Oil
Cooling
- None
Appliances
- Included: Electric Water Heater, Microwave, ENERGY STAR Qualified Refrigerator, ENERGY STAR Qualified Dishwasher, Range
Features
- Flooring: Wood, Carpet
- Windows: Insulated Windows
- Basement: Partially Finished,Walk-Out Access
- Has fireplace: No
Interior area
- Total structure area: 1,510
- Total interior livable area: 1,510 sqft
- Finished area above ground: 1,320
- Finished area below ground: 190
Property
Parking
- Total spaces: 6
- Parking features: Attached, Paved Drive
- Attached garage spaces: 2
- Uncovered spaces: 4
Accessibility
- Accessibility features: No
Features
- Patio & porch: Deck - Vinyl
- Exterior features: Deck - Vinyl, Rain Gutters
- Has view: Yes
- View description: Scenic View(s), Water, Lake
- Has water view: Yes
- Water view: Lake,Water
Lot
- Size: 0.48 Acres
- Features: Gentle Sloping, Level
Details
- Parcel number: 3407062
- Zoning: SF
Construction
Type & style
- Home type: SingleFamily
- Architectural style: Ranch
- Property subtype: Single Family Residence
Materials
- Frame, Stone, Conventional (2x4-2x6)
- Foundation: Block
- Roof: Shingle
Condition
- Year built: 1950
Utilities & green energy
- Electric: 100 Amp Service
- Sewer: Private Sewer
- Water: Public
Community & HOA
Community
- Features: Public Transportation, Shopping, Walk/Jog Trails, Medical Facility, Conservation Area, House of Worship, Public School
- Subdivision: Wickaboag Valley Rd, West Brookfield
HOA
- Has HOA: No
Location
- Region: West Brookfield
Financial & listing details
- Price per square foot: $287/sqft
- Tax assessed value: $340,700
- Annual tax amount: $3,591
- Date on market: 10/1/2026
- Road surface type: Paved
Estimated market value
$426,700
$405,000 - $448,000
$2,904/mo
Price history
| Date | Event | Price |
|---|---|---|
| 11/11/2026 | Contingent | $434,000$287/sqft |
Source: MLS PIN #73584781 Report a problem | ||
| 10/17/2026 | Price change | $434,000-3.3%$287/sqft |
Source: MLS PIN #73584781 Report a problem | ||
| 10/11/2026 | Price change | $449,000-2.2%$297/sqft |
Source: MLS PIN #73584781 Report a problem | ||
| 10/3/2026 | Price change | $459,000-2.3%$304/sqft |
Source: MLS PIN #73584781 Report a problem | ||
| 9/30/2026 | Listed for sale | $469,900$311/sqft |
Source: MLS PIN #73584781 Report a problem | ||
Public tax history
| Year | Property taxes | Tax assessment |
|---|---|---|
| 2025 | $3,037 -4% | $281,700 |
| 2024 | $3,163 +2.9% | $281,700 +9.9% |
| 2023 | $3,074 +2.9% | $256,400 +13.6% |
| 2022 | $2,987 +0.9% | $225,800 +7.1% |
| 2021 | $2,959 +10.4% | $210,900 +15.6% |
| 2020 | $2,681 -6.2% | $182,400 |
| 2019 | $2,858 +0% | $182,400 +2.6% |
| 2018 | $2,857 +0.3% | $177,800 +0.2% |
| 2017 | $2,849 +3.6% | $177,400 |
| 2016 | $2,751 +3.8% | $177,400 +0.3% |
| 2015 | $2,650 +1.8% | $176,900 -3.6% |
| 2014 | $2,604 +7.3% | $183,500 |
| 2013 | $2,426 +2.7% | $183,500 -9.7% |
| 2012 | $2,363 +6.3% | $203,200 |
| 2011 | $2,223 -10.5% | $203,200 -7.7% |
| 2010 | $2,484 +1.1% | $220,200 -11.2% |
| 2009 | $2,458 +2.3% | $248,000 |
| 2008 | $2,403 -1% | $248,000 +2.6% |
| 2007 | $2,428 +5.7% | $241,800 +11% |
| 2006 | $2,298 +14.4% | $217,800 +22.2% |
| 2005 | $2,008 +26.2% | $178,200 +58.3% |
| 2004 | $1,591 +9.4% | $112,600 |
| 2002 | $1,454 +7.5% | $112,600 +18.4% |
| 2001 | $1,353 +2.9% | $95,100 |
| 2000 | $1,315 | $95,100 |
Find assessor info on the county website
Monthly payment
Est. payment
Payment breakdown
Explore the cost of this home by adjusting the details. Changes won't be saved.Climate risks
Neighborhood: 01585
Nearby schools
Schools provided by the listing agent
- Elementary: Wes
- Middle: Quaboag Regional
- High: Quaboag Regional
Source: MLS PIN. This data may not be complete. We recommend contacting the local school district to confirm school assignments for this home.
- $512,7004 bd2 ba-- sqft18 Pine Grove Rd, West Brookfield, MA 01585Off Market
- $512,5003 bd2 ba1.7k sqft101 Wickaboag Valley Rd, West Brookfield, MA 01585Off Market
- $365,0003 bd1 ba1.4k sqft106 Wickaboag Valley Rd, West Brookfield, MA 01585Sold

- $389,8003 bd2 ba840 sqft10 Woodside Rd, West Brookfield, MA 01585Off Market
Similar homes
- $409,0003 bd2 ba1.3k sqft84 Greenwich Rd, Ware, MA 01082For Sale
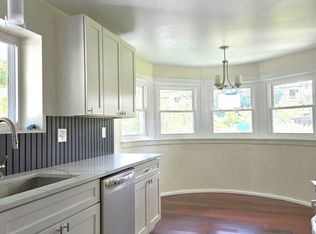 MLS ID #73582678, Team Gresty, eXp Realty LLC. MLS PIN
- $439,9003 bd2 ba1.4k sqft37 Breakneck Rd, Sturbridge, MA 01566For Sale
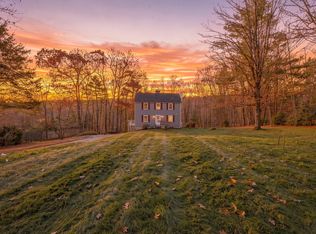 MLS ID #73600294, Carrie Abysalh, RE/MAX Prof Associates. MLS PIN
- $439,9003 bd2 ba1.9k sqft189 Oakham Rd, North Brookfield, MA 01535For Sale
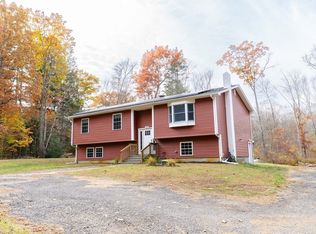 MLS ID #73590890, Michelle Terry Team, eXp Realty LLC. MLS PIN
- $419,0004 bd3 ba2.1k sqft124 Southbridge Rd, West Warren, MA 01083For Sale
 MLS ID #73591085, Jennifer Green Thompson, RE/MAX Signature Properties. MLS PIN
