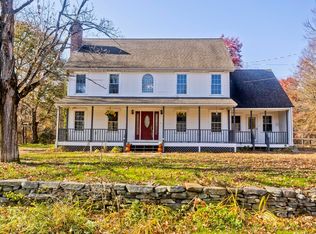
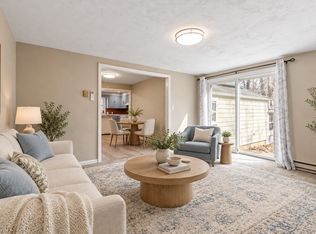
Historic charm meets modern living in this beautifully reimagined 1890 Oakham residence. This 4 bedroom, 2.5 bathroom residence features a comprehensive, top-to-bottom renovation, offering the timeless character of a historic property alongside the effortless maintenance of a brand-new build. Enjoy complete peace of mind with a newly installed high-efficiency propane heating system, septic, roof, electrical, siding, windows, and structural floor joists. Inside, the space is elevated by contemporary fixtures, fresh trim, and a neutral color palette, centered around a stylish kitchen equipped with stainless steel appliances. Outside, an oversized multi-vehicle garage provides the perfect setup for a workshop, hobbies, or additional storage. Located in Oakham's historic center, this turnkey home offers the absolute best in small-town living.
For sale
$438,800
67 Maple St, Oakham, MA 01068
4beds
1,952sqft
Single Family Residence
Built in 1890
0.31 Acres Lot
$434,100 Zestimate®
$225/sqft
$-- HOA
What's special
Stylish kitchenOversized multi-vehicle garageNeutral color paletteStainless steel appliancesContemporary fixturesFresh trim
- 24 days
- 339
- 22
Zillow last checked:
Listing updated:
Listed by:
Lauren Mace 508-688-1125,
William Neylon Real Est. 978-355-2154
Source: MLS PIN,MLS#: 73593172
Facts & features
Interior
Bedrooms & bathrooms
- Bedrooms: 4
- Bathrooms: 3
- Full bathrooms: 2
- 1/2 bathrooms: 1
Primary bedroom
- Level: Second
Bedroom 2
- Level: Second
Bedroom 3
- Level: Second
Bedroom 4
- Level: Second
Primary bathroom
- Features: Yes
Bathroom 1
- Level: First
Bathroom 2
- Level: Second
Bathroom 3
- Level: Second
Dining room
- Level: First
Kitchen
- Level: First
Living room
- Level: First
Heating
- Baseboard, Propane
Cooling
- None
Appliances
- Included: Water Heater, Range, Dishwasher, Microwave, Refrigerator
- Laundry: First Floor, Electric Dryer Hookup, Washer Hookup
Features
- Finish - Sheetrock, Internet Available - Broadband, Internet Available - Satellite
- Doors: Insulated Doors
- Windows: Insulated Windows
- Basement: Partial,Interior Entry,Sump Pump,Concrete,Unfinished
- Has fireplace: No
Interior area
- Total structure area: 1,952
- Total interior livable area: 1,952 sqft
- Finished area above ground: 1,952
Property
Parking
- Total spaces: 4
- Parking features: Attached, Storage, Garage Faces Side, Oversized, Paved Drive, Off Street, Paved
- Attached garage spaces: 2
- Uncovered spaces: 2
Features
- Patio & porch: Patio
- Exterior features: Patio
Lot
- Size: 0.31 Acres
- Features: Level
Details
- Parcel number: M:4060 B:0000 L:01740,3677328
- Zoning: C
Construction
Type & style
- Home type: SingleFamily
- Architectural style: Colonial,Antique
- Property subtype: Single Family Residence
Materials
- Frame, See Remarks
- Foundation: Stone, Granite
- Roof: Shingle
Condition
- Year built: 1890
Utilities & green energy
- Electric: 200+ Amp Service
- Sewer: Private Sewer
- Water: Private
- Utilities for property: for Electric Range, for Electric Dryer, Washer Hookup
Community & HOA
Community
- Features: Walk/Jog Trails, Golf, Conservation Area, Public School
HOA
- Has HOA: No
Location
- Region: Oakham
Financial & listing details
- Price per square foot: $225/sqft
- Tax assessed value: $286,500
- Annual tax amount: $3,186
- Date on market: 10/21/2026
- Listing terms: Contract
Estimated market value
$434,100
$412,000 - $456,000
$2,911/mo
Price history
| Date | Event | Price |
|---|---|---|
| 10/21/2026 | Listed for sale | $438,800-7.6%$225/sqft |
Source: MLS PIN #73593172 Report a problem | ||
| 6/7/2026 | Listing removed | $474,900$243/sqft |
Source: MLS PIN #73475034 Report a problem | ||
| 4/29/2026 | Price change | $474,900-2.1%$243/sqft |
Source: MLS PIN #73475034 Report a problem | ||
| 3/19/2026 | Price change | $484,900-1%$248/sqft |
Source: MLS PIN #73475034 Report a problem | ||
| 2/6/2026 | Listed for sale | $489,900+703.1%$251/sqft |
Source: MLS PIN #73475034 Report a problem | ||
| 12/17/2015 | Sold | $61,000-23.7%$31/sqft |
Source: Public Record Report a problem | ||
| 9/22/2015 | Price change | $79,900-11.1%$41/sqft |
Source: Quaboag Valley Real Estate #71876226 Report a problem | ||
| 7/20/2015 | Listed for sale | $89,900$46/sqft |
Source: Quaboag Valley Real Estate #71876226 Report a problem | ||
Public tax history
| Year | Property taxes | Tax assessment |
|---|---|---|
| 2025 | $3,162 +7.9% | $273,800 +3.5% |
| 2024 | $2,931 +6.8% | $264,500 +11.5% |
| 2023 | $2,744 +7.4% | $237,200 +18.1% |
| 2022 | $2,555 +2.9% | $200,900 +5.3% |
| 2021 | $2,484 +1.2% | $190,800 +5.3% |
| 2020 | $2,455 -3% | $181,200 +3.9% |
| 2019 | $2,531 +0.8% | $174,400 +5.6% |
| 2018 | $2,510 +6.7% | $165,100 |
| 2017 | $2,353 +0.7% | $165,100 -1.8% |
| 2016 | $2,337 +1.6% | $168,100 |
| 2015 | $2,300 +5.6% | $168,100 |
| 2014 | $2,179 +1.5% | $168,100 -3.1% |
| 2013 | $2,147 +3.8% | $173,400 -4.9% |
| 2012 | $2,068 +3.8% | $182,400 |
| 2011 | $1,992 +3% | $182,400 -2.7% |
| 2010 | $1,934 +8.6% | $187,400 -9.3% |
| 2009 | $1,781 -2.5% | $206,600 |
| 2008 | $1,826 +12.4% | $206,600 +6.9% |
| 2007 | $1,624 +4.9% | $193,300 +10.1% |
| 2006 | $1,548 +41% | $175,500 +43% |
| 2005 | $1,098 -22.5% | $122,700 |
| 2004 | $1,416 -3.8% | $122,700 |
| 2003 | $1,472 -0.1% | $122,700 +10.9% |
| 2001 | $1,474 +2.1% | $110,600 |
| 2000 | $1,443 | $110,600 |
Find assessor info on the county website
Monthly payment
Est. payment
Payment breakdown
Explore the cost of this home by adjusting the details. Changes won't be saved.Climate risks
Neighborhood: 01068
Nearby schools
Schools provided by the listing agent
- Elementary: Oakhamcenter
- Middle: Quabbinms
- High: Quabbinhs
Source: MLS PIN. This data may not be complete. We recommend contacting the local school district to confirm school assignments for this home.
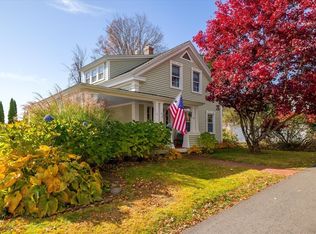
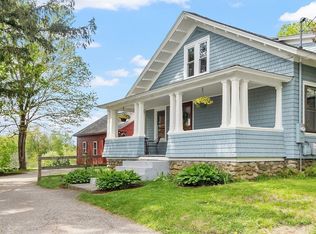
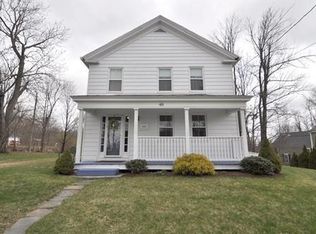
Similar homes
- $399,0004 bd2 ba2k sqft84 Maple St, Oakham, MA 01068For Sale
 MLS ID #73578495, Sandra Bosnakis, RE/MAX Vision. MLS PIN
- $449,9003 bd2 ba2.2k sqft41 Halfrey Rd, Hubbardston, MA 01452For Sale
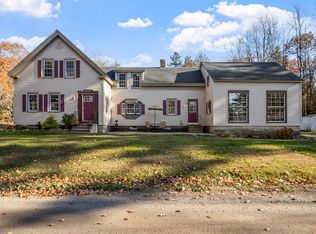 MLS ID #73599533, Laurie Kraemer, OPEN DOOR Real Estate. MLS PIN
- $529,9004 bd3 ba2.3k sqft1376 Patrill Hollow Rd, Hardwick, MA 01082For Sale
 MLS ID #73598642, Stephanie Sousa, Naples Realty Group. MLS PIN
- $415,0003 bd2 ba1.2k sqft511 E County Rd, Rutland, MA 01543For Sale
 MLS ID #73500678, Jillian Graciale, Coldwell Banker Realty - Leominster. MLS PIN
