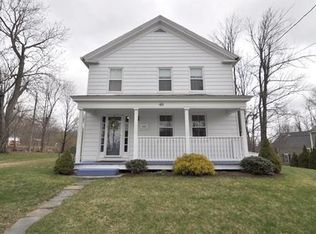
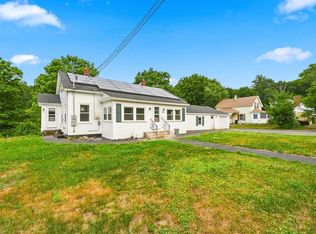
Antique lovers will delight in this majestic home located just off Oakham Center! Enjoy country living from the porch of this well loved home. Impressive period appointments fill this property with charm & character. Bright spaces abound with a large open concept living & dining room for entertaining. A true country kitchen with abundant cabinets connects to the first floor laundry room with a full wall of built-in storage, access to the composite deck & second staircase. The first floor also features a charming full bath and walk in storage closet off the dining room. Second floor consists of four bedrooms, a second full bath and a sunny office! The walk up attic is spacious for storage needs. Many significant updates include high quality Renewal by Anderson windows, updated roof, septic installed in 2023. Spacious yard and storage shed. Close proximity to town center for enjoying the library, summer bandstand concerts & Agronomy Farm Vineyard. Embrace this charming community and enjoy small town New England! This is truly a special home filled with history and warmth
For sale
$412,000
84 Maple St, Oakham, MA 01068
4beds
2,000sqft
Single Family Residence
Built in 1834
0.52 Acres Lot
$408,700 Zestimate®
$206/sqft
$-- HOA
What's special
Storage shedSunny officeUpdated roofImpressive period appointmentsSpacious yardFour bedroomsBright spaces
- 12 days
- 1,230
- 125
Zillow last checked:
Listing updated:
Listed by:
Sandra Bosnakis 508-843-5392,
RE/MAX Vision 508-842-3000
Source: MLS PIN,MLS#: 73578495
Facts & features
Interior
Bedrooms & bathrooms
- Bedrooms: 4
- Bathrooms: 2
- Full bathrooms: 2
Primary bedroom
- Features: Closet, Flooring - Wood
- Level: Second
Bedroom 2
- Features: Flooring - Vinyl
- Level: Second
Bedroom 3
- Features: Closet, Flooring - Wood
- Level: Second
Bedroom 4
- Features: Flooring - Wood, Attic Access
- Level: Second
Primary bathroom
- Features: No
Bathroom 1
- Features: Bathroom - Full, Bathroom - With Tub & Shower
- Level: First
Bathroom 2
- Features: Bathroom - Full, Bathroom - With Shower Stall
- Level: Second
Dining room
- Features: Flooring - Hardwood
- Level: First
Kitchen
- Features: Closet, Flooring - Laminate, Lighting - Overhead
- Level: First
Living room
- Features: Flooring - Hardwood
- Level: First
Office
- Features: Flooring - Wood
- Level: Second
Heating
- Oil
Cooling
- Window Unit(s)
Appliances
- Included: Range, Dishwasher, Refrigerator, Washer, Dryer
- Laundry: Closet/Cabinets - Custom Built, Flooring - Laminate, Deck - Exterior, Electric Dryer Hookup, Washer Hookup, First Floor
Features
- Home Office, Walk-up Attic
- Flooring: Wood, Laminate, Hardwood, Flooring - Wood
- Windows: Insulated Windows, Storm Window(s)
- Has basement: No
- Number of fireplaces: 2
- Fireplace features: Living Room, Bedroom
Interior area
- Total structure area: 2,000
- Total interior livable area: 2,000 sqft
- Finished area above ground: 2,000
Video & virtual tour
Property
Parking
- Total spaces: 3
- Parking features: Paved Drive, Off Street
- Uncovered spaces: 3
Features
- Patio & porch: Porch, Deck - Composite
- Exterior features: Porch, Deck - Composite, Storage
Lot
- Size: 0.52 Acres
- Features: Gentle Sloping
Details
- Parcel number: 3677318
- Zoning: RR
Construction
Type & style
- Home type: SingleFamily
- Architectural style: Farmhouse
- Property subtype: Single Family Residence
Materials
- Frame
- Foundation: Concrete Perimeter, Stone, Granite, Irregular
- Roof: Shingle
Condition
- Year built: 1834
Utilities & green energy
- Sewer: Private Sewer
- Water: Private
- Utilities for property: for Gas Range, for Electric Dryer, Washer Hookup
Community & HOA
Community
- Features: Conservation Area, House of Worship, Public School
- Subdivision: Oakham Center
HOA
- Has HOA: No
Location
- Region: Oakham
Financial & listing details
- Price per square foot: $206/sqft
- Tax assessed value: $325,000
- Annual tax amount: $3,754
- Date on market: 9/16/2026
- Listing terms: Contract
Estimated market value
$408,700
$388,000 - $429,000
$3,242/mo
Price history
| Date | Event | Price |
|---|---|---|
| 9/16/2026 | Listed for sale | $412,000+14.4%$206/sqft |
Source: MLS PIN #73578495 Report a problem | ||
| 11/27/2023 | Sold | $360,000+9.1%$180/sqft |
Source: MLS PIN #73159849 Report a problem | ||
| 9/26/2023 | Contingent | $329,888$165/sqft |
Source: MLS PIN #73159849 Report a problem | ||
| 9/20/2023 | Listed for sale | $329,888$165/sqft |
Source: MLS PIN #73159849 Report a problem | ||
Public tax history
| Year | Property taxes | Tax assessment |
|---|---|---|
| 2025 | $3,754 +24.5% | $325,000 +19.4% |
| 2024 | $3,015 +6.8% | $272,100 +11.6% |
| 2023 | $2,822 +6.8% | $243,900 +17.4% |
| 2022 | $2,642 +2.8% | $207,700 +5.2% |
| 2021 | $2,571 +0.8% | $197,500 +4.9% |
| 2020 | $2,551 -2.9% | $188,300 +4% |
| 2019 | $2,628 +0.9% | $181,100 +5.7% |
| 2018 | $2,604 +6.7% | $171,300 |
| 2017 | $2,441 +6.1% | $171,300 +3.5% |
| 2016 | $2,300 +1.6% | $165,500 |
| 2015 | $2,264 +5.5% | $165,500 |
| 2014 | $2,145 +0.1% | $165,500 -4.4% |
| 2013 | $2,143 +4% | $173,100 -4.7% |
| 2012 | $2,060 +3.8% | $181,700 |
| 2011 | $1,984 +1.5% | $181,700 -4.1% |
| 2010 | $1,955 +10.4% | $189,400 -7.8% |
| 2009 | $1,771 -2.5% | $205,400 |
| 2008 | $1,816 +11.5% | $205,400 +6% |
| 2007 | $1,628 +6.7% | $193,800 +12% |
| 2006 | $1,526 +40.8% | $173,000 +42.9% |
| 2005 | $1,084 -22.4% | $121,100 |
| 2004 | $1,397 -3.9% | $121,100 |
| 2003 | $1,453 +3.3% | $121,100 +14.8% |
| 2001 | $1,406 +2.1% | $105,500 |
| 2000 | $1,377 | $105,500 |
Find assessor info on the county website
Monthly payment
Est. payment
Payment breakdown
Explore the cost of this home by adjusting the details. Changes won't be saved.Climate risks
Neighborhood: 01068
Nearby schools
Schools provided by the listing agent
- Elementary: Oakham Center School
- Middle: Quabbin Regional
- High: Quabbin Region
Source: MLS PIN. This data may not be complete. We recommend contacting the local school district to confirm school assignments for this home.
Similar homes
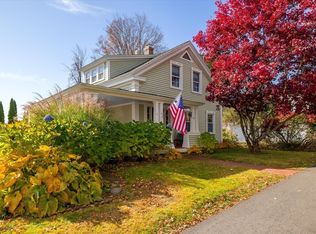
- $399,9004 bd2 ba1.8k sqft25 Bixby Rd, Spencer, MA 01562For Sale
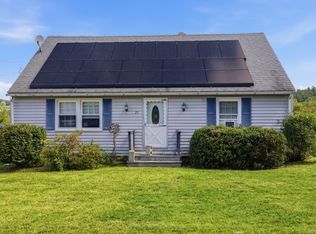 MLS ID #73576963, Leo Nikolouzos, Cameron Prestige, LLC. MLS PIN
 - $389,9004 bd2 ba2k sqft291 N Main St, North Brookfield, MA 01535For Sale
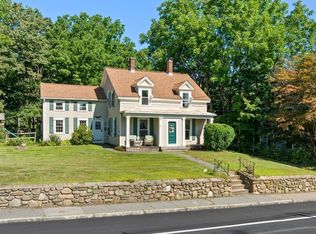 MLS ID #73562493, Joshua Hoffsommer, ERA Key Realty Services- Auburn. MLS PIN
 - $385,0006 bd3 ba2.3k sqft270 N Brookfield Rd, Barre, MA 01005For Sale
 MLS ID #73554655, Brian O'Connell, Keller Williams Elite. MLS PIN
 - $499,0004 bd2 ba1.9k sqft46 Prospect St, Rutland, MA 01543For Sale
 MLS ID #73549923, Patty Downing, Berkshire Hathaway HomeServices Commonwealth Real Estate. MLS PIN
