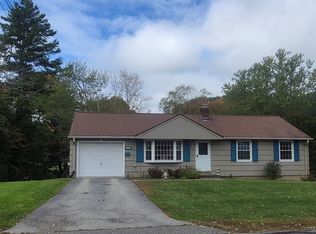
Life on Prindle Pond starts at 8 Pumpkin Lane. With direct waterfront access and a 0.57-acre lot, this Charlton contemporary puts paddling, fishing, and time outdoors just steps from home. Inside, 1,175 square feet includes two bedrooms, two full baths, and a living room with soaring cathedral ceilings and a fireplace. The main bedroom, one full bath, and laundry are located on the first floor, with the second bedroom and another full bath upstairs. A wood deck extends the living space outdoors, and an attached one-car garage provides added convenience. Ready for repairs and updates, the property is offered as is—a chance to shape the finishes and spaces around your own plans. Enjoy a pondside setting with access to the Mass Pike, I-84, and Route 20 for trips beyond the water.
For sale
$399,900
8 Pumpkin Ln, Charlton, MA 01507
2beds
1,175sqft
Single Family Residence
Built in 1970
0.57 Acres Lot
$396,800 Zestimate®
$340/sqft
$-- HOA
What's special
Direct waterfront accessPondside settingAttached one-car garageTwo bedrooms
- 5 days
- 319
- 45
Zillow last checked:
Listing updated:
Listed by:
Enis Shehu 617-957-2482,
Cameron Real Estate Group - Framingham 617-999-6014
Source: MLS PIN,MLS#: 73592278
Facts & features
Interior
Bedrooms & bathrooms
- Bedrooms: 2
- Bathrooms: 2
- Full bathrooms: 2
Heating
- Forced Air, Oil
Cooling
- Window Unit(s)
Appliances
- Included: Electric Water Heater, Range, Dishwasher
- Laundry: Washer Hookup
Features
- Flooring: Wood, Tile, Carpet
- Has basement: No
- Number of fireplaces: 1
Interior area
- Total structure area: 1,175
- Total interior livable area: 1,175 sqft
- Finished area above ground: 1,175
Property
Parking
- Total spaces: 3
- Parking features: Attached
- Attached garage spaces: 1
- Uncovered spaces: 2
Features
- Patio & porch: Deck, Deck - Wood
- Exterior features: Deck, Deck - Wood
- Has view: Yes
- View description: Water, Pond
- Has water view: Yes
- Water view: Pond,Water
- Waterfront features: Waterfront, Pond
Lot
- Size: 0.57 Acres
- Features: Underground Storage Tank
Details
- Parcel number: M:0061B B:000C L:0003,1482386
- Zoning: A
Construction
Type & style
- Home type: SingleFamily
- Architectural style: Contemporary
- Property subtype: Single Family Residence
Materials
- Frame
- Foundation: Slab
- Roof: Shingle
Condition
- Year built: 1970
Utilities & green energy
- Sewer: Private Sewer
- Water: Private
- Utilities for property: for Electric Range, for Electric Oven, Washer Hookup
Community & HOA
Community
- Features: Shopping, Walk/Jog Trails
HOA
- Has HOA: No
Location
- Region: Charlton
Financial & listing details
- Price per square foot: $340/sqft
- Tax assessed value: $495,900
- Annual tax amount: $5,425
- Date on market: 10/16/2026
Estimated market value
$396,800
$377,000 - $417,000
$2,475/mo
Price history
| Date | Event | Price |
|---|---|---|
| 10/18/2026 | Listed for sale | $399,900$340/sqft |
Source: MLS PIN #73592278 Report a problem | ||
Public tax history
| Year | Property taxes | Tax assessment |
|---|---|---|
| 2025 | $5,339 +2.7% | $479,700 +4.6% |
| 2024 | $5,198 +1% | $458,400 +8.4% |
| 2023 | $5,147 +12.5% | $422,900 +22.9% |
| 2022 | $4,574 -1.9% | $344,200 +10.9% |
| 2021 | $4,661 +0.5% | $310,500 |
| 2020 | $4,639 +1.2% | $310,500 |
| 2019 | $4,586 +12.7% | $310,500 +3.1% |
| 2018 | $4,068 +5.6% | $301,300 +10.2% |
| 2017 | $3,854 +2.3% | $273,300 |
| 2016 | $3,766 +2.7% | $273,300 |
| 2015 | $3,668 +5% | $273,300 -1% |
| 2014 | $3,494 +2.9% | $276,000 |
| 2013 | $3,395 +2.5% | $276,000 |
| 2012 | $3,312 +2.9% | $276,000 -0.8% |
| 2011 | $3,218 +13.5% | $278,100 +0.5% |
| 2010 | $2,834 -15.9% | $276,800 -25.6% |
| 2009 | $3,368 +0.3% | $372,100 -3.7% |
| 2008 | $3,359 +1.7% | $386,500 +0.9% |
| 2007 | $3,303 +10.6% | $383,200 +17.9% |
| 2006 | $2,986 +7.9% | $324,900 +10.9% |
| 2005 | $2,768 -12.2% | $292,900 +23.7% |
| 2004 | $3,153 +3.2% | $236,700 |
| 2003 | $3,056 +8% | $236,700 +19.7% |
| 2001 | $2,829 +3.4% | $197,700 |
| 2000 | $2,736 +48.5% | $197,700 +25.3% |
| 1997 | $1,843 | $157,800 |
Find assessor info on the county website
Monthly payment
Est. payment
Payment breakdown
Explore the cost of this home by adjusting the details. Changes won't be saved.Climate risks
Neighborhood: 01507

Similar homes
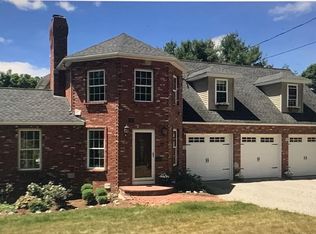
- $399,9003 bd1 ba1.2k sqft58 McIntyre Rd, Oxford, MA 01540For Sale
 MLS ID #73564386, Bob DeVito, Cameron Real Estate Group. MLS PIN
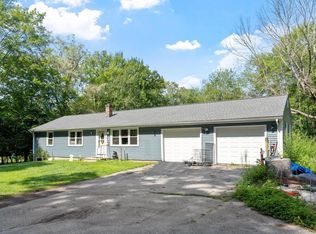
- $387,0003 bd2 ba1.4k sqft25 Westwood Pkwy, Southbridge, MA 01550For Sale
 MLS ID #73566070, Dawn Truax, Red Door Realty. MLS PIN
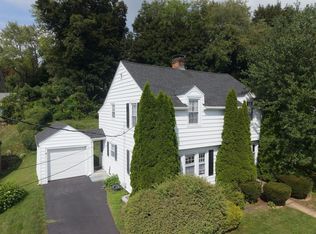
- $349,9993 bd2 ba1.4k sqft18 Fiske Hill Rd, Sturbridge, MA 01566For Sale
 MLS ID #73564848, Kathleen Sposato, Sposato Realty Group. MLS PIN
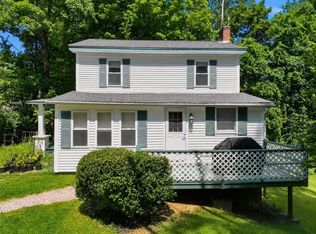
- $380,0003 bd1 ba1k sqft328 Lebanon Hill Rd, Southbridge, MA 01550For Sale
 MLS ID #73585702, Patricia E. Moriarty, RE/MAX Prof Associates. MLS PIN
- $339,9003 bd1 ba1.3k sqft374 Church Street, Putnam, CT 06260For Sale
 MLS ID #24214301, Steven Bassett, Remax Host of Homes. Smart MLS
- $330,0003 bd2 ba1.3k sqft178 Farrows Street, Putnam, CT 06260For SaleMLS ID #24210972, Kristen Kaskela, Berkshire Hathaway NE Prop.. Smart MLS
- $449,0003 bd2 ba1.5k sqft82 Buckley Highway, Stafford, CT 06076For SaleMLS ID #24210164, Michael L. Deyorio, CR Premier Properties. Smart MLS
