Welcome to 131 Adams Rd in East Brookfield—this is the one you've been waiting for! Built in 2018, this modern home delivers the perfect combination of comfort, convenience, outdoor enjoyment, and room to grow. From the moment you arrive, you'll see why this property stands out. The thoughtfully designed layout offers something for nearly every lifestyle, highlighted by a highly desirable first-floor main suite and first-floor laundry, making everyday living as convenient as it gets. A full common bath on the main level adds even more functionality for family and guests. The possibilities continue beyond the main living space! Approximately half of the basement offers outstanding potential to be finished, giving the next owner the opportunity to create the family room, home gym, office, playroom, media room, or ultimate entertaining space they've always wanted. Why settle for a home that limits your future when this one gives you room to grow? Outside, your backyard is ready for summer! Enjoy the patio, deck, and above-ground pool—perfect for cookouts, gatherings, relaxing after a long day, and making memories at home. Built in 2018 and offering the features today's buyers are searching for, this property combines the benefits of newer construction with flexibility for the future. Whether you're looking for your first home, your next home, or a place that can adapt to your changing needs, 131 Adams Rd checks all the right boxes. Don't just find a house—find the place where your next chapter begins. Schedule your showing before someone else makes it theirs!
For sale
$489,900
131 Adams Rd, East Brookfield, MA 01515
3beds
1,344sqft
Single Family Residence
Built in 2018
3.92 Acres Lot
$490,000 Zestimate®
$365/sqft
$-- HOA
What's special
First-floor laundryAbove-ground pool
- 6 days
- 166
- 11
Likely to sell faster than
Zillow last checked:
Listing updated:
Listed by:
Joshua Hoffsommer 774-200-0913,
ERA Key Realty Services- Auburn 508-832-5831
Source: MLS PIN,MLS#: 73572620
Facts & features
Interior
Bedrooms & bathrooms
- Bedrooms: 3
- Bathrooms: 2
- Full bathrooms: 2
- Main level bathrooms: 2
- Main level bedrooms: 3
Primary bedroom
- Features: Bathroom - Full, Ceiling Fan(s), Walk-In Closet(s), Flooring - Wall to Wall Carpet, Lighting - Overhead
- Level: Main,First
Bedroom 2
- Features: Ceiling Fan(s), Closet, Flooring - Wall to Wall Carpet, Lighting - Overhead
- Level: Main,First
Bedroom 3
- Features: Ceiling Fan(s), Closet, Flooring - Wall to Wall Carpet, Lighting - Overhead
- Level: Main,First
Primary bathroom
- Features: Yes
Bathroom 1
- Features: Bathroom - Full, Bathroom - With Tub & Shower, Countertops - Stone/Granite/Solid, Dryer Hookup - Electric, Washer Hookup, Lighting - Overhead
- Level: Main,First
Bathroom 2
- Features: Bathroom - Full, Bathroom - With Shower Stall, Flooring - Stone/Ceramic Tile, Countertops - Stone/Granite/Solid, Lighting - Overhead
- Level: Main,First
Kitchen
- Features: Vaulted Ceiling(s), Flooring - Hardwood, Countertops - Stone/Granite/Solid, Exterior Access, Open Floorplan, Recessed Lighting, Stainless Steel Appliances, Lighting - Overhead
- Level: Main,First
Living room
- Features: Ceiling Fan(s), Vaulted Ceiling(s), Flooring - Hardwood, Exterior Access, High Speed Internet Hookup, Open Floorplan, Lighting - Overhead
- Level: Main,First
Heating
- Forced Air, Natural Gas
Cooling
- Central Air
Appliances
- Included: Electric Water Heater, Range, Dishwasher, Microwave, Refrigerator
- Laundry: First Floor, Electric Dryer Hookup, Washer Hookup
Features
- Internet Available - Unknown
- Flooring: Wood, Tile, Carpet
- Doors: Insulated Doors, Storm Door(s)
- Windows: Insulated Windows, Screens
- Basement: Full
- Has fireplace: No
Interior area
- Total structure area: 1,344
- Total interior livable area: 1,344 sqft
- Finished area above ground: 1,344
Video & virtual tour
Property
Parking
- Total spaces: 8
- Parking features: Under, Garage Door Opener, Heated Garage, Insulated, Paved Drive, Off Street, Paved
- Attached garage spaces: 2
- Uncovered spaces: 6
Features
- Patio & porch: Deck, Patio
- Exterior features: Deck, Patio, Pool - Above Ground, Rain Gutters, Screens, Fenced Yard
- Has private pool: Yes
- Pool features: Above Ground
- Fencing: Fenced/Enclosed,Fenced
Lot
- Size: 3.92 Acres
- Features: Wooded, Sloped
Details
- Parcel number: M:14.0 B:0100 L:010,3246725
- Zoning: R
Construction
Type & style
- Home type: SingleFamily
- Architectural style: Raised Ranch
- Property subtype: Single Family Residence
Materials
- Frame
- Foundation: Concrete Perimeter
- Roof: Shingle
Condition
- Year built: 2018
Utilities & green energy
- Electric: Circuit Breakers, 200+ Amp Service
- Sewer: Private Sewer
- Water: Private
- Utilities for property: for Electric Range, for Electric Dryer, Washer Hookup
Green energy
- Energy efficient items: Attic Vent Elec., Thermostat
Community & HOA
Community
- Features: Shopping, Tennis Court(s), Park, Walk/Jog Trails, Golf, Laundromat, Bike Path, Highway Access, Public School
HOA
- Has HOA: No
Location
- Region: East Brookfield
Financial & listing details
- Price per square foot: $365/sqft
- Tax assessed value: $413,700
- Annual tax amount: $4,865
- Date on market: 9/19/2026
- Listing terms: Contract
Estimated market value
$490,000
$466,000 - $515,000
$2,865/mo
Price history
| Date | Event | Price |
|---|---|---|
| 9/7/2026 | Listed for sale | $489,900+78.1%$365/sqft |
Source: MLS PIN #73572620 Report a problem | ||
| 1/10/2018 | Sold | $275,000$205/sqft |
Source: EXIT Realty solds #5141427461072398108 Report a problem | ||
Public tax history
| Year | Property taxes | Tax assessment |
|---|---|---|
| 2025 | $4,767 -3.2% | $371,300 -3.7% |
| 2024 | $4,924 +9.8% | $385,600 +12.7% |
| 2023 | $4,484 +2.2% | $342,000 +5.4% |
| 2022 | $4,389 +5.1% | $324,400 +15.2% |
| 2021 | $4,175 -4.8% | $281,500 -4.8% |
| 2020 | $4,384 -2.3% | $295,800 +8.6% |
| 2019 | $4,486 +445.7% | $272,400 +412% |
| 2018 | $822 +2.9% | $53,200 +8.4% |
| 2017 | $799 -21% | $49,100 -15.2% |
| 2016 | $1,011 +0.6% | $57,900 |
| 2015 | $1,005 -0.4% | $57,900 |
| 2014 | $1,009 +5.5% | $57,900 -11.9% |
| 2013 | $956 +2.4% | $65,700 |
| 2012 | $934 +2.6% | $65,700 |
| 2011 | $910 -28.6% | $65,700 -37.1% |
| 2010 | $1,274 +3% | $104,500 -7.8% |
| 2009 | $1,237 +50.1% | $113,300 +45.3% |
| 2008 | $824 +14.9% | $78,000 -7.9% |
| 2007 | $717 | $84,700 |
Find assessor info on the county website
Monthly payment
Est. payment
Payment breakdown
Explore the cost of this home by adjusting the details. Changes won't be saved.Climate risks
Neighborhood: 01515
Nearby schools
Schools provided by the listing agent
- Elementary: East Brookfield Elementary
- Middle: Knox Trail Junior High
- High: David Prouty
Source: MLS PIN. This data may not be complete. We recommend contacting the local school district to confirm school assignments for this home.
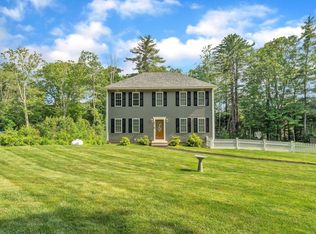
Similar homes
- $490,0003 bd2 ba1.5k sqft6 Belanger Ave, Sturbridge, MA 01566For Sale
 MLS ID #73544128, Carrie Abysalh, RE/MAX Prof Associates. MLS PIN
 - $309,9003 bd2 ba1.5k sqft122 Paula Cir, East Brookfield, MA 01515For Sale
 MLS ID #73557686, The Riel Estate Team, Keller Williams Pinnacle Central. MLS PIN
 - $399,9004 bd2 ba1.8k sqft25 Bixby Rd, Spencer, MA 01562For Sale
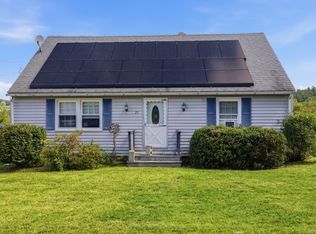 MLS ID #73576963, Leo Nikolouzos, Cameron Prestige, LLC. MLS PIN
 - $475,0003 bd2 ba1.5k sqft49 Elmwood St, Auburn, MA 01501For Sale
 MLS ID #73575409, Aimee Siers, Berkshire Hathaway HomeServices Commonwealth Real Estate. MLS PIN
 - $479,0003 bd2 ba1.5k sqft31 Webster Road, Union, CT 06076For Sale
 MLS ID #24199978, Rachel Locke, Arute Realty Group LLC. Smart MLS
 - $489,9003 bd2 ba1.8k sqft25 Watson Road, Thompson, CT 06262For SaleMLS ID #24203203, Ryan Lajoie, Johnston & Associates Real Estate, LLC. Smart MLS
