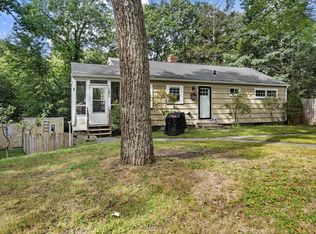
Better than New! Beautifully Remodeled Cape on Completely Private Lot! Walk to Pulpit Rock Lake - private access for residents of Lakeshore Drive only - fishing, boating, hiking and more! White cabinet kitchen with quartz counters, stainless steel appliances and dining area, slider to composite deck overlooking tranquil and serene backyard, the 1st floor also offers a spacious living room, remodeled full bath, and 2 bedrooms, the full dormer allows 2 massive bedrooms and 2nd full bath on the 2nd floor, the primary bedroom can be on the 1st or 2nd floor, full basement offers the laundry hook ups, a newer half bath and storage or potential for expansion, 12X16 shed, energy-efficient solar panels help reduce utility costs while supporting sustainable living, updated mechanicals, newer laminate flooring and wall to wall carpeting, freshly painted interior and so much more! Absolute mint condition from top to bottom!!!
For sale
$465,000
1 Lakeshore Dr, Monson, MA 01057
4beds
1,596sqft
Single Family Residence
Built in 2002
1.38 Acres Lot
$460,500 Zestimate®
$291/sqft
$-- HOA
What's special
Completely private lotDining areaBeautifully remodeled capeStainless steel appliancesNewer half bathFreshly painted interior
- 62 days
- 536
- 17
Zillow last checked:
Listing updated:
Listed by:
Steven C. Laplante 413-246-4911,
ERA M Connie Laplante Real Estate 413-536-9111
Source: MLS PIN,MLS#: 73552440
Facts & features
Interior
Bedrooms & bathrooms
- Bedrooms: 4
- Bathrooms: 3
- Full bathrooms: 2
- 1/2 bathrooms: 1
Primary bedroom
- Features: Ceiling Fan(s), Flooring - Laminate
- Level: First
Bedroom 2
- Features: Ceiling Fan(s), Flooring - Laminate
- Level: First
Bedroom 3
- Features: Ceiling Fan(s), Walk-In Closet(s), Flooring - Wall to Wall Carpet
- Level: Second
Bedroom 4
- Features: Ceiling Fan(s), Walk-In Closet(s), Flooring - Wall to Wall Carpet
- Level: Second
Primary bathroom
- Features: No
Bathroom 1
- Features: Bathroom - Half, Flooring - Laminate
- Level: Basement
Bathroom 2
- Features: Bathroom - Full, Bathroom - With Tub & Shower, Flooring - Laminate, Countertops - Stone/Granite/Solid, Remodeled
- Level: First
Bathroom 3
- Features: Bathroom - Full, Bathroom - With Tub & Shower, Flooring - Laminate, Countertops - Stone/Granite/Solid, Double Vanity, Remodeled
- Level: Second
Kitchen
- Features: Flooring - Laminate, Dining Area, Countertops - Stone/Granite/Solid, Exterior Access, Remodeled, Slider
- Level: First
Living room
- Features: Flooring - Laminate, Exterior Access
- Level: First
Heating
- Forced Air, Natural Gas
Cooling
- Central Air
Appliances
- Included: Electric Water Heater, Water Heater, Range, Dishwasher, Microwave, Refrigerator
- Laundry: Electric Dryer Hookup, Washer Hookup, In Basement
Features
- Flooring: Carpet, Laminate
- Basement: Full,Interior Entry,Bulkhead,Unfinished
- Has fireplace: No
Interior area
- Total structure area: 1,596
- Total interior livable area: 1,596 sqft
- Finished area above ground: 1,596
Property
Parking
- Total spaces: 6
- Parking features: Paved Drive, Off Street, Paved
- Uncovered spaces: 6
Accessibility
- Accessibility features: No
Features
- Patio & porch: Deck - Composite
- Exterior features: Deck - Composite, Storage
- Frontage length: 154.00
Lot
- Size: 1.38 Acres
- Features: Corner Lot
Details
- Foundation area: 912
- Parcel number: M:0003 B:011B L:0000,4191624
- Zoning: RR
Construction
Type & style
- Home type: SingleFamily
- Architectural style: Cape
- Property subtype: Single Family Residence
Materials
- Frame
- Foundation: Concrete Perimeter
- Roof: Shingle
Condition
- Year built: 2002
Utilities & green energy
- Electric: Circuit Breakers, 200+ Amp Service
- Sewer: Inspection Required for Sale, Private Sewer
- Water: Private
- Utilities for property: for Electric Range, for Electric Dryer, Washer Hookup
Community & HOA
HOA
- Has HOA: No
Location
- Region: Monson
Financial & listing details
- Price per square foot: $291/sqft
- Tax assessed value: $386,700
- Annual tax amount: $5,530
- Date on market: 8/15/2026
- Road surface type: Paved
Estimated market value
$460,500
$437,000 - $484,000
$2,588/mo
Price history
| Date | Event | Price |
|---|---|---|
| 7/20/2026 | Listed for sale | $465,000+5.7%$291/sqft |
Source: MLS PIN #73552440 Report a problem | ||
| 4/18/2024 | Sold | $439,900+3.5%$276/sqft |
Source: MLS PIN #73211154 Report a problem | ||
| 3/15/2024 | Contingent | $424,900$266/sqft |
Source: MLS PIN #73211154 Report a problem | ||
| 3/12/2024 | Listed for sale | $424,900+179.5%$266/sqft |
Source: MLS PIN #73211154 Report a problem | ||
| 8/10/2023 | Sold | $152,000-37.2%$95/sqft |
Source: Public Record Report a problem | ||
| 4/14/2011 | Sold | $242,000+42.4%$152/sqft |
Source: Public Record Report a problem | ||
| 6/20/2002 | Sold | $170,000$107/sqft |
Source: Public Record Report a problem | ||
Public tax history
| Year | Property taxes | Tax assessment |
|---|---|---|
| 2025 | $5,401 +3.1% | $363,200 +7.5% |
| 2024 | $5,239 +10% | $338,000 +12.6% |
| 2023 | $4,763 +3.9% | $300,300 +16.8% |
| 2022 | $4,584 +5.8% | $257,100 +7.5% |
| 2021 | $4,332 -0.8% | $239,100 |
| 2020 | $4,368 +7.9% | $239,100 +3.9% |
| 2018 | $4,050 +5.1% | $230,100 +4% |
| 2017 | $3,853 -0.3% | $221,300 -1.9% |
| 2016 | $3,864 | $225,700 |
Find assessor info on the county website
Monthly payment
Est. payment
Payment breakdown
Explore the cost of this home by adjusting the details. Changes won't be saved.Climate risks
Neighborhood: 01057
Similar homes
- $379,9003 bd2 ba1k sqft200 Wilbraham Rd, Monson, MA 01057For Sale
 MLS ID #73577784, Julie Henry, Mathieu Newton Sotheby's International Realty. MLS PIN
 - $365,0004 bd2 ba1.2k sqft96 Cote Rd, Monson, MA 01057For Sale
 MLS ID #73531136, Lino Carrasquillo, Naples Realty Group. MLS PIN
 - $335,0003 bd2 ba1k sqft101 Wales Rd, Monson, MA 01057For Sale
 MLS ID #73577779, Diane Vadnais, REMAX Connections. MLS PIN
 - $429,9993 bd3 ba1.8k sqft75 Tioga St, Springfield, MA 01128For Sale
 MLS ID #73562928, John Torres, Executive Real Estate, Inc.. MLS PIN
 - $464,0003 bd3 ba1.5k sqft29 Potter School Road, Willington, CT 06279For Sale
 MLS ID #24182057, Mark K. Vuong, Real Broker CT, LLC. Smart MLS
