MOVE RIGHT INTO THIS METICULOUSLY MAINTAINED RAISED RANCH on nearly an acre with gorgeous mountain views and a back yard that is second to none. The peaceful, quiet dead-end street leads to a delightful hiking trail to the treasured Nonotuck Park. The interior of the home is bright and cheery, with lots of sunshine. The kitchen has custom wood cabinets, stainless steel appliances and a washer/dryer set up that is discretely tucked away behind louver doors. The bedrooms are of ample size; the 4th bedroom 24'x 10', is on the lower level with an adjacent half bath. The spacious breezeway leads to an attached oversized 2 car garage 24'x34'. which is ideally set up for a workshop area. Visualize yourself relaxing in the privately enclosed hot tub surrounded by your very own private park like setting. This is a very unique home set on a beautiful piece of property. Close proximity to the Easthampton, Northampton City centers and Rt 91.
For sale
Price cut: $30K (9/24)
$495,000
45 Brook St, Easthampton, MA 01027
4beds
1,760sqft
Single Family Residence
Built in 1978
0.93 Acres Lot
$496,000 Zestimate®
$281/sqft
$-- HOA
What's special
Privately enclosed hot tubPrivate park like settingPeaceful quiet dead-end streetLots of sunshineStainless steel appliancesNearly an acreGorgeous mountain views
- 28 days
- 2,300
- 122
Zillow last checked:
Listing updated:
Listed by:
Paul Tourville 413-388-9336,
Canon Real Estate, Inc. 413-527-8311
Source: MLS PIN,MLS#: 73573183
Facts & features
Interior
Bedrooms & bathrooms
- Bedrooms: 4
- Bathrooms: 2
- Full bathrooms: 1
- 1/2 bathrooms: 1
Primary bedroom
- Features: Closet, Flooring - Hardwood
- Level: First
Bedroom 2
- Features: Closet, Flooring - Hardwood
- Level: First
Bedroom 3
- Features: Cedar Closet(s), Flooring - Hardwood
- Level: First
Bedroom 4
- Features: Closet, Flooring - Vinyl
- Level: Basement
Bathroom 1
- Features: Bathroom - Full, Bathroom - With Tub & Shower, Flooring - Vinyl
- Level: First
Bathroom 2
- Features: Bathroom - Half, Flooring - Vinyl
- Level: Basement
Family room
- Features: Flooring - Vinyl
- Level: Basement
Kitchen
- Features: Flooring - Stone/Ceramic Tile, Dining Area, Cabinets - Upgraded, Country Kitchen, Dryer Hookup - Electric, Gas Stove, Breezeway
- Level: First
Living room
- Features: Flooring - Hardwood, Window(s) - Bay/Bow/Box
- Level: First
Heating
- Baseboard, Oil
Cooling
- Ductless
Appliances
- Included: Water Heater, Range, Dishwasher, Disposal, Refrigerator
- Laundry: Electric Dryer Hookup, Washer Hookup
Features
- Flooring: Carpet, Hardwood
- Doors: Insulated Doors
- Windows: Insulated Windows
- Has basement: No
- Has fireplace: No
Interior area
- Total structure area: 1,760
- Total interior livable area: 1,760 sqft
- Finished area above ground: 1,200
- Finished area below ground: 560
Property
Parking
- Total spaces: 8
- Parking features: Attached, Paved Drive, Off Street, Paved
- Attached garage spaces: 2
- Uncovered spaces: 6
Features
- Patio & porch: Porch, Deck, Deck - Composite, Covered
- Exterior features: Porch, Deck, Deck - Composite, Covered Patio/Deck, Hot Tub/Spa
- Has spa: Yes
- Spa features: Private
- Has view: Yes
- View description: Scenic View(s)
Lot
- Size: 0.93 Acres
- Features: Cleared, Level
Details
- Parcel number: M:0167 B:0025 L:0000,3030581
- Zoning: R40
Construction
Type & style
- Home type: SingleFamily
- Architectural style: Raised Ranch
- Property subtype: Single Family Residence
Materials
- Frame
- Foundation: Concrete Perimeter
- Roof: Shingle
Condition
- Year built: 1978
Utilities & green energy
- Electric: 220 Volts, Circuit Breakers, 200+ Amp Service
- Sewer: Public Sewer
- Water: Public
- Utilities for property: for Gas Range, for Gas Oven, for Electric Dryer, Washer Hookup
Community & HOA
Community
- Features: Shopping, Park, Walk/Jog Trails, Stable(s), Medical Facility, Bike Path, Conservation Area, Private School, Public School
HOA
- Has HOA: No
Location
- Region: Easthampton
Financial & listing details
- Price per square foot: $281/sqft
- Tax assessed value: $477,000
- Annual tax amount: $6,339
- Date on market: 9/9/2026
- Road surface type: Paved
Estimated market value
$496,000
$471,000 - $521,000
$2,705/mo
Price history
| Date | Event | Price |
|---|---|---|
| 9/24/2026 | Price change | $495,000-5.7%$281/sqft |
Source: MLS PIN #73573183 Report a problem | ||
| 9/8/2026 | Listed for sale | $525,000+75%$298/sqft |
Source: MLS PIN #73573183 Report a problem | ||
| 12/6/2001 | Sold | $300,000$170/sqft |
Source: Public Record Report a problem | ||
Public tax history
| Year | Property taxes | Tax assessment |
|---|---|---|
| 2025 | $5,700 +3.7% | $417,000 +2.9% |
| 2024 | $5,496 +27.5% | $405,300 +37.8% |
| 2023 | $4,310 -11.4% | $294,200 |
| 2022 | $4,863 -9% | $294,200 -3.4% |
| 2021 | $5,344 +2.3% | $304,700 +3.6% |
| 2020 | $5,225 +14.9% | $294,200 |
| 2019 | $4,548 +4.6% | $294,200 +8.2% |
| 2018 | $4,349 +2.4% | $271,800 +3.7% |
| 2017 | $4,247 +3% | $262,000 -0.9% |
| 2016 | $4,122 +2.9% | $264,400 |
| 2015 | $4,006 +2% | $264,400 |
| 2014 | $3,929 +6.2% | $264,400 +3.7% |
| 2013 | $3,700 +9.3% | $255,000 |
| 2012 | $3,384 +4.6% | $255,000 |
| 2011 | $3,236 +2.2% | $255,000 |
| 2010 | $3,165 +4.7% | $255,000 -3.4% |
| 2009 | $3,024 | $264,100 |
| 2008 | $3,024 +2.8% | $264,100 |
| 2007 | $2,942 +11.8% | $264,100 +16.6% |
| 2006 | $2,632 +13.3% | $226,500 +20% |
| 2005 | $2,324 +14.2% | $188,800 +26.5% |
| 2004 | $2,035 -3.3% | $149,300 +17.4% |
| 2002 | $2,105 +13.2% | $127,200 +3.4% |
| 1997 | $1,860 | $123,000 |
Find assessor info on the county website
Monthly payment
Est. payment
Payment breakdown
Explore the cost of this home by adjusting the details. Changes won't be saved.Climate risks
Neighborhood: 01027
Nearby schools
Schools provided by the listing agent
- Elementary: Mountain View Elementary
- Middle: Mountain View Middle School
- High: Mountain View High School
Source: MLS PIN. This data may not be complete. We recommend contacting the local school district to confirm school assignments for this home.
Similar homes
- $568,0003 bd3 ba1.7k sqft16 Matthew Dr, Easthampton, MA 01027For Sale
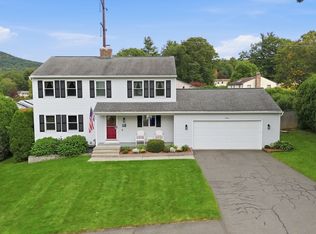 MLS ID #73586056, Sarah Kretchmar, Coldwell Banker Realty - Western MA. MLS PIN
 - $525,0003 bd2 ba1.1k sqft23 Phelps St, Easthampton, MA 01027For Sale
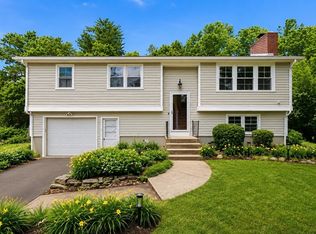 MLS ID #73539726, Kimberly Allen Team, Berkshire Hathaway HomeServices Realty Professionals. MLS PIN
 - $619,0004 bd3 ba1.8k sqft47 Overlook Dr, Easthampton, MA 01027For Sale
 MLS ID #73574791, Tess Coburn-Salem, Delap Real Estate LLC. MLS PIN
 - $426,0003 bd1 ba1.1k sqft140 Everett St, Easthampton, MA 01027For Sale
 MLS ID #73553985, Darlene Forget, ERA M Connie Laplante Real Estate. MLS PIN
