Beautifully maintained and completely updated Ranch with over 1800 square feet of living space in convenient location. Everything from top to bottom has been done in this lovingly cared for home including a beautiful custom kitchen, gleaming hardwood floors, and updated roof, siding and windows. The kitchen opens to a dining room with hardwood floors and sliders to the composite deck. The cozy living room has beautiful hardwood floors with a gas fireplace. The hallway leads to three generously sized bedrooms all with wood hardwood floors (One bedroom is currently used as an office and first floor laundry). The stunning sunroom addition off the living room is a show stopper with large windows throughout, cathedral wood ceilings and access to a second full bath. The attached two car garage offers convenience and the full basement offers plenty of storage. The spacious backyard is private and fenced in with a storage shed. Meticulous single level living in desirable Easthampton!
For sale
$599,900
207 Loudville Rd, Easthampton, MA 01027
3beds
1,878sqft
Single Family Residence
Built in 1964
0.46 Acres Lot
$604,600 Zestimate®
$319/sqft
$-- HOA
What's special
Gas fireplaceComposite deckStorage shedAttached two car garageSpacious backyardGleaming hardwood floorsStunning sunroom addition
- 8 days
- 860
- 68
Likely to sell faster than
Zillow last checked:
Listing updated:
Listed by:
Kylene Canon-Smith 413-563-3565,
Canon Real Estate, Inc. 413-527-8311
Source: MLS PIN,MLS#: 73577564
Facts & features
Interior
Bedrooms & bathrooms
- Bedrooms: 3
- Bathrooms: 2
- Full bathrooms: 2
Primary bedroom
- Features: Flooring - Hardwood
- Level: First
Bedroom 2
- Features: Flooring - Hardwood
- Level: First
Bedroom 3
- Features: Flooring - Hardwood
- Level: First
Primary bathroom
- Features: Yes
Bathroom 1
- Features: Bathroom - Tiled With Shower Stall
- Level: First
Bathroom 2
- Features: Bathroom - Full, Bathroom - With Tub & Shower
- Level: First
Dining room
- Features: Flooring - Hardwood
- Level: First
Kitchen
- Level: First
Living room
- Features: Flooring - Hardwood
- Level: First
Heating
- Forced Air, Propane
Cooling
- Central Air
Appliances
- Included: Water Heater, Range, Dishwasher, Refrigerator
- Laundry: First Floor
Features
- Cathedral Ceiling(s), Ceiling Fan(s), Sun Room
- Flooring: Tile, Laminate, Hardwood
- Basement: Full
- Number of fireplaces: 2
- Fireplace features: Living Room
Interior area
- Total structure area: 1,878
- Total interior livable area: 1,878 sqft
- Finished area above ground: 1,878
Property
Parking
- Total spaces: 6
- Parking features: Attached, Garage Door Opener, Paved Drive, Off Street
- Attached garage spaces: 2
- Uncovered spaces: 4
Features
- Patio & porch: Deck - Composite
- Exterior features: Deck - Composite, Storage, Fenced Yard
- Fencing: Fenced
Lot
- Size: 0.46 Acres
Details
- Parcel number: 3026855
- Zoning: R35
Construction
Type & style
- Home type: SingleFamily
- Architectural style: Ranch
- Property subtype: Single Family Residence
Materials
- Foundation: Concrete Perimeter
- Roof: Shingle
Condition
- Year built: 1964
Utilities & green energy
- Electric: Circuit Breakers
- Sewer: Public Sewer
- Water: Public
Community & HOA
HOA
- Has HOA: No
Location
- Region: Easthampton
Financial & listing details
- Price per square foot: $319/sqft
- Tax assessed value: $507,500
- Annual tax amount: $6,745
- Date on market: 9/15/2026
- Road surface type: Paved
Estimated market value
$604,600
$574,000 - $635,000
$3,169/mo
Price history
| Date | Event | Price |
|---|---|---|
| 9/15/2026 | Listed for sale | $599,900$319/sqft |
Source: MLS PIN #73577564 Report a problem | ||
Public tax history
| Year | Property taxes | Tax assessment |
|---|---|---|
| 2025 | $6,823 +1% | $499,100 +0.2% |
| 2024 | $6,753 +33.6% | $498,000 +44.3% |
| 2023 | $5,054 -11.4% | $345,000 |
| 2022 | $5,703 -9% | $345,000 -3.4% |
| 2021 | $6,267 +2.3% | $357,300 +3.6% |
| 2020 | $6,127 +18.2% | $345,000 +2.9% |
| 2019 | $5,184 +3.8% | $335,300 +7.5% |
| 2018 | $4,992 +2.3% | $312,000 +3.7% |
| 2017 | $4,879 +1.6% | $301,000 -2.2% |
| 2016 | $4,800 +2.9% | $307,900 |
| 2015 | $4,665 +2% | $307,900 |
| 2014 | $4,575 +3.2% | $307,900 +0.8% |
| 2013 | $4,433 +44.4% | $305,500 +32.1% |
| 2012 | $3,069 +4.7% | $231,300 +0.1% |
| 2011 | $2,931 +2.2% | $231,000 |
| 2010 | $2,867 +6.3% | $231,000 -2% |
| 2009 | $2,698 | $235,600 |
| 2008 | $2,698 +7.3% | $235,600 +4.4% |
| 2007 | $2,514 +11.2% | $225,700 +16% |
| 2006 | $2,260 +5.5% | $194,500 +11.7% |
| 2005 | $2,143 +5.8% | $174,100 +17.2% |
| 2004 | $2,025 +2.7% | $148,600 +24.8% |
| 2002 | $1,971 +25% | $119,100 +14.2% |
| 1997 | $1,577 | $104,300 |
Find assessor info on the county website
Monthly payment
Est. payment
Payment breakdown
Explore the cost of this home by adjusting the details. Changes won't be saved.Climate risks
Neighborhood: 01027
Nearby schools
Schools provided by the listing agent
- Elementary: Mountain View
- Middle: Mountain View
- High: Ehs
Source: MLS PIN. This data may not be complete. We recommend contacting the local school district to confirm school assignments for this home.
Similar homes

- $625,0003 bd3 ba2.2k sqft16 Pine Hill Rd, Easthampton, MA 01027For Sale
 MLS ID #73555001, Armando Roman, Signature Realty. MLS PIN
 - $540,0004 bd2 ba2.1k sqft143 Park St, Easthampton, MA 01027For Sale
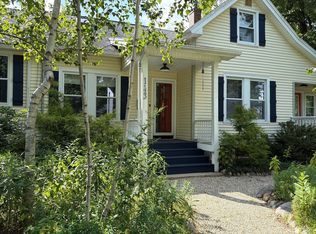 MLS ID #73576647, The Aimee Kelly Crew, eXp Realty LLC. MLS PIN
 - $579,9003 bd2 ba2.2k sqft6 Gross Ln, Easthampton, MA 01027For Sale
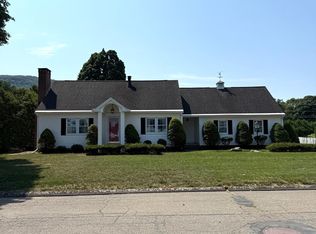 MLS ID #73556098, The Kevin Moore Group, Executive Real Estate, Inc.. MLS PIN
 - $550,0003 bd1 ba2.1k sqft66 Glendale St, Easthampton, MA 01027For Sale
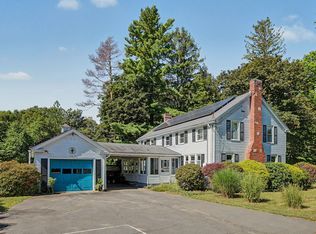 MLS ID #73567293, Laura Scott, 5 College REALTORS®. MLS PIN
