LIKE TWO HOMES IN ONE! Don’t miss this truly special Wilbraham property featuring a wonderfully updated 3BR/1.5BA ranch-style home PLUS a STUNNING 2017 approx 850sq. ft. 1-2 BR ADDITION w/its own PRIVATE ENTRANCE—perfect for IN-LAWS, multigenerational living, a private guest suite, caregiving, and/or an exceptional work-from-home space. Enjoy the flexibility of TWO DISTINCT living areas w/the convenience of ONE-FLOOR LIVING & CENTRAL AC for all! Set on a peaceful dead-end location, this unique property offers privacy, flexibility & convenience w/wood floors throughout. The main home features a beautifully REMODELED kitchen w/QUARTZ countertops & custom cabinetry; OPEN FLOOR PLAN dining/living room combo w/fireplace & exterior access to the patio; interior access from the garage to the cozy den w/fireplace; remodeled baths; & a long hallway w/custom QUARTZ-topped built-in desk/cabinet area leads to the 1/2 bath w/laundry. Additional updates include electrical, newer slider & many windows, main house central AC (2026), roof (2017), vinyl siding, freshly painted rooms, new wall-to-wall carpet in one bedroom & many new light fixtures. A partially finished basement provides additional living space plus ample storage/future expansion potential. The 2017 ADDITION truly feels like a HOME OF ITS OWN, featuring approx. 850 sq. ft., PRIVATE ENTRANCE, high ceilings, crown molding, recessed lighting & pocket doors. The well-designed space offers an eat-in kitchenette with custom cabinetry, QUARTZ countertops, pantry, full-size refrigerator & dishwasher; spacious great room; bedroom with slider barn door; versatile office with oversized closet that could serve as a small 2nd bedroom; and full bath with WALK-IN SHOWER, linen closet & separate utility closet. Covered access from the rear of the 2-car garage adds convenience & safety. A whole-house generator serving the ADDITION in case of a power outage also powers the main home’s half bath w/washer/dryer & basement freezer for added peace of mind. Outside, enjoy a flat backyard & newer paver patios in front & backyards — perfect for relaxing, gardening & entertaining. Rare flexibility, exceptional updates & TWO DISTINCT living spaces make this a must-see! Don't miss this exceptional opportunity!
For sale
$584,900
6 Joan St, Wilbraham, MA 01095
4beds
2,808sqft
Single Family Residence
Built in 1961
0.57 Acres Lot
$581,700 Zestimate®
$208/sqft
$-- HOA
What's special
Vinyl sidingFlat backyardOne-floor livingMany new light fixturesCentral ac for allWood floors throughoutPeaceful dead-end location
- 49 days
- 1,126
- 55
Likely to sell faster than
Zillow last checked:
Listing updated:
Listed by:
Susan Lefebvre 413-537-2312,
HB Real Estate, LLC 413-213-5911
Source: MLS PIN,MLS#: 73565321
Facts & features
Interior
Bedrooms & bathrooms
- Bedrooms: 4
- Bathrooms: 3
- Full bathrooms: 2
- 1/2 bathrooms: 1
Primary bedroom
- Features: Closet, Flooring - Wood
- Level: First
Bedroom 2
- Features: Closet, Flooring - Wood
- Level: First
Bedroom 3
- Features: Closet, Flooring - Wall to Wall Carpet, Flooring - Wood
- Level: First
Bedroom 4
- Features: Flooring - Wood, Recessed Lighting
- Level: First
Bedroom 5
- Features: Closet, Flooring - Wood
- Level: First
Bathroom 1
- Features: Bathroom - Full, Bathroom - With Tub & Shower, Flooring - Laminate, Countertops - Stone/Granite/Solid, Remodeled
- Level: First
Bathroom 2
- Features: Bathroom - Half, Flooring - Stone/Ceramic Tile, Countertops - Stone/Granite/Solid, Dryer Hookup - Electric, Remodeled, Washer Hookup
- Level: First
Bathroom 3
- Features: Bathroom - Full, Bathroom - Tiled With Shower Stall, Closet - Linen, Closet, Flooring - Stone/Ceramic Tile, Countertops - Stone/Granite/Solid, Pocket Door
- Level: First
Dining room
- Features: Flooring - Wood, Exterior Access, Open Floorplan, Slider
- Level: First
Family room
- Features: Closet, Flooring - Wood, Exterior Access
- Level: First
Kitchen
- Features: Flooring - Wood, Pantry, Countertops - Stone/Granite/Solid, Cabinets - Upgraded, Recessed Lighting, Remodeled, Lighting - Pendant
- Level: First
Living room
- Features: Flooring - Wood, Open Floorplan
- Level: First
Office
- Features: Closet, Flooring - Wood, Recessed Lighting, Crown Molding
- Level: First
Heating
- Baseboard, Oil, Propane
Cooling
- Central Air, Window Unit(s)
Appliances
- Included: Water Heater, Tankless Water Heater, Range, Dishwasher, Disposal, Microwave, Refrigerator, Freezer, Washer, Dryer, Second Dishwasher, Stainless Steel Appliance(s)
- Laundry: Bathroom - Half, First Floor, Electric Dryer Hookup, Washer Hookup
Features
- Bathroom - Full, Bathroom - With Shower Stall, Closet - Linen, Dining Area, Pantry, Countertops - Stone/Granite/Solid, Cabinets - Upgraded, Cable Hookup, Open Floorplan, Recessed Lighting, Crown Molding, Closet, Closet/Cabinets - Custom Built, Office, Great Room, Kitchen, Game Room
- Flooring: Wood, Tile, Carpet, Flooring - Stone/Ceramic Tile, Flooring - Wood, Laminate
- Doors: Pocket Door, Insulated Doors, Storm Door(s)
- Windows: Insulated Windows
- Basement: Full,Partially Finished,Bulkhead,Concrete
- Number of fireplaces: 2
- Fireplace features: Family Room, Living Room
Interior area
- Total structure area: 2,808
- Total interior livable area: 2,808 sqft
- Finished area above ground: 2,346
- Finished area below ground: 462
Property
Parking
- Total spaces: 7
- Parking features: Attached, Garage Door Opener, Paved Drive, Off Street
- Attached garage spaces: 2
- Uncovered spaces: 5
Features
- Patio & porch: Patio
- Exterior features: Patio, Rain Gutters, Sprinkler System
Lot
- Size: 0.57 Acres
Details
- Parcel number: M:0600 B:0006 L:2376,4297398
- Zoning: R26
Construction
Type & style
- Home type: SingleFamily
- Architectural style: Ranch
- Property subtype: Single Family Residence
Materials
- Frame
- Foundation: Concrete Perimeter
- Roof: Shingle
Condition
- Year built: 1961
Utilities & green energy
- Electric: Generator, Circuit Breakers, Generator Connection
- Sewer: Private Sewer
- Water: Public
- Utilities for property: for Electric Range, for Electric Oven, for Electric Dryer, Washer Hookup, Generator Connection
Green energy
- Energy efficient items: Thermostat, Other (See Remarks)
Community & HOA
Community
- Security: Security System
HOA
- Has HOA: No
Location
- Region: Wilbraham
Financial & listing details
- Price per square foot: $208/sqft
- Tax assessed value: $557,700
- Annual tax amount: $9,732
- Date on market: 8/19/2026
- Exclusions: See Inclusions/Exclusions Document Attached To Listing And To Be Returned Fe With Offer
- Road surface type: Paved
Estimated market value
$581,700
$553,000 - $611,000
$3,582/mo
Price history
| Date | Event | Price |
|---|---|---|
| 8/19/2026 | Listed for sale | $584,900+357%$208/sqft |
Source: MLS PIN #73565321 Report a problem | ||
| 8/1/1996 | Sold | $128,000$46/sqft |
Source: Public Record Report a problem | ||
Public tax history
| Year | Property taxes | Tax assessment |
|---|---|---|
| 2025 | $9,453 +0.1% | $528,700 +3.6% |
| 2024 | $9,439 +8.4% | $510,200 +9.6% |
| 2023 | $8,705 +9.9% | $465,500 +20.4% |
| 2022 | $7,923 -1.4% | $386,700 +10.5% |
| 2021 | $8,034 +2.6% | $349,900 |
| 2020 | $7,831 +1.8% | $349,900 -0.8% |
| 2019 | $7,689 +75.6% | $352,700 +82.4% |
| 2018 | $4,379 +2.9% | $193,400 |
| 2017 | $4,255 +2.8% | $193,400 +0.9% |
| 2016 | $4,139 +3.4% | $191,600 |
| 2015 | $4,001 +2.2% | $191,600 |
| 2014 | $3,916 +1.7% | $191,600 -2.2% |
| 2013 | $3,851 +0.3% | $195,900 -7.9% |
| 2012 | $3,839 +6.2% | $212,700 -2% |
| 2011 | $3,615 +2.9% | $217,000 |
| 2010 | $3,513 +5.6% | $217,000 -0.3% |
| 2009 | $3,327 +2.6% | $217,600 |
| 2008 | $3,242 +2.5% | $217,600 |
| 2007 | $3,164 +2.7% | $217,600 +7.9% |
| 2006 | $3,082 +1.3% | $201,700 +12.5% |
| 2005 | $3,041 +4% | $179,300 +0.6% |
| 2004 | $2,924 +16.1% | $178,300 +29.3% |
| 2003 | $2,519 +4.7% | $137,900 |
| 2001 | $2,405 | $137,900 |
Find assessor info on the county website
Monthly payment
Est. payment
Payment breakdown
Explore the cost of this home by adjusting the details. Changes won't be saved.Climate risks
Neighborhood: 01095
Nearby schools
Schools provided by the listing agent
- Elementary: Miletree/Soule/Stonyhill
- Middle: Wilbraham
- High: Minnechaug
Source: MLS PIN. This data may not be complete. We recommend contacting the local school district to confirm school assignments for this home.

Similar homes
- $705,0005 bd3 ba2.9k sqft20 Shirley St, Wilbraham, MA 01095For Sale
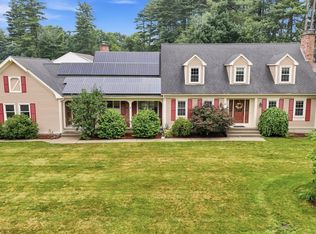 MLS ID #73548311, Solymar Diaz, Executive Real Estate, Inc.. MLS PIN
 - $569,0003 bd3 ba2.5k sqft7 Margaret Dr, Wilbraham, MA 01095For Sale
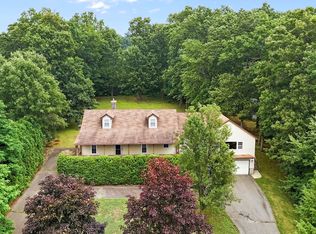 MLS ID #73551096, Melissa Whitelock, ERA M Connie Laplante Real Estate. MLS PIN
 - $504,9003 bd3 ba1.9k sqft208 Main St, Wilbraham, MA 01095For Sale
 MLS ID #73570033, Zoe Czaplicki, Landmark, REALTORS®. MLS PIN
 - $599,9004 bd4 ba2.3k sqft35 Cross Meadow Rd, East Longmeadow, MA 01028For Sale
 MLS ID #73549141, Kathleen Grudgen, Berkshire Hathaway HomeServices Realty Professionals. MLS PIN
 - $669,9004 bd2 ba2.5k sqft281 Rye Street, East Windsor, CT 06016For Sale
 MLS ID #24205376, Sallie J. King, Coldwell Banker Realty. Smart MLS
