Offering nearly 2,600 sq. ft. of living space, this impressive Cape combines timeless charm, generous room sizes & an incredible layout designed for both everyday living & entertaining! Beautiful hardwood flooring flows throughout the main living areas, beginning with an oversized formal living room filled with natural light. The massive family room is sure to impress with a wood-burning fireplace framed by beautiful custom built-in cabinetry, creating a warm & inviting space to gather. The updated, fully applianced kitchen features granite countertops, gas range, ample cabinetry & a comfortable eat-in area for casual dining. Hosting holidays & special occasions will be a joy in the traditional dining room, complete with a charming built-in corner hutch & double Andersen window overlooking the backyard. Desirable first-floor primary suite offers generous closet space & private en-suite bath, while an additional spacious bedroom with double closet & full bath provides flexibility for a variety of living arrangements. Upstairs, you'll find TWO oversized bedrooms, one featuring a custom built-in armoire, along with a beautifully renovated full bath boasting a Jacuzzi tub. Need MORE space? The expansive lower level delivers! A massive recreation room with sliders to the exterior & garage offers endless possibilities for entertaining, game nights or additional living space. A separate flex area is ideal for a home office, fitness space or hobby room, while dedicated laundry hookups, abundant built-in shelving & an additional workshop or storage area with utility sink provide exceptional functionality. And the outdoor space is equally impressive! Enjoy summer days poolside in your very own inground pool, surrounded by a fully fenced yard with plenty of room for outdoor entertaining, recreation & relaxation. A storage shed adds even more convenience. With nearly 2,600 sq. ft., four generously sized bedrooms, three full baths, versatile lower-level space & a backyard designed for making memories, this home truly offers something for everyone! Just minutes to Interstate 91 & the Mass Pike, with convenient access to area amenities, this commuter's DREAM delivers the space, comfort & location you've been waiting for!
For sale
$499,000
104 Winona Dr, West Springfield, MA 01089
4beds
2,596sqft
Single Family Residence
Built in 1965
0.34 Acres Lot
$498,400 Zestimate®
$192/sqft
$-- HOA
What's special
Timeless charmCharming built-in corner hutchInground poolDedicated laundry hookupsStorage shedUpdated fully applianced kitchenMassive family room
- 9 days
- 1,864
- 134
Likely to sell faster than
Zillow last checked:
Listing updated:
Listed by:
Kathleen Norton 413-433-0290,
William Raveis R.E. & Home Services 413-565-2111
Source: MLS PIN,MLS#: 73599732
Facts & features
Interior
Bedrooms & bathrooms
- Bedrooms: 4
- Bathrooms: 3
- Full bathrooms: 3
- Main level bathrooms: 2
- Main level bedrooms: 2
Primary bedroom
- Features: Bathroom - 3/4, Closet, Flooring - Hardwood, Window(s) - Bay/Bow/Box
- Level: Main,First
Bedroom 2
- Features: Flooring - Hardwood, Closet - Double
- Level: Main,First
Bedroom 3
- Features: Flooring - Hardwood, Attic Access, Closet - Double
- Level: Second
Bedroom 4
- Features: Closet/Cabinets - Custom Built, Flooring - Hardwood, Closet - Double
- Level: Second
Primary bathroom
- Features: Yes
Bathroom 1
- Features: Bathroom - Full, Bathroom - Tiled With Shower Stall, Flooring - Vinyl
- Level: Main,First
Bathroom 2
- Features: Bathroom - Full, Bathroom - Tiled With Tub & Shower, Ceiling Fan(s)
- Level: Main,First
Bathroom 3
- Features: Bathroom - Full, Flooring - Stone/Ceramic Tile, Countertops - Stone/Granite/Solid, Jacuzzi / Whirlpool Soaking Tub, Cabinets - Upgraded
- Level: Second
Dining room
- Features: Closet/Cabinets - Custom Built, Flooring - Hardwood, French Doors, Wainscoting, Lighting - Pendant
- Level: Main,First
Family room
- Features: Closet, Closet/Cabinets - Custom Built, Flooring - Wall to Wall Carpet, Window(s) - Bay/Bow/Box
- Level: First
Kitchen
- Features: Flooring - Stone/Ceramic Tile, Dining Area, Countertops - Stone/Granite/Solid, French Doors, Cabinets - Upgraded, Lighting - Overhead
- Level: Main,First
Living room
- Features: Flooring - Hardwood, Window(s) - Bay/Bow/Box, French Doors
- Level: Main,First
Office
- Features: Flooring - Concrete
- Level: Basement
Heating
- Baseboard, Natural Gas
Cooling
- Wall Unit(s), Ductless
Appliances
- Included: Gas Water Heater, Water Heater, Range, Dishwasher, Disposal, Microwave, Refrigerator
- Laundry: Electric Dryer Hookup, Washer Hookup, In Basement
Features
- Closet, Slider, Office, Bonus Room
- Flooring: Tile, Vinyl, Carpet, Concrete, Hardwood
- Doors: Storm Door(s), French Doors
- Windows: Insulated Windows
- Basement: Full,Partially Finished,Walk-Out Access,Interior Entry,Garage Access,Concrete
- Number of fireplaces: 1
- Fireplace features: Family Room
Interior area
- Total structure area: 2,596
- Total interior livable area: 2,596 sqft
- Finished area above ground: 2,596
- Finished area below ground: 1,000
Property
Parking
- Total spaces: 8
- Parking features: Attached, Under, Garage Door Opener, Garage Faces Side, Paved Drive, Off Street, Paved
- Attached garage spaces: 2
- Uncovered spaces: 6
Features
- Patio & porch: Porch, Patio
- Exterior features: Porch, Patio, Pool - Inground, Storage, Sprinkler System, Fenced Yard
- Has private pool: Yes
- Pool features: In Ground
- Fencing: Fenced/Enclosed,Fenced
Lot
- Size: 0.34 Acres
- Features: Cul-De-Sac, Gentle Sloping
Details
- Parcel number: M:0449 B:025600 L:00W1,2662268
- Zoning: RA-1
Construction
Type & style
- Home type: SingleFamily
- Architectural style: Cape
- Property subtype: Single Family Residence
Materials
- Frame
- Foundation: Concrete Perimeter
- Roof: Shingle
Condition
- Year built: 1965
Utilities & green energy
- Electric: Circuit Breakers, 100 Amp Service
- Sewer: Public Sewer
- Water: Public
- Utilities for property: for Gas Range, for Electric Dryer, Washer Hookup
Community & HOA
HOA
- Has HOA: No
Location
- Region: West Springfield
Financial & listing details
- Price per square foot: $192/sqft
- Tax assessed value: $460,700
- Annual tax amount: $6,459
- Date on market: 11/11/2026
- Road surface type: Paved
Estimated market value
$498,400
$473,000 - $523,000
$3,296/mo
Price history
| Date | Event | Price |
|---|---|---|
| 11/11/2026 | Listed for sale | $499,000$192/sqft |
Source: MLS PIN #73599732 Report a problem | ||
Public tax history
| Year | Property taxes | Tax assessment |
|---|---|---|
| 2025 | $6,211 -1% | $417,700 -1.4% |
| 2024 | $6,272 +5.9% | $423,500 +11.1% |
| 2023 | $5,922 +9.3% | $381,100 +10.9% |
| 2022 | $5,417 -0.5% | $343,700 +6.7% |
| 2021 | $5,445 -3% | $322,200 -2.5% |
| 2020 | $5,613 +0.2% | $330,400 |
| 2019 | $5,604 -0.5% | $330,400 |
| 2018 | $5,633 | $330,400 |
| 2017 | $5,633 -0.4% | $330,400 -0.8% |
| 2016 | $5,656 +2% | $332,900 +2% |
| 2015 | $5,546 +311.3% | $326,400 |
| 2014 | $1,348 -74.6% | $326,400 +0.9% |
| 2013 | $5,318 +3.1% | $323,500 +8.2% |
| 2012 | $5,159 +5.2% | $299,100 +2% |
| 2011 | $4,904 -7.3% | $293,300 -11.3% |
| 2010 | $5,288 | $330,500 -8.4% |
| 2009 | $5,288 +2.7% | $360,700 |
| 2008 | $5,151 +13.4% | $360,700 +16.2% |
| 2007 | $4,543 +3.3% | $310,500 +10.9% |
| 2006 | $4,400 +4.8% | $280,100 +3.3% |
| 2005 | $4,198 +6.1% | $271,200 +26.8% |
| 2004 | $3,957 +4.8% | $213,800 |
| 2002 | $3,776 +6.5% | $213,800 +11.5% |
| 2001 | $3,546 | $191,700 |
Find assessor info on the county website
Monthly payment
Est. payment
Payment breakdown
Explore the cost of this home by adjusting the details. Changes won't be saved.Climate risks
Neighborhood: 01089
- $513,6005 bd2 ba2.8k sqft110 Winona Dr, West Springfield, MA 01089Off Market
- $454,7002 bd3 ba2.1k sqft92 Winona Dr, West Springfield, MA 01089Off Market

- $463,9004 bd2 ba2k sqft95 Winona Dr, West Springfield, MA 01089Off Market
- $505,5004 bd2 ba2.1k sqft109 Winona Dr, West Springfield, MA 01089Off Market

Similar homes
- $499,0004 bd3 ba2.2k sqft131 Beacon Hill Rd, West Springfield, MA 01089For Sale
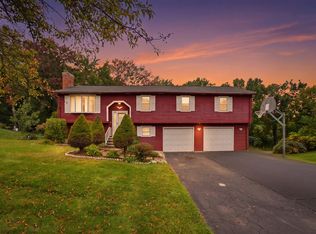 MLS ID #73585852, Mohammad Burhan, Berkshire Hathaway Home Service New England Properties. MLS PIN
- $399,9993 bd3 ba1.5k sqft39 Goldenview Dr, West Springfield, MA 01089For Sale
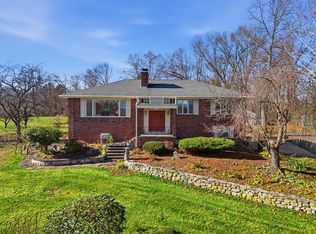 MLS ID #73603122, Chris Buendo, Berkshire Hathaway HomeServices Realty Professionals. MLS PIN
- $565,0005 bd3 ba2k sqft38 Green Meadow Ln, West Springfield, MA 01089For Sale
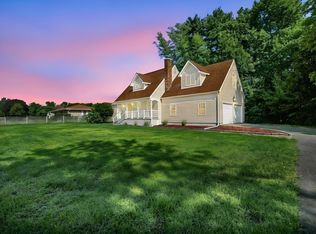 MLS ID #73561477, Victor Bortolussi, Berkshire Hathaway HomeServices Realty Professionals. MLS PIN
- $539,0003 bd4 ba2.5k sqft1298 Suffield St, Agawam, MA 01001For Sale
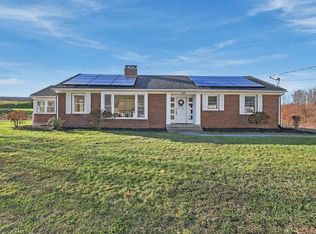 MLS ID #73603293, The Neilsen Team, The Neilsen Team. MLS PIN
- $549,9994 bd2 ba2.3k sqft1028 Mountain Road, Suffield, CT 06093For Sale
 MLS ID #24219060, Shawna Serricchio, Coldwell Banker Realty. Smart MLS
