Nestled on a tree-lined street in the highly sought-after Tatham area, this 3-bedroom Colonial is full of character and possibility. Enter into the expansive living room, where wood floors and a cozy pellet stove create a welcoming place to unwind. The beautifully remodeled kitchen features a gas range and charming banquette seating, while the formal dining room is ready to host memorable meals with family and friends. A sunroom offers a peaceful spot to relax and opens onto a private, .43-acre backyard. Upstairs, you’ll find spacious bedrooms with wood floors and generous closet space, including a lovely primary bedroom with an ensuite bath. With a little sweat equity, this 1930 Colonial has the potential to truly shine. A wonderful opportunity to make a special home your own in a sought-after neighborhood.
For sale
Price cut: $15.1K (11/2)
$359,900
65 Craiwell Ave, West Springfield, MA 01089
3beds
1,887sqft
Single Family Residence
Built in 1930
0.43 Acres Lot
$425,900 Zestimate®
$191/sqft
$-- HOA
What's special
Cozy pellet stoveFormal dining roomTree-lined streetGenerous closet spaceGas rangeWood floorsCharming banquette seating
- 30 days
- 4,636
- 444
Likely to sell faster than
Zillow last checked:
Listing updated:
Listed by:
Laura Kuhnel 413-364-3510,
Real Broker MA, LLC 413-273-1381
Source: MLS PIN,MLS#: 73593918
Facts & features
Interior
Bedrooms & bathrooms
- Bedrooms: 3
- Bathrooms: 3
- Full bathrooms: 1
- 1/2 bathrooms: 2
Primary bedroom
- Features: Closet, Flooring - Wood
- Level: Second
Bedroom 2
- Features: Closet, Flooring - Wood
- Level: Second
Bedroom 3
- Features: Closet, Flooring - Wood
- Level: Second
Primary bathroom
- Features: Yes
Bathroom 1
- Features: Bathroom - Half, Flooring - Stone/Ceramic Tile
- Level: First
Bathroom 2
- Features: Bathroom - Full, Bathroom - With Tub & Shower, Flooring - Stone/Ceramic Tile
- Level: Second
Bathroom 3
- Features: Bathroom - Half, Flooring - Stone/Ceramic Tile
- Level: Second
Dining room
- Features: Closet/Cabinets - Custom Built, Flooring - Wood
- Level: First
Kitchen
- Features: Flooring - Wood, Dining Area, Countertops - Upgraded
- Level: First
Living room
- Features: Flooring - Wood
- Level: First
Heating
- Natural Gas, Pellet Stove, Ductless
Cooling
- Ductless
Appliances
- Included: Range, Dishwasher, Disposal, Refrigerator, Wine Refrigerator
- Laundry: In Basement
Features
- Den, Sun Room
- Flooring: Wood, Tile, Flooring - Wood
- Basement: Full,Partially Finished
- Number of fireplaces: 1
- Fireplace features: Living Room
Interior area
- Total structure area: 1,887
- Total interior livable area: 1,887 sqft
- Finished area above ground: 1,887
Property
Parking
- Total spaces: 6
- Parking features: Detached, Storage, Workshop in Garage, Garage Faces Side, Paved Drive
- Garage spaces: 2
- Uncovered spaces: 4
Features
- Patio & porch: Patio
- Exterior features: Patio
- Fencing: Fenced/Enclosed
Lot
- Size: 0.43 Acres
Details
- Parcel number: 2657165
- Zoning: RA-2
Construction
Type & style
- Home type: SingleFamily
- Architectural style: Colonial
- Property subtype: Single Family Residence
Materials
- Frame
- Foundation: Other
- Roof: Shingle
Condition
- Year built: 1930
Utilities & green energy
- Electric: Circuit Breakers
- Sewer: Public Sewer
- Water: Public
Community & HOA
Community
- Features: Public Transportation, Shopping, Park, Walk/Jog Trails, Conservation Area, House of Worship, Private School, Public School
HOA
- Has HOA: No
Location
- Region: West Springfield
Financial & listing details
- Price per square foot: $191/sqft
- Tax assessed value: $377,900
- Annual tax amount: $5,298
- Date on market: 10/22/2026
- Exclusions: Portable Kitchen Island, Washer And Dryer
Estimated market value
$425,900
$392,000 - $460,000
$2,635/mo
Price history
| Date | Event | Price |
|---|---|---|
| 11/2/2026 | Price change | $359,900-4%$191/sqft |
Source: MLS PIN #73593918 Report a problem | ||
| 10/22/2026 | Listed for sale | $375,000+114.4%$199/sqft |
Source: MLS PIN #73593918 Report a problem | ||
| 2/28/2003 | Sold | $174,900$93/sqft |
Source: Public Record Report a problem | ||
Public tax history
| Year | Property taxes | Tax assessment |
|---|---|---|
| 2025 | $5,163 +5.3% | $347,200 +4.9% |
| 2024 | $4,902 +3.9% | $331,000 +9.1% |
| 2023 | $4,716 +9.3% | $303,500 +10.9% |
| 2022 | $4,314 +1.4% | $273,700 +8.7% |
| 2021 | $4,255 -0.3% | $251,800 +0.2% |
| 2020 | $4,268 +0.2% | $251,200 |
| 2019 | $4,260 -0.5% | $251,200 |
| 2018 | $4,283 | $251,200 |
| 2017 | $4,283 +1.1% | $251,200 +0.7% |
| 2016 | $4,237 +1.9% | $249,400 +1.9% |
| 2015 | $4,159 +311.7% | $244,800 |
| 2014 | $1,010 -73.8% | $244,800 +4.2% |
| 2013 | $3,863 -4.7% | $235,000 |
| 2012 | $4,054 +3.2% | $235,000 |
| 2011 | $3,929 -9.1% | $235,000 -13% |
| 2010 | $4,323 -1.6% | $270,200 -9.8% |
| 2009 | $4,394 -2.7% | $299,700 -5.3% |
| 2008 | $4,518 +9.4% | $316,400 +12.1% |
| 2007 | $4,129 +2.7% | $282,200 +10.3% |
| 2006 | $4,020 +19.6% | $255,900 +17.8% |
| 2005 | $3,362 +8.9% | $217,200 +30.3% |
| 2004 | $3,086 +4.7% | $166,700 -0.1% |
| 2002 | $2,947 +5.9% | $166,900 +10.9% |
| 2001 | $2,784 | $150,500 |
Find assessor info on the county website
Monthly payment
Est. payment
Payment breakdown
Explore the cost of this home by adjusting the details. Changes won't be saved.Climate risks
Neighborhood: 01089
Nearby schools
Schools provided by the listing agent
- Elementary: Tatham
- Middle: Ws Middle
- High: Ws High
Source: MLS PIN. This data may not be complete. We recommend contacting the local school district to confirm school assignments for this home.
- $396,9004 bd2 ba1.8k sqft57 Craiwell Ave, West Springfield, MA 01089Off Market
- $388,5004 bd2 ba1.8k sqft73 Craiwell Ave, West Springfield, MA 01089Off Market

- $410,0003 bd2 ba1.5k sqft51 Craiwell Ave, West Springfield, MA 01089Sold
- $412,7004 bd2 ba1.8k sqft81 Craiwell Ave, West Springfield, MA 01089Off Market
Similar homes
- $399,9993 bd3 ba1.5k sqft39 Goldenview Dr, West Springfield, MA 01089For Sale
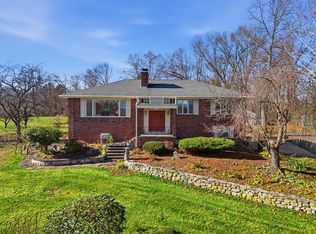 MLS ID #73603122, Chris Buendo, Berkshire Hathaway HomeServices Realty Professionals. MLS PIN
- $349,0003 bd1 ba1.2k sqft186 Sikes Ave, West Springfield, MA 01089For Sale
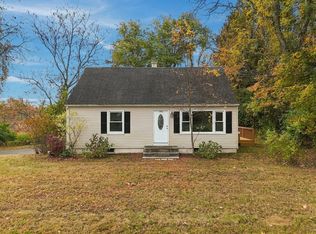 MLS ID #73596717, Marisol Franco, Coldwell Banker Realty - Western MA. MLS PIN
- $360,0003 bd1 ba2.3k sqft42 Paulson Dr, West Springfield, MA 01089For Sale
 MLS ID #73593082, Lesley J. Lambert, Park Square Realty. MLS PIN
- $499,0004 bd3 ba2.5k sqft104 Winona Dr, West Springfield, MA 01089For Sale
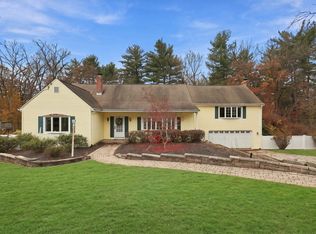 MLS ID #73599732, Kathleen Norton, William Raveis R.E. & Home Services. MLS PIN
