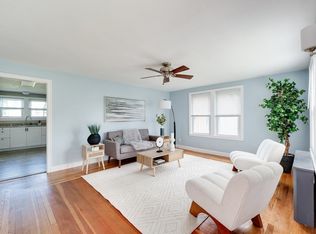
Set in the Feeding Hills area, this four-bedroom home offers a beautifully renovated interior with living space extending across three levels. The bright living room features hardwood flooring and flows into the dining area and the NEW kitchen with white cabinetry, stone countertops, decorative tile backsplash, stainless steel appliances, and generous workspace. Just beyond the kitchen, a mudroom provides a natural transition to the backyard, with sliding glass doors opening directly to the deck. The first floor includes two bedrooms and a full bath, offering the option for single-floor living. The second floor offers two additional bedrooms.The finished basement adds valuable living space with room for a family room, home office, or exercise area. The expansive deck overlooks a level yard with open lawn space and a storage shed. With four bedrooms, a renovated kitchen and bath, hardwood flooring, finished basement space, and living areas across three levels, this Feeding Hills home offers plenty of room to make your own. Conveniently located near Robinson State Park, surrounding communities, and major routes. Open House Monday, October 5th from 5:30–7:00 PM. Be HOME for the HOLIDAYS!
For sale
$384,900
19 Cherry St, Feeding Hills, MA 01030
4beds
1,408sqft
Single Family Residence
Built in 1940
9,147 Square Feet Lot
$-- Zestimate®
$273/sqft
$-- HOA
What's special
Expansive deckStorage shedHardwood flooringStainless steel appliancesDecorative tile backsplashGenerous workspaceStone countertops
- 12 days
- 849
- 80
Zillow last checked:
Listing updated:
Listed by:
Marisol Franco 413-427-0151,
Coldwell Banker Realty - Western MA 413-567-8931
Source: MLS PIN,MLS#: 73586162
Facts & features
Interior
Bedrooms & bathrooms
- Bedrooms: 4
- Bathrooms: 1
- Full bathrooms: 1
Primary bedroom
- Features: Closet, Flooring - Hardwood
- Level: First
Bedroom 2
- Features: Closet, Flooring - Laminate
- Level: First
Bedroom 3
- Features: Closet, Flooring - Laminate
- Level: Second
Bedroom 4
- Features: Closet, Flooring - Laminate
- Level: Second
Primary bathroom
- Features: No
Bathroom 1
- Features: Bathroom - With Tub & Shower, Flooring - Stone/Ceramic Tile, Countertops - Stone/Granite/Solid, Countertops - Upgraded
- Level: First
Kitchen
- Features: Flooring - Hardwood, Countertops - Stone/Granite/Solid, Cabinets - Upgraded, Exterior Access, Open Floorplan, Recessed Lighting, Remodeled, Stainless Steel Appliances
- Level: Main,First
Living room
- Features: Flooring - Hardwood, Window(s) - Picture
- Level: First
Heating
- Oil
Cooling
- None
Appliances
- Included: Range, Dishwasher, Microwave, Refrigerator
- Laundry: In Basement
Features
- Bonus Room
- Flooring: Carpet, Laminate, Hardwood
- Basement: Partially Finished
- Has fireplace: No
Interior area
- Total structure area: 1,408
- Total interior livable area: 1,408 sqft
- Finished area above ground: 1,408
- Finished area below ground: 400
Property
Parking
- Total spaces: 6
- Parking features: Paved Drive, Off Street
- Uncovered spaces: 6
Features
- Patio & porch: Deck
- Exterior features: Deck, Rain Gutters
Lot
- Size: 9,147 Square Feet
- Features: Cleared, Level
Details
- Parcel number: 2481711
- Zoning: AG
Construction
Type & style
- Home type: SingleFamily
- Architectural style: Cape
- Property subtype: Single Family Residence
Materials
- Frame
- Foundation: Concrete Perimeter
- Roof: Shingle
Condition
- Year built: 1940
Utilities & green energy
- Electric: Circuit Breakers
- Sewer: Private Sewer
- Water: Public
Community & HOA
Community
- Features: Shopping
HOA
- Has HOA: No
Location
- Region: Feeding Hills
Financial & listing details
- Price per square foot: $273/sqft
- Tax assessed value: $27,330
- Annual tax amount: $3,854
- Date on market: 10/2/2026
Estimated market value
Not available
Estimated sales range
Not available
$2,590/mo
Price history
| Date | Event | Price |
|---|---|---|
| 10/2/2026 | Listed for sale | $384,900+185.1%$273/sqft |
Source: MLS PIN #73586162 Report a problem | ||
| 7/14/2017 | Sold | $135,000-11%$96/sqft |
Source: Public Record Report a problem | ||
| 3/28/2017 | Listed for sale | -- |
Source: Auction.com Report a problem | ||
| 3/22/2017 | Sold | $151,700-24.1%$108/sqft |
Source: Public Record Report a problem | ||
| 5/8/2010 | Listing removed | $199,900$142/sqft |
Source: Keller Williams #71054538 Report a problem | ||
| 3/31/2010 | Listed for sale | $199,900+11.1%$142/sqft |
Source: Keller Williams #71054538 Report a problem | ||
| 12/31/2004 | Sold | $180,000+105.7%$128/sqft |
Source: Public Record Report a problem | ||
| 1/4/1996 | Sold | $87,500$62/sqft |
Source: Public Record Report a problem | ||
Public tax history
| Year | Property taxes | Tax assessment |
|---|---|---|
| 2025 | $3,795 +2.3% | $259,200 +1.6% |
| 2024 | $3,708 +0.7% | $255,000 +9.3% |
| 2023 | $3,683 +4.2% | $233,400 +6.4% |
| 2022 | $3,535 +5.3% | $219,400 +9.8% |
| 2021 | $3,357 -1% | $199,800 +3.1% |
| 2020 | $3,390 +7.1% | $193,800 +2% |
| 2019 | $3,164 +4% | $190,000 +3.8% |
| 2018 | $3,041 +4.7% | $183,100 +2.8% |
| 2017 | $2,905 +3.3% | $178,100 +2.5% |
| 2016 | $2,812 +5.1% | $173,800 +2.2% |
| 2015 | $2,676 -1% | $170,000 |
| 2014 | $2,703 -4% | $170,000 -5.8% |
| 2013 | $2,814 +5% | $180,400 -3.1% |
| 2012 | $2,681 +2.8% | $186,200 |
| 2011 | $2,607 +11.4% | $186,200 +3% |
| 2010 | $2,340 +4.5% | $180,800 -2.5% |
| 2009 | $2,239 +8.4% | $185,500 +5.4% |
| 2008 | $2,066 +4% | $176,000 +4.8% |
| 2007 | $1,986 +4.2% | $168,000 +5.1% |
| 2006 | $1,906 +3.5% | $159,900 +16.8% |
| 2005 | $1,841 +8.7% | $136,900 +19.3% |
| 2004 | $1,693 +1.1% | $114,800 +0.8% |
| 2003 | $1,675 +21.4% | $113,900 +25.2% |
| 2001 | $1,380 | $91,000 |
Find assessor info on the county website
Monthly payment
Est. payment
Payment breakdown
Explore the cost of this home by adjusting the details. Changes won't be saved.Climate risks
Neighborhood: 01030
Similar homes
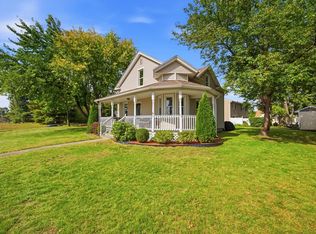
- $375,0004 bd2 ba1.7k sqft41 Park St, Feeding Hills, MA 01030For Sale
 MLS ID #73565776, Karen Kopeski, Today Real Estate, Inc.. MLS PIN
 - $349,0002 bd2 ba1.2k sqft53 James St, Agawam, MA 01001For Sale
 MLS ID #73587992, Jessica Bertothy, Berkshire Hathaway Home Service New England Properties. MLS PIN
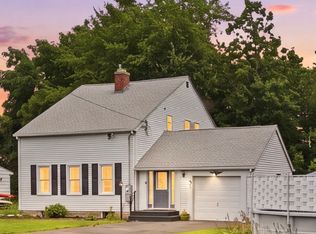
 - $339,9003 bd2 ba1.3k sqft52 North St, Agawam, MA 01001For Sale
 MLS ID #73587747, Brody Trott, REMAX Connections - Greenfield. MLS PIN
 - $399,0004 bd2 ba1.6k sqft142 Cooper St, Agawam, MA 01001For Sale
 MLS ID #73567587, Tammy Pinney, eXp Realty LLC. MLS PIN
 - $380,0004 bd2 ba1.3k sqft155 Post Office Road, Enfield, CT 06082For Sale
 MLS ID #24207111, Romina D'Angelo, Coldwell Banker Realty. Smart MLS
 - $399,9003 bd2 ba1.4k sqft169 Griffin Road, Suffield, CT 06093For SaleMLS ID #24210980, Amy M. Bartolucci, Coldwell Banker Realty. Smart MLS
- $369,9003 bd2 ba1.2k sqft26 Glenwood Street, Enfield, CT 06082For SaleMLS ID #24205115, Ricky D. Ramsey, Barile Realty Group. Smart MLS
- $369,9003 bd2 ba1.8k sqft97 Alden Avenue, Enfield, CT 06082For SaleMLS ID #24193503, Camille Hudson, Berkshire Hathaway NE Prop.. Smart MLS
