At 41 Park St, discover a single-family residence built in 1945, offering 1,715 square feet of thoughtfully designed living space. This property stands as a testament to enduring appeal, providing a foundation for a life well-lived. With four bedrooms, this home provides ample personal space, allowing for privacy and comfort for all occupants. The two full bathrooms offer convenience and functionality, supporting the daily rhythms of a busy household. The property sits on a generous 10,454 square foot lot, providing outdoor space for relaxation, recreation, or gardening pursuits. A single garage space adds practical utility, offering secure parking or additional storage. This is an opportunity to cultivate your ideal lifestyle in a home that blends classic construction with contemporary potential. Outdoor irrigation for front and back yards is on well water. The outside spigots offer hot and cold running water. The basement offers space for a family room with a pellet stove. Electric panel 2008, oil tank 2001, roof 10 yrs, windows 5-6 years. Make your appointment today to view this move in ready home in Feeding Hills!
For sale
Price cut: $8.9K (10/8)
$375,000
41 Park St, Feeding Hills, MA 01030
4beds
1,715sqft
Single Family Residence
Built in 1945
10,454 Square Feet Lot
$375,000 Zestimate®
$219/sqft
$-- HOA
What's special
Single garage spaceFour bedrooms
- 55 days
- 1,532
- 105
Zillow last checked:
Listing updated:
Listed by:
Karen Kopeski 413-427-2390,
Today Real Estate, Inc. 413-579-8555
Source: MLS PIN,MLS#: 73565776
Facts & features
Interior
Bedrooms & bathrooms
- Bedrooms: 4
- Bathrooms: 2
- Full bathrooms: 2
Primary bedroom
- Features: Closet, Flooring - Hardwood, Lighting - Overhead
- Level: First
Bedroom 2
- Features: Closet, Flooring - Hardwood, Lighting - Overhead
- Level: First
Bedroom 3
- Features: Closet, Flooring - Hardwood, Lighting - Overhead
- Level: Second
Bedroom 4
- Features: Closet, Flooring - Hardwood, Lighting - Overhead
- Level: Second
Bathroom 1
- Features: Bathroom - Tiled With Tub & Shower, Flooring - Stone/Ceramic Tile
- Level: First
Bathroom 2
- Features: Bathroom - 3/4, Bathroom - With Shower Stall
- Level: Second
Family room
- Features: Flooring - Vinyl
- Level: Basement
Kitchen
- Features: Flooring - Stone/Ceramic Tile, Dining Area, Countertops - Stone/Granite/Solid
- Level: First
Living room
- Features: Ceiling Fan(s), Closet, Flooring - Hardwood, Window(s) - Picture
- Level: First
Heating
- Forced Air, Steam, Oil, Natural Gas, Pellet Stove
Cooling
- None
Appliances
- Included: Gas Water Heater, Range, Dishwasher, Disposal, Microwave, Refrigerator, Washer, Dryer
- Laundry: Electric Dryer Hookup, Washer Hookup, In Basement, Gas Dryer Hookup
Features
- Flooring: Hardwood
- Basement: Full,Partially Finished
- Has fireplace: No
Interior area
- Total structure area: 1,715
- Total interior livable area: 1,715 sqft
- Finished area above ground: 1,715
- Finished area below ground: 500
Property
Parking
- Total spaces: 5
- Parking features: Detached, Paved Drive, Off Street
- Garage spaces: 1
- Uncovered spaces: 4
Features
- Patio & porch: Porch - Enclosed
- Exterior features: Porch - Enclosed, Storage, Fenced Yard
- Fencing: Fenced/Enclosed,Fenced
Lot
- Size: 10,454 Square Feet
- Features: Cleared, Level
Details
- Parcel number: 2481749
- Zoning: 000
Construction
Type & style
- Home type: SingleFamily
- Architectural style: Cape
- Property subtype: Single Family Residence
Materials
- Frame
- Foundation: Block
- Roof: Shingle
Condition
- Year built: 1945
Utilities & green energy
- Sewer: Public Sewer
- Water: Public
- Utilities for property: for Electric Range, for Gas Dryer, Washer Hookup
Community & HOA
HOA
- Has HOA: No
Location
- Region: Feeding Hills
Financial & listing details
- Price per square foot: $219/sqft
- Tax assessed value: $298,000
- Annual tax amount: $4,202
- Date on market: 8/19/2026
- Road surface type: Paved
Estimated market value
$375,000
$356,000 - $394,000
$2,969/mo
Price history
| Date | Event | Price |
|---|---|---|
| 10/8/2026 | Price change | $375,000-2.3%$219/sqft |
Source: MLS PIN #73565776 Report a problem | ||
| 9/30/2026 | Price change | $383,900-1.5%$224/sqft |
Source: MLS PIN #73565776 Report a problem | ||
| 9/4/2026 | Price change | $389,900-2.5%$227/sqft |
Source: MLS PIN #73565776 Report a problem | ||
| 8/19/2026 | Listed for sale | $399,900+187.9%$233/sqft |
Source: MLS PIN #73565776 Report a problem | ||
| 10/31/2003 | Sold | $138,900+63.4%$81/sqft |
Source: Public Record Report a problem | ||
| 3/3/1998 | Sold | $85,000$50/sqft |
Source: Public Record Report a problem | ||
Public tax history
| Year | Property taxes | Tax assessment |
|---|---|---|
| 2025 | $4,146 +4.2% | $283,200 +3.5% |
| 2024 | $3,977 +7.9% | $273,500 +17.1% |
| 2023 | $3,685 +4.3% | $233,500 +6.5% |
| 2022 | $3,533 +7.9% | $219,300 +12.5% |
| 2021 | $3,274 -1% | $194,900 +3.1% |
| 2020 | $3,307 +7% | $189,000 +1.8% |
| 2019 | $3,090 +3.2% | $185,600 +2.9% |
| 2018 | $2,995 +4.9% | $180,300 +3% |
| 2017 | $2,856 +3.3% | $175,100 +2.5% |
| 2016 | $2,764 +5.4% | $170,800 +2.5% |
| 2015 | $2,622 -9% | $166,600 |
| 2014 | $2,881 +10.9% | $166,600 |
| 2013 | $2,599 -1.4% | $166,600 -9% |
| 2012 | $2,635 +2.8% | $183,000 |
| 2011 | $2,562 +3.2% | $183,000 -4.6% |
| 2010 | $2,482 +4.5% | $191,800 -2.5% |
| 2009 | $2,375 +3.2% | $196,800 +0.4% |
| 2008 | $2,302 +8.9% | $196,100 +9.7% |
| 2007 | $2,113 +8% | $178,800 +8.9% |
| 2006 | $1,957 +6% | $164,200 +19.6% |
| 2005 | $1,847 +6% | $137,300 +16.3% |
| 2004 | $1,742 +0.3% | $118,100 |
| 2003 | $1,737 +31.6% | $118,100 +35.7% |
| 2001 | $1,320 | $87,000 |
Find assessor info on the county website
Monthly payment
Est. payment
Payment breakdown
Explore the cost of this home by adjusting the details. Changes won't be saved.Climate risks
Neighborhood: 01030
Nearby schools
Schools provided by the listing agent
- Elementary: William P Sapelli
- Middle: Agawam Junior High
- High: Agawam High
Source: MLS PIN. This data may not be complete. We recommend contacting the local school district to confirm school assignments for this home.
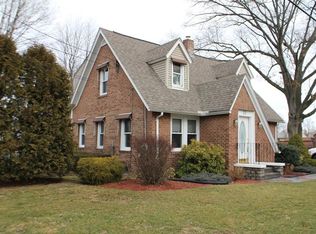
Similar homes
- $384,9004 bd1 ba1.4k sqft19 Cherry St, Feeding Hills, MA 01030For Sale
 MLS ID #73586162, Marisol Franco, Coldwell Banker Realty - Western MA. MLS PIN
 - $339,9003 bd2 ba1.3k sqft52 North St, Agawam, MA 01001For Sale
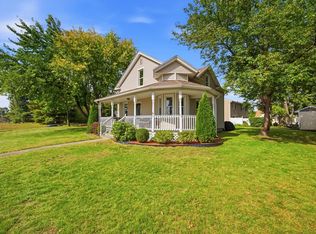 MLS ID #73587747, Brody Trott, REMAX Connections - Greenfield. MLS PIN
 - $399,0004 bd2 ba1.6k sqft142 Cooper St, Agawam, MA 01001For Sale
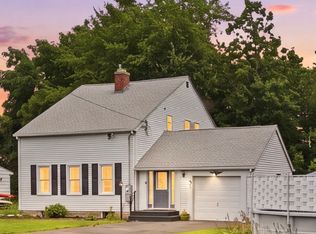 MLS ID #73567587, Tammy Pinney, eXp Realty LLC. MLS PIN
 - $339,9003 bd2 ba1.8k sqft320 Mapleton Avenue, Suffield, CT 06078For Sale

 MLS ID #24214017, Chris Colli, Chestnut Oak Associates. Smart MLS
 - $369,9003 bd2 ba1.8k sqft97 Alden Avenue, Enfield, CT 06082For SaleMLS ID #24193503, Camille Hudson, Berkshire Hathaway NE Prop.. Smart MLS
- $369,9003 bd2 ba1.2k sqft26 Glenwood Street, Enfield, CT 06082For SaleMLS ID #24205115, Ricky D. Ramsey, Barile Realty Group. Smart MLS
