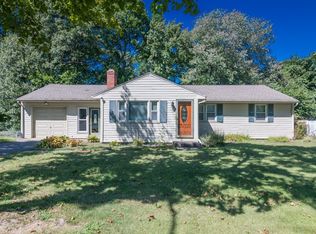
A Real Sweetheart is this Charming Vinyl Sided Colonial that is set on a pretty yard in a wonderful neighborhood that is conveniently located to schools, parks, restaurants, the center of town and not far from the highway. You will instantly feel the warmth, love and care that this wonderful home has been spoiled with throughout the years of the Seller's ownership. Featuring Newer High-Efficient Heil Gas Furnace, Newer Bradford White Gas Hot Water Tank, Mostly All Replacement Windows, Renovated Kitchen and Baths! A welcoming three season porch is perfect for relaxing Spring, Summer or Fall and it serves as a great spot for boots and jackets during inclement weather. You will discover a sun-filled living room with wood flooring and natural woodwork adds a special feeling to the spacious room which is all open to the inviting dining room with hardwood flooring is perfect for family and friends to gather. The heart of this classic home is the beautifully renovated and well thought-out kitchen with many traditional "cherry" cabinets that never go out of style with Corian countertops, trendy stainless appliances including a newer Whirlpool refrigerator, newer LG dishwasher and a gas stove plus a large walk-in pantry closet for added storage. The center island seats two is ideal for breakfast, lunch or casual dining also has additional cabinets. A side porch off the kitchen leads to the pretty and private, partially fenced-in backyard with a large patio is very pleasant for outdoor entertaining. Also on the first floor between the kitchen and dining room is a sparkling half bath that is so handy to have. On the 2nd Floor you'll find 3 good sized bedrooms. The first bedroom at the top of the stairs has wall to wall carpeting, it doesn't have a closet but there is a walk-in closet in the hallway nearby. The two additional and spacious bedrooms are bright and sunny both with roomy closets, the main bedroom has hardwood flooring and the third bedroom has plush wall to wall carpeting. Possibly hardwood flooring is under carpeting-Buyer will need to verify. A nicely renovated full bathroom with a walk-in shower completes the second floor. The whistle-clean walk-out basement offers a finished rec room which makes a terrific play room, there's an extra room that could be used as a home office, a laundry room and lots of storage! All this sweet home needs if for You to Make it YOURS!
For sale
$339,900
57 Maple St, West Springfield, MA 01089
3beds
1,400sqft
Single Family Residence
Built in 1930
4,500 Square Feet Lot
$338,600 Zestimate®
$243/sqft
$-- HOA
What's special
Mostly all replacement windowsCharming vinyl sided colonialRenovated kitchen and bathsWelcoming three season porchCorian countertopsPretty yard
- 6 days
- 189
- 1
Zillow last checked:
Listing updated:
Listed by:
Kelley & Katzer Team 413-209-9933,
Kelley & Katzer Real Estate, LLC 413-209-9933
Source: MLS PIN,MLS#: 73577621
Facts & features
Interior
Bedrooms & bathrooms
- Bedrooms: 3
- Bathrooms: 2
- Full bathrooms: 1
- 1/2 bathrooms: 1
- Main level bathrooms: 1
Primary bedroom
- Features: Ceiling Fan(s), Closet, Flooring - Hardwood, Flooring - Wood
- Level: Second
- Area: 132
- Dimensions: 11 x 12
Bedroom 2
- Features: Ceiling Fan(s), Closet, Flooring - Wall to Wall Carpet
- Level: Second
- Area: 132
- Dimensions: 11 x 12
Bedroom 3
- Features: Ceiling Fan(s), Flooring - Wall to Wall Carpet
- Level: Second
- Area: 70
- Dimensions: 7 x 10
Primary bathroom
- Features: No
Bathroom 1
- Features: Bathroom - Half, Flooring - Vinyl, Remodeled
- Level: Main,First
- Area: 30
- Dimensions: 5 x 6
Bathroom 2
- Features: Bathroom - Full, Bathroom - With Shower Stall, Flooring - Vinyl, Remodeled
- Level: Second
- Area: 88
- Dimensions: 11 x 8
Dining room
- Features: Ceiling Fan(s), Flooring - Hardwood, Flooring - Wood, Open Floorplan, Remodeled
- Level: First
- Area: 132
- Dimensions: 12 x 11
Kitchen
- Features: Ceiling Fan(s), Pantry, Countertops - Upgraded, Cabinets - Upgraded, Remodeled, Stainless Steel Appliances
- Level: First
- Area: 180
- Dimensions: 10 x 18
Living room
- Features: Ceiling Fan(s), Flooring - Wood, Open Floorplan
- Level: First
- Area: 154
- Dimensions: 11 x 14
Heating
- Forced Air, Natural Gas
Cooling
- Central Air
Appliances
- Included: Gas Water Heater, Water Heater, Range, Dishwasher, Disposal, Microwave, Refrigerator, Washer, Dryer
- Laundry: Electric Dryer Hookup, Washer Hookup, In Basement
Features
- Play Room, Sun Room
- Flooring: Wood, Carpet, Flooring - Wall to Wall Carpet
- Doors: Storm Door(s)
- Windows: Insulated Windows
- Basement: Full,Walk-Out Access,Interior Entry,Concrete
- Has fireplace: No
Interior area
- Total structure area: 1,400
- Total interior livable area: 1,400 sqft
- Finished area above ground: 1,400
Video & virtual tour
Property
Parking
- Total spaces: 2
- Parking features: Paved Drive, Off Street, Paved
- Uncovered spaces: 2
Features
- Patio & porch: Porch - Enclosed
- Exterior features: Porch - Enclosed, Rain Gutters, Storage
Lot
- Size: 4,500 Square Feet
Details
- Parcel number: 2660386
- Zoning: RB
Construction
Type & style
- Home type: SingleFamily
- Architectural style: Colonial
- Property subtype: Single Family Residence
Materials
- Frame
- Foundation: Block
- Roof: Shingle
Condition
- Year built: 1930
Utilities & green energy
- Electric: Circuit Breakers
- Sewer: Public Sewer
- Water: Public
- Utilities for property: for Gas Range, Washer Hookup
Green energy
- Energy efficient items: Partial, Thermostat
Community & HOA
Community
- Features: Public Transportation, Shopping, Pool, Tennis Court(s), Park, Walk/Jog Trails, Golf, Bike Path, Conservation Area, Highway Access, House of Worship, Private School, Public School, Sidewalks
HOA
- Has HOA: No
Location
- Region: West Springfield
Financial & listing details
- Price per square foot: $243/sqft
- Tax assessed value: $266,800
- Annual tax amount: $3,741
- Date on market: 9/25/2026
- Exclusions: Chair In Stairway To Be Removed
- Road surface type: Paved
Estimated market value
$338,600
$322,000 - $356,000
$2,652/mo
Price history
| Date | Event | Price |
|---|---|---|
| 9/15/2026 | Listed for sale | $339,900$243/sqft |
Source: MLS PIN #73577621 Report a problem | ||
Public tax history
| Year | Property taxes | Tax assessment |
|---|---|---|
| 2025 | $3,728 +6% | $250,700 +5.6% |
| 2024 | $3,516 +5.9% | $237,400 +11.1% |
| 2023 | $3,319 +10.6% | $213,600 +12.2% |
| 2022 | $3,001 +1.4% | $190,400 +8.7% |
| 2021 | $2,961 -0.3% | $175,200 +0.2% |
| 2020 | $2,970 +0.2% | $174,800 |
| 2019 | $2,965 -0.5% | $174,800 |
| 2018 | $2,980 | $174,800 |
| 2017 | $2,980 +3% | $174,800 +2.7% |
| 2016 | $2,892 +2% | $170,200 +2% |
| 2015 | $2,836 +312.5% | $166,900 |
| 2014 | $687 -74.4% | $166,900 +2.1% |
| 2013 | $2,688 -4.7% | $163,500 |
| 2012 | $2,820 -1.4% | $163,500 -4.4% |
| 2011 | $2,859 +6.9% | $171,000 +2.3% |
| 2010 | $2,674 -0.7% | $167,100 -9% |
| 2009 | $2,692 +2.7% | $183,600 |
| 2008 | $2,622 +7.3% | $183,600 +9.9% |
| 2007 | $2,443 +2.5% | $167,000 +10.1% |
| 2006 | $2,383 +8.1% | $151,700 +6.5% |
| 2005 | $2,204 +29.7% | $142,400 +55.1% |
| 2004 | $1,699 +5.5% | $91,800 +0.7% |
| 2002 | $1,611 +5.3% | $91,200 +10.3% |
| 2001 | $1,530 | $82,700 |
Find assessor info on the county website
Monthly payment
Est. payment
Payment breakdown
Explore the cost of this home by adjusting the details. Changes won't be saved.Climate risks
Neighborhood: 01089
Similar homes
- $345,0003 bd1 ba1.3k sqft618 Morgan Rd, West Springfield, MA 01089For Sale
 MLS ID #73541524, Team ROVI, Real Broker MA, LLC. MLS PIN
 - $359,9003 bd1 ba1.2k sqft262 Cooper St, Agawam, MA 01001For Sale
 MLS ID #73577998, Nicole Cote, Ayre Real Estate Co, Inc.. MLS PIN
 - $300,0002 bd1 ba864 sqft89 Verdugo St, West Springfield, MA 01089For Sale
 MLS ID #73577095, Lauren Niles, Coldwell Banker Realty - Western MA. MLS PIN
 - $333,0003 bd2 ba1.3k sqft96 Granby Rd, Chicopee, MA 01013For Sale
 MLS ID #73575767, Yahaira Antonmarchi, Coldwell Banker Realty - Western MA. MLS PIN
